

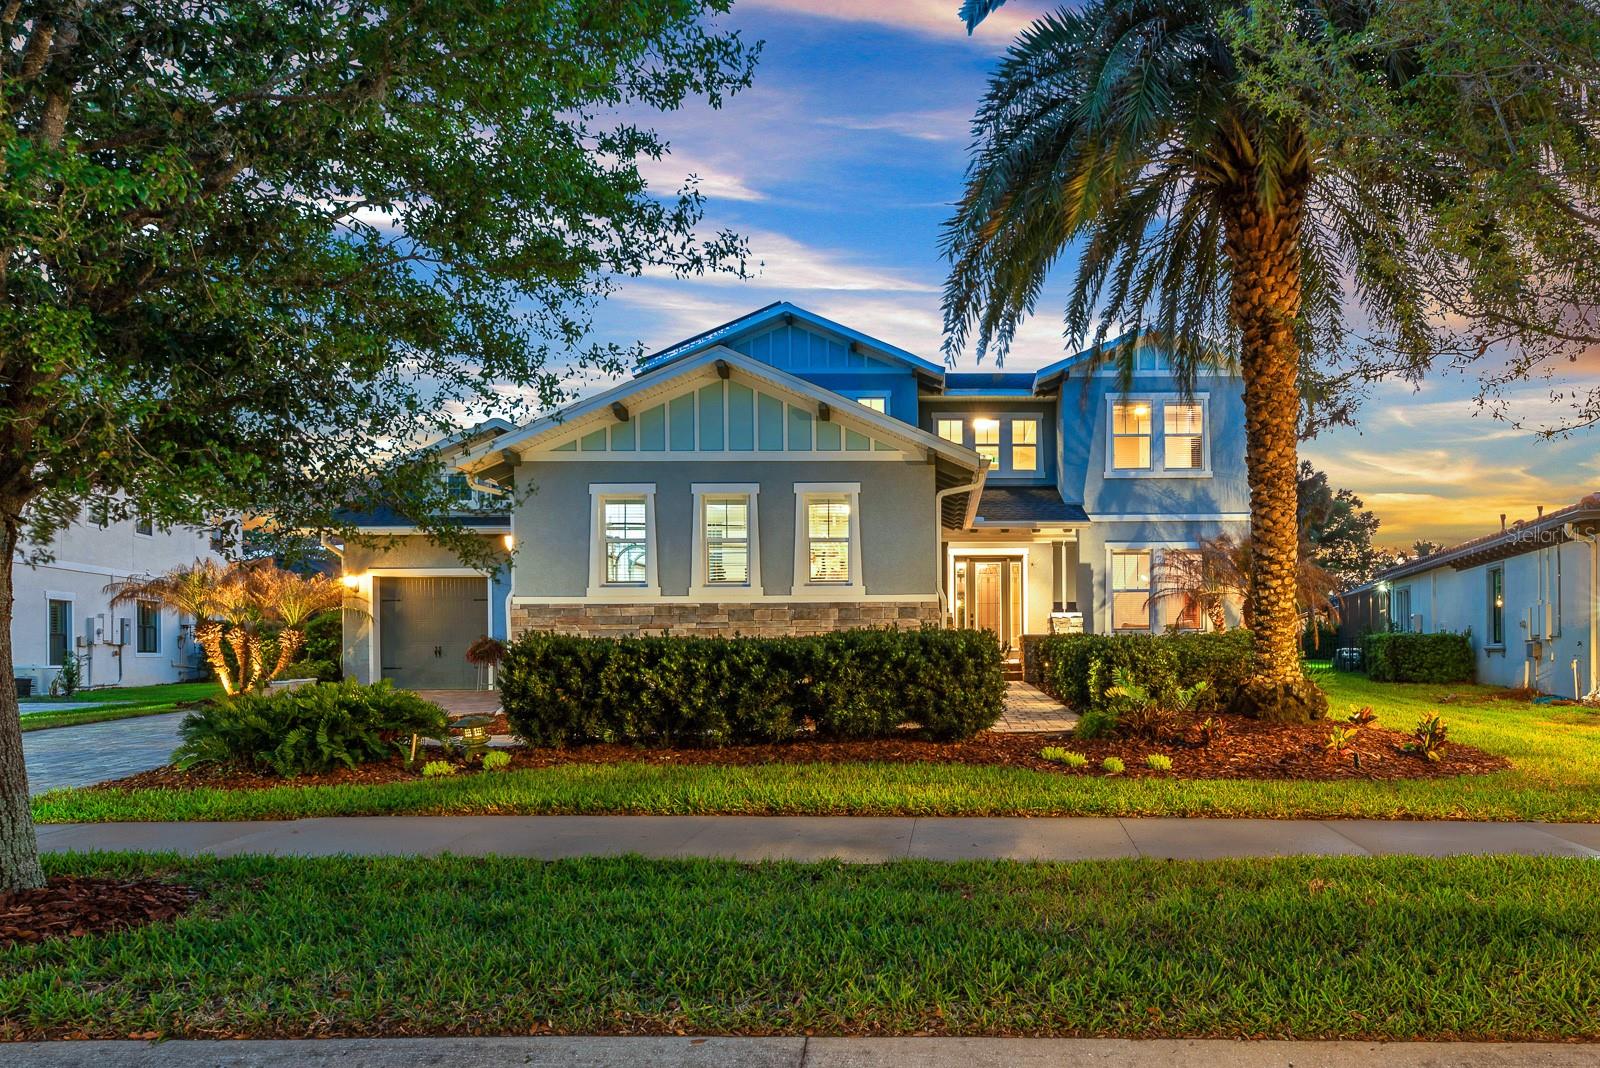
5303 OSPREY RIDGE DRIVE, LITHIA, FL 33547
FISHHAWK RANCH PRESERVE · Hillsborough County
Key Facts
Description
** Seller is offering up to $10,000.00 interest rate buy down assistance with acceptable offer. $235K is assumable at 2.25% as long as buyer meets VA requirements.** Welcome to this exceptional Cardel Wilshire II home located within the gated FishHawk Preserve community in Lithia—where generous space, thoughtful upgrades, and everyday functionality come together beautifully. Situated on a .30-acre homesite, this 4-bedroom, 4-bathroom pool home offers over 3,600 square feet of well-designed living space, complemented by a 4-car split garage (two front-facing and two side-facing), a pavered driveway and walkway leading to the entry. Step inside to find porcelain tile throughout the entire first floor, enhancing both style and durability. Just off the entryway, a formal dining room provides a dedicated space for gatherings, while a study/den behind glass French doors sits opposite—ideal for a home office or flex space. At the heart of the home, the kitchen is designed for both everyday living and entertaining, showcasing a large island, stone countertops, custom backsplash, gas cooktop, built-in oven and microwave, dishwasher, and refrigerator. A butler’s pantry with additional cabinetry and a large storage closet with deep shelving offers exceptional storage. The kitchen flows seamlessly into the dinette, which overlooks the outdoor living space, and into the living room featuring triple sliding glass doors that open fully to the lanai. Outdoor living is elevated with a screened saltwater plunge pool and lanai, finished with Shell-Lock pavers, ceiling fans, and two access doors to the backyard. The space is designed for entertaining with perimeter party lighting, a gas-plumbed firepit, and a convenient pool bath (Bath 3) with direct outdoor access. Thoughtful touches include a radio-controlled dog door, and all pool equipment—including the cleaner and hoses—will convey. The split bedroom floor plan ensures privacy and flexibility. The primary suite is tucked away on one side of the home and features dual walk-in closets and an en-suite bath with a dual sink vanity, garden tub, and separate shower. Bedrooms 2 and 3 are located on the opposite side of the home, each with walk-in closets and separated by a built-in workstation/desk area. Upstairs, a large bonus room, fourth bedroom, and full bathroom create a versatile space ideal for guests, multi-generational living, or a private retreat. This home also offers modern efficiency and convenience, featuring solar panels for significant energy savings, two LG backup batteries to power essential systems during outages, and a surround sound system with speakers installed in the patio, garage, bonus room, study/den, living room, kitchen, and dining room, with components included. The laundry room includes cabinetry, washer, and dryer, while the garage provides three ceiling-mounted storage racks. Wide slat blinds are installed throughout, and gutters with downspouts lead to underground drainage conduits for added peace of mind. Located within Fishhawk Preserve and part of the highly sought-after Fishhawk Ranch Community, residents enjoy access to top-rated schools, parks, trails, and a variety of amenities, all while being conveniently close to shopping, dining, and major commuter routes. This home offers the perfect blend of comfort, efficiency, and elevated indoor-outdoor living—ready to welcome its next owner.
Property Information
Property Type
Residential
Sub-Type
Single Family Residence
Style
Contemporary
Year Built
2017
Stories
2
Living Area
5,469 sq ft
Lot Size
0.30 acres
Garage Spaces
4
Ownership
Fee Simple
Zoning
PD
Days on Market
100
MLS® Listing#
TB8468963
Property Features
Interior
Exterior
Appliances
Cooling
Heating
Flooring
Pool
Parking
Laundry
Patio
Fencing
Construction
Foundation
Roof
Windows
Security
Community
Utilities
Sewer
Water Source
Rooms
- 12x12First
- Bedroom 212x15First
- Bedroom 312x15First
- Bedroom 411x12Second
- Bonus Room29x24Second
- Den11x12First
- Dining Room12x15First
- Kitchen12x13First
- Living Room19x21First
- Master Bedroom14x17First
Schools
- Elementary:
- Bevis-HB
- Middle:
- Barrington Middle
- High:
- Newsome-HB
Financial Details
HOA
$1,997 / Annually
Preserve At Fishhawk Ranch/ Starling HOA
Annual Taxes
$11,921
Tax year 2025
Parcel Number
U-20-30-21-9TG-000011-00007.0
Directions
Head East on Gibsonton Dr. Continue onto Boyette Rd. Continue straight onto Fishhawk Blvd. Turn left onto Osprey Ridge Dr. Destination will be on the left.
Affordability Calculator
$230,000
Estimated monthly payment
$6,121/mo
Principal $920,000 · Est. interest $1,283,482 over 30 yrs
Neighborhood Market Statistics
How this home compares to active listings in LITHIA, FL
- $547,273
- Median Listing Price
- 62
- Median Days on Market
- 2,608
- Median Sq Ft
- $220
- Median Price / Sq Ft
- 139
- Active Listings
- This home’s price is 110% above the area median.
- Its price per sq ft is 4% below the area median.
Market statistics compiled from active EXIT Realty® and MLS listings in LITHIA, FL.
Location
Map is currently unavailable for this location.
Points of Interest in LITHIA, FL
Showing the LITHIA area map.
Commute Calculator
Nearby Homes

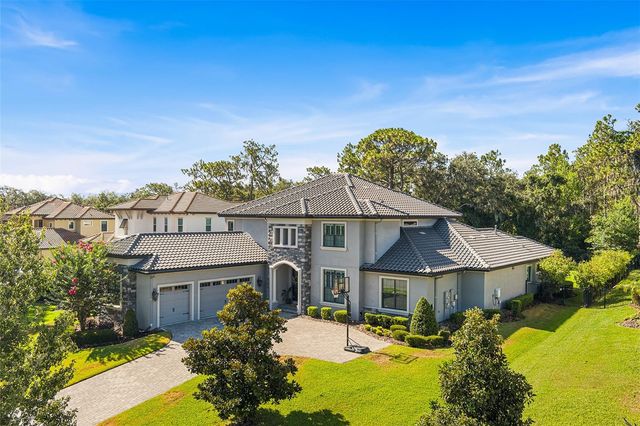
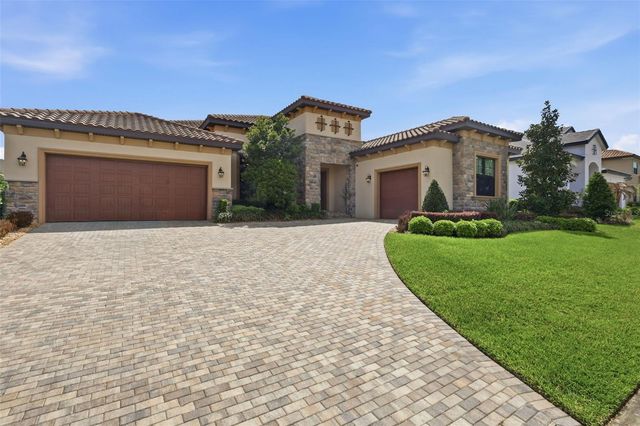
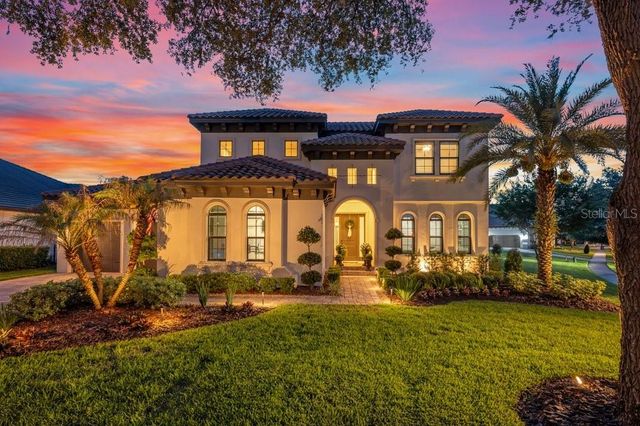
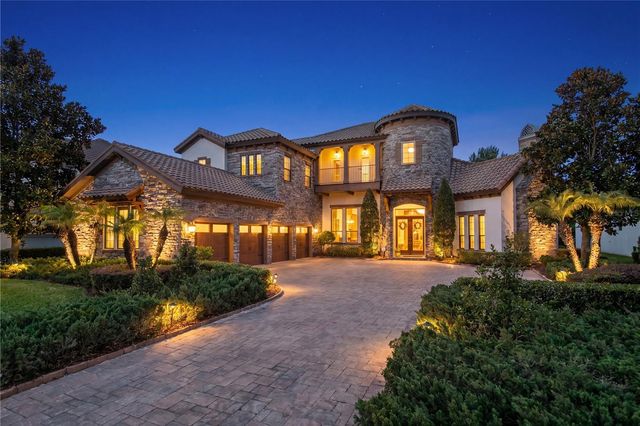
Similar Homes Nearby

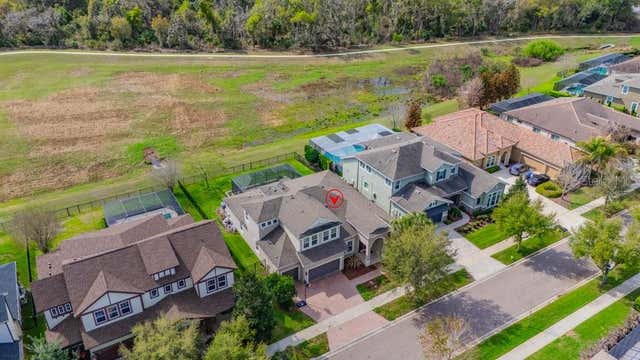
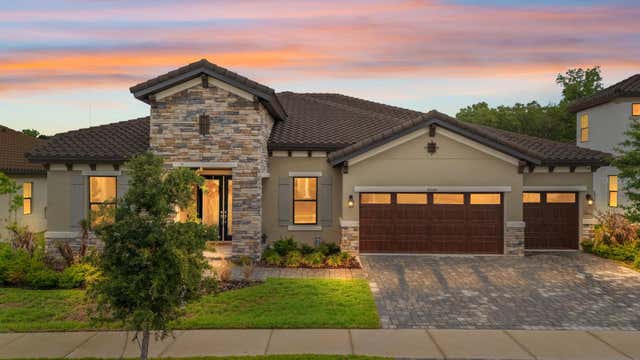
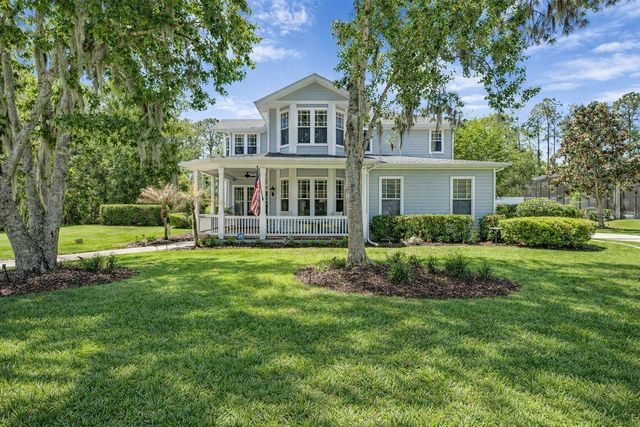
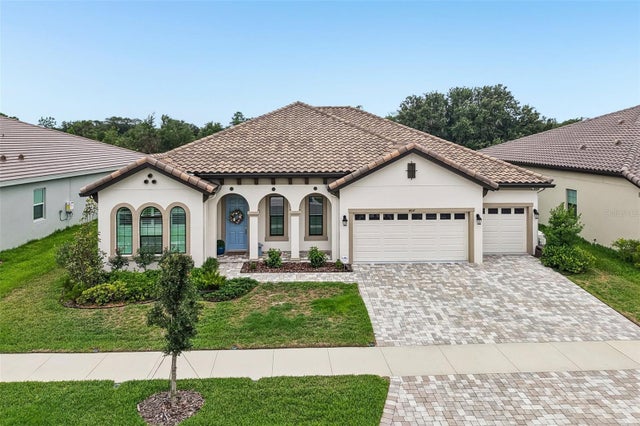
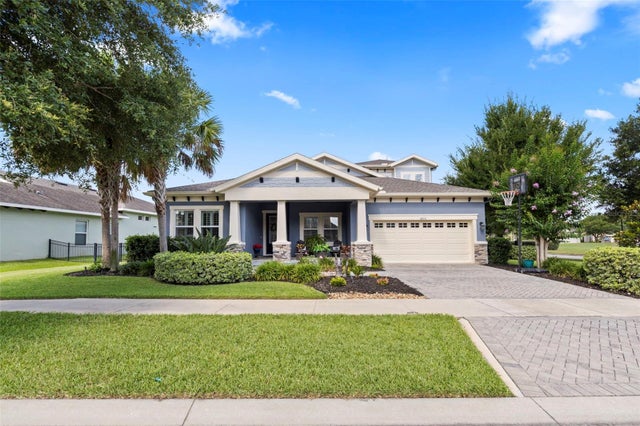
Similar Home Values
Comparable nearby listings and their asking prices.
| Address | Price | Beds | Baths | Sq Ft |
|---|---|---|---|---|
| 12444 HORSESHOE BEND DRIVE, LITHIA, FL | $813,900 | 5 | 4 | 3,615 |
| 6002 WATERCOLOR DRIVE, LITHIA, FL | $825,000 | 5 | 4 | 3,748 |
| 14544 SWISS BRIDGE DRIVE, LITHIA, FL | $829,900 | 4 | 3 | 3,179 |
| 5913 FLATWOODS MANOR CIRCLE, LITHIA, FL | $835,000 | 4 | 4 | 3,214 |
| 14537 SWISS BRIDGE DRIVE, LITHIA, FL | $844,895 | 4 | 3 | 3,189 |
| 5805 WATERCOLOR DRIVE, LITHIA, FL | $845,000 | 4 | 5 | 3,283 |
Moving Cost Estimate
EXIT Agents in LITHIA


Listing Courtesy: EATON REALTY - 813-672-8022
Last Updated: 2026-01-23