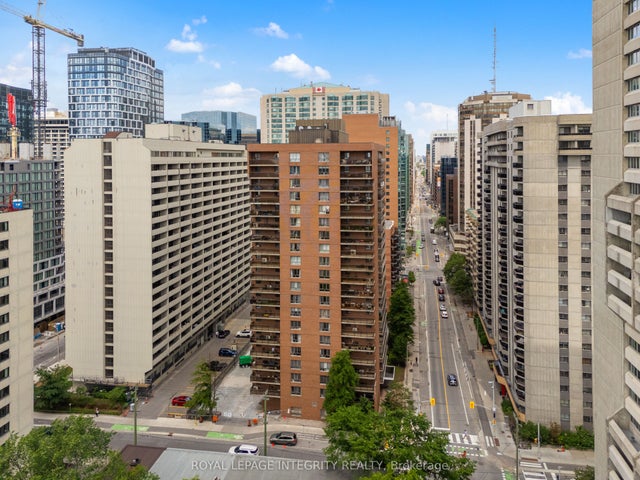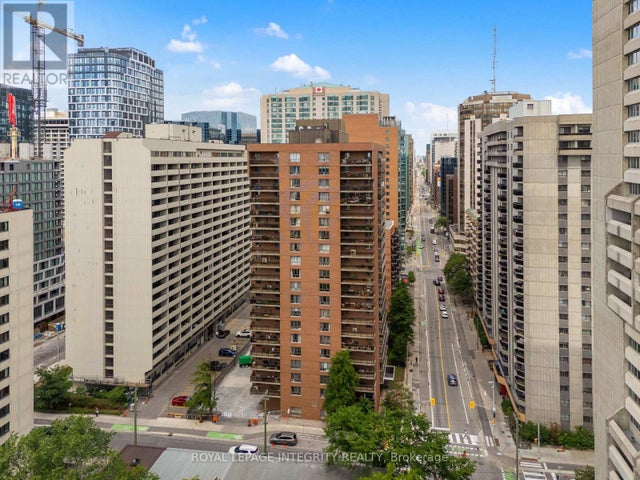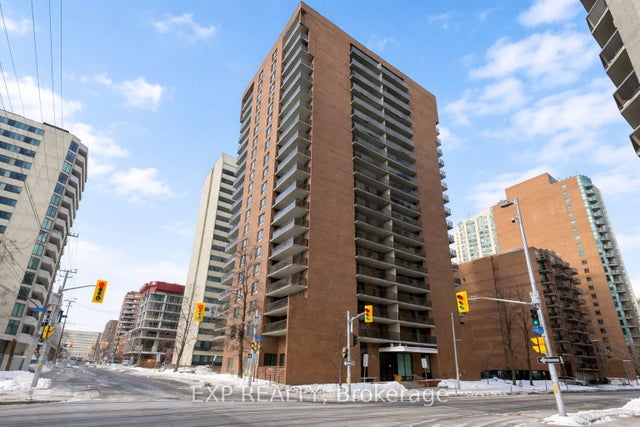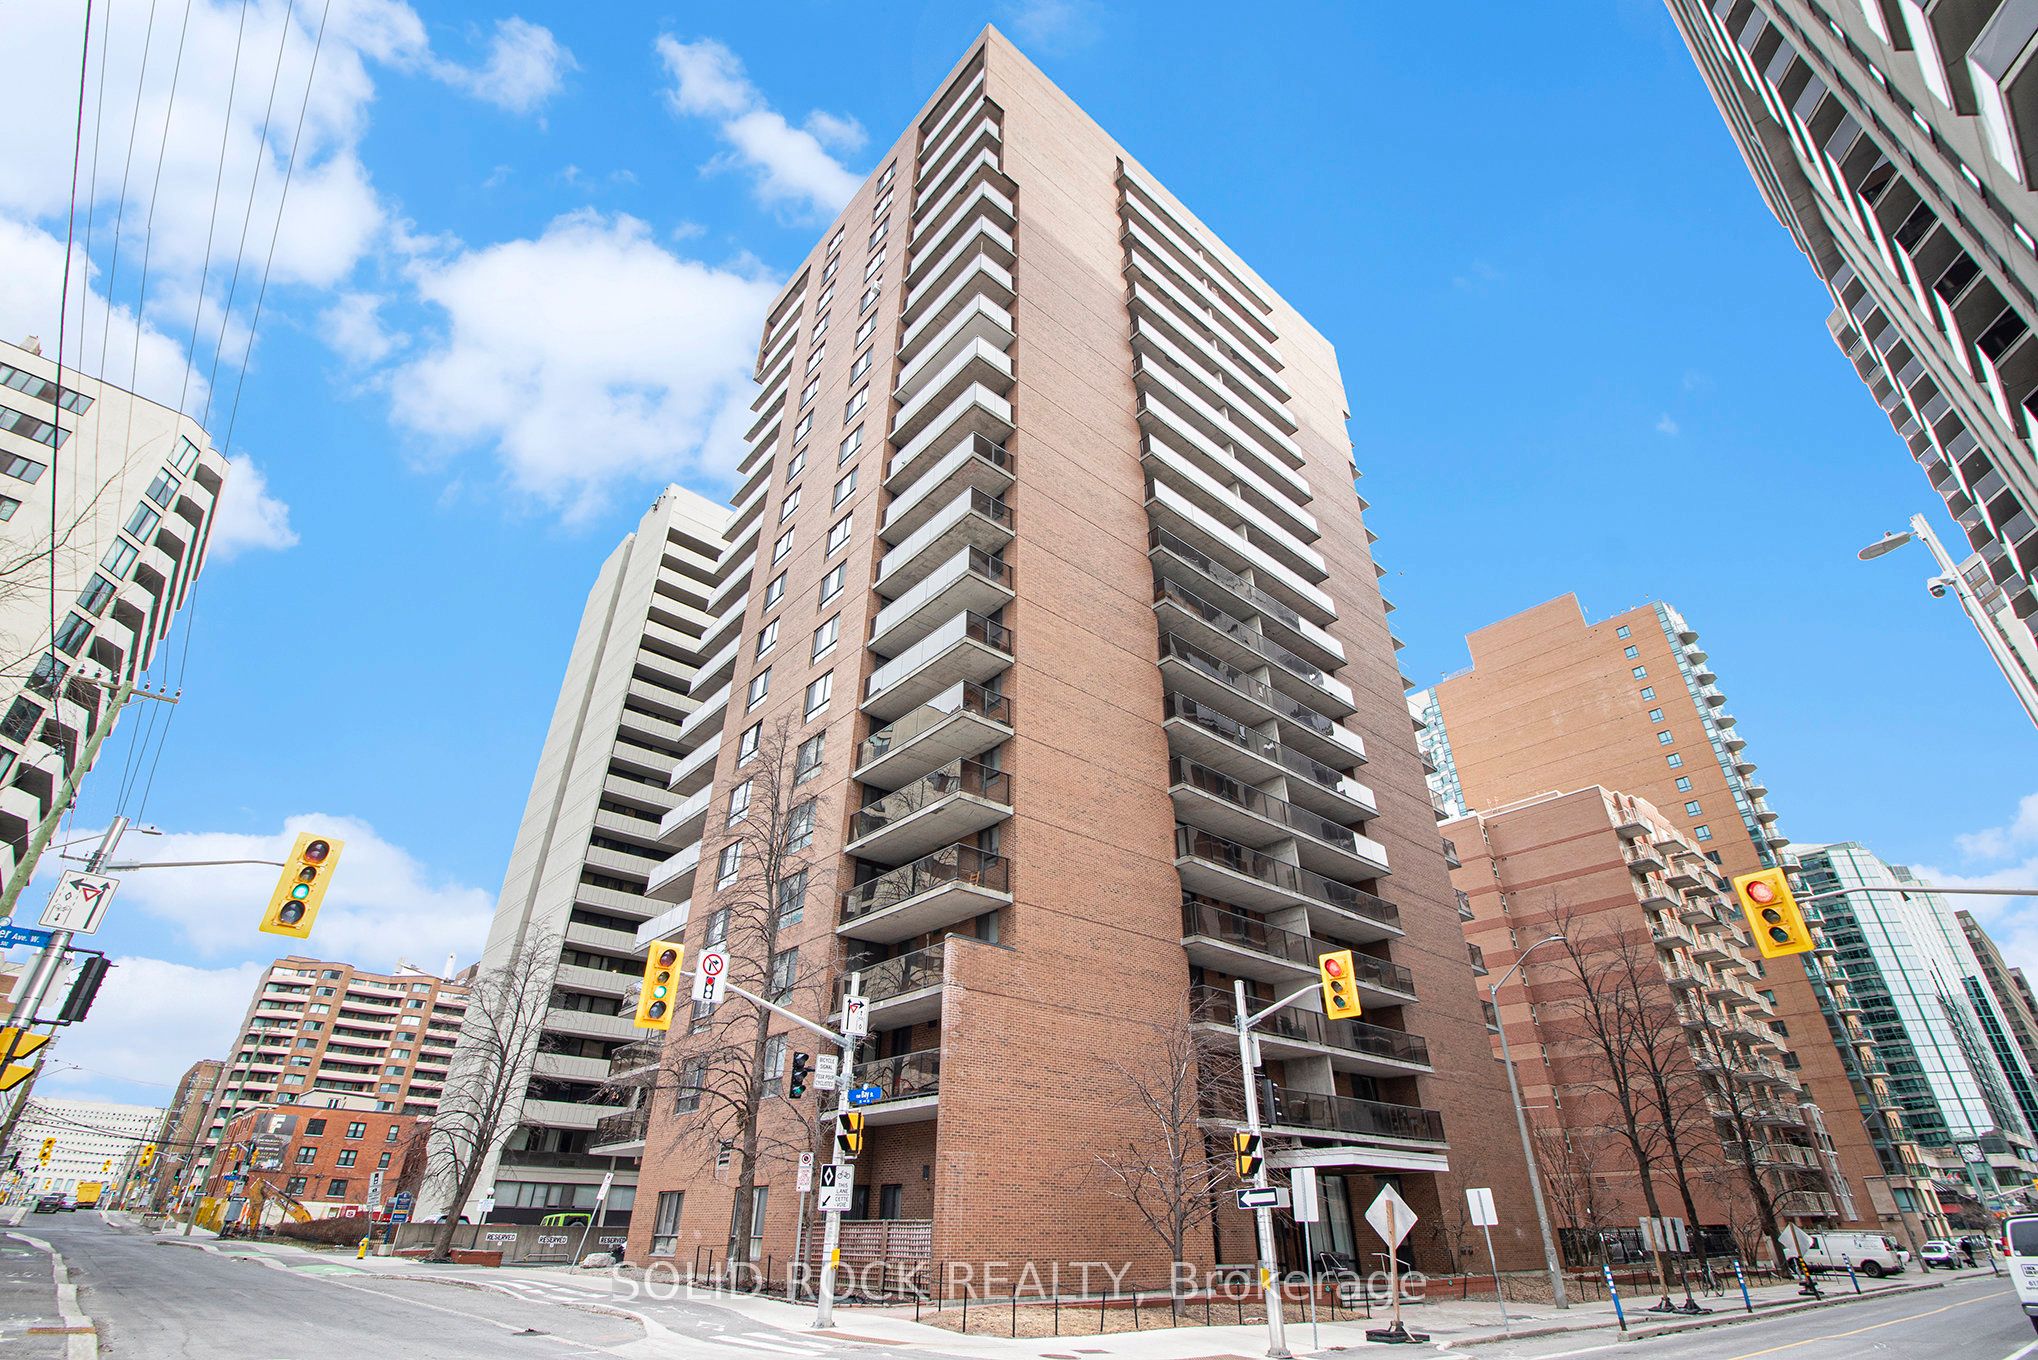
475 Laurier Avenue W 1204, Ottawa Centre, ON K1R 7X1
Ottawa County
Key Facts
Description
Welcome to your cozy retreat Centretown! This charming 1-bedroom, 1-bathroom condo offers the perfect blend of comfort and convenience for city living. The open-concept layout creats an inviting atmosphere for both relaxing and entertaining. The kitchen boasts sleek countertops, new stainless steel appliances, and ample storage space. Retreat to the bedroom to wind down complete with a spacious closet and additional storage options just outside the bedroom, there's plenty of room to keep your belongings organized and clutter-free. Conveniently located in the heart of Centretown Ottawa, this condo puts you just steps away from an array of amenities and attractions. With easy access to public transportation and major highways, commuting to work or exploring the city is a breeze. Some additional features include building intercom, fitness centre, laundry room appliances that have smart phone connectivity and there is a bike storage area. 24 hours irrevocable on offers.
Property Information
Property Type
Residential
Sub-Type
Condominium
Style
Apartment
Stories
12
MLS® Listing#
X12812280
Property Features
Interior
Exterior
Cooling
Heating
Basement
Laundry
Construction
Rooms
- Dining Room3.37 x 2.92Main
- Kitchen2.59 x 2.26Main
- Living Room3.17 x 2.92Main
- Master Bedroom4.47 x 3.17Main
Financial Details
HOA
CA$586
IC
Annual Taxes
CA$2,278
Tax year 2025
Parcel Number
153420175
Directions
Northeast corner of Laurier Avenue West and Bay Street
Affordability Calculator
$55,900
Estimated monthly payment
$1,488/mo
Principal $223,600 · Est. interest $311,942 over 30 yrs
Neighborhood Market Statistics
How this home compares to active listings in Ottawa Centre, ON
- CA$674,847
- Median Listing Price
- 42
- Median Days on Market
- 1,300
- Median Sq Ft
- CA$461
- Median Price / Sq Ft
- 6,462
- Active Listings
- This home’s price is 59% below the area median.
Market statistics compiled from active EXIT Realty® and MLS listings in Ottawa Centre, ON.
Location
- 475 Laurier Avenue W 1204, Ottawa Centre, ON K1R 7X1
Points of Interest in Ottawa Centre, ON
Showing the Ottawa Centre area map.
Nearby Schools
Urban Aboriginal Alternate High School Program
Secondary · 0.1 km away
Vendange Institute
School · 0.1 km away
Centennial Public School
School · 0.2 km away
St. Patrick's Adult School
Elementary · 0.3 km away
Nanny Goat Hill Nursery School
School · 0.7 km away
Richard Psass Alternate School
Secondary · 0.8 km away
Interlangues Language School
School · 0.8 km away
Cambridge Street Community Public School
Elementary · 0.9 km away
St Anthony Catholic School
Elementary · 1.1 km away
Elgin Street Public School
Elementary · 1.2 km away
Glashan Public School
Secondary · 1.2 km away
Lisgar Collegiate Institute
Secondary · 1.4 km away
Adult High School
Secondary · 1.4 km away
Acorn Early Learning Centre
School · 1.5 km away
Devonshire Community Public School
Elementary · 1.6 km away
Glebe Montessori School
Secondary · 1.7 km away
Glebe Collegiate Institute
Secondary · 1.8 km away
Canadian National Institute of Health
Secondary · 1.8 km away
RCCFC-Reseau des Cegep Et des Colleges Francophone D
Secondary · 1.8 km away
Talking Shop Ottawa
School · 1.8 km away