

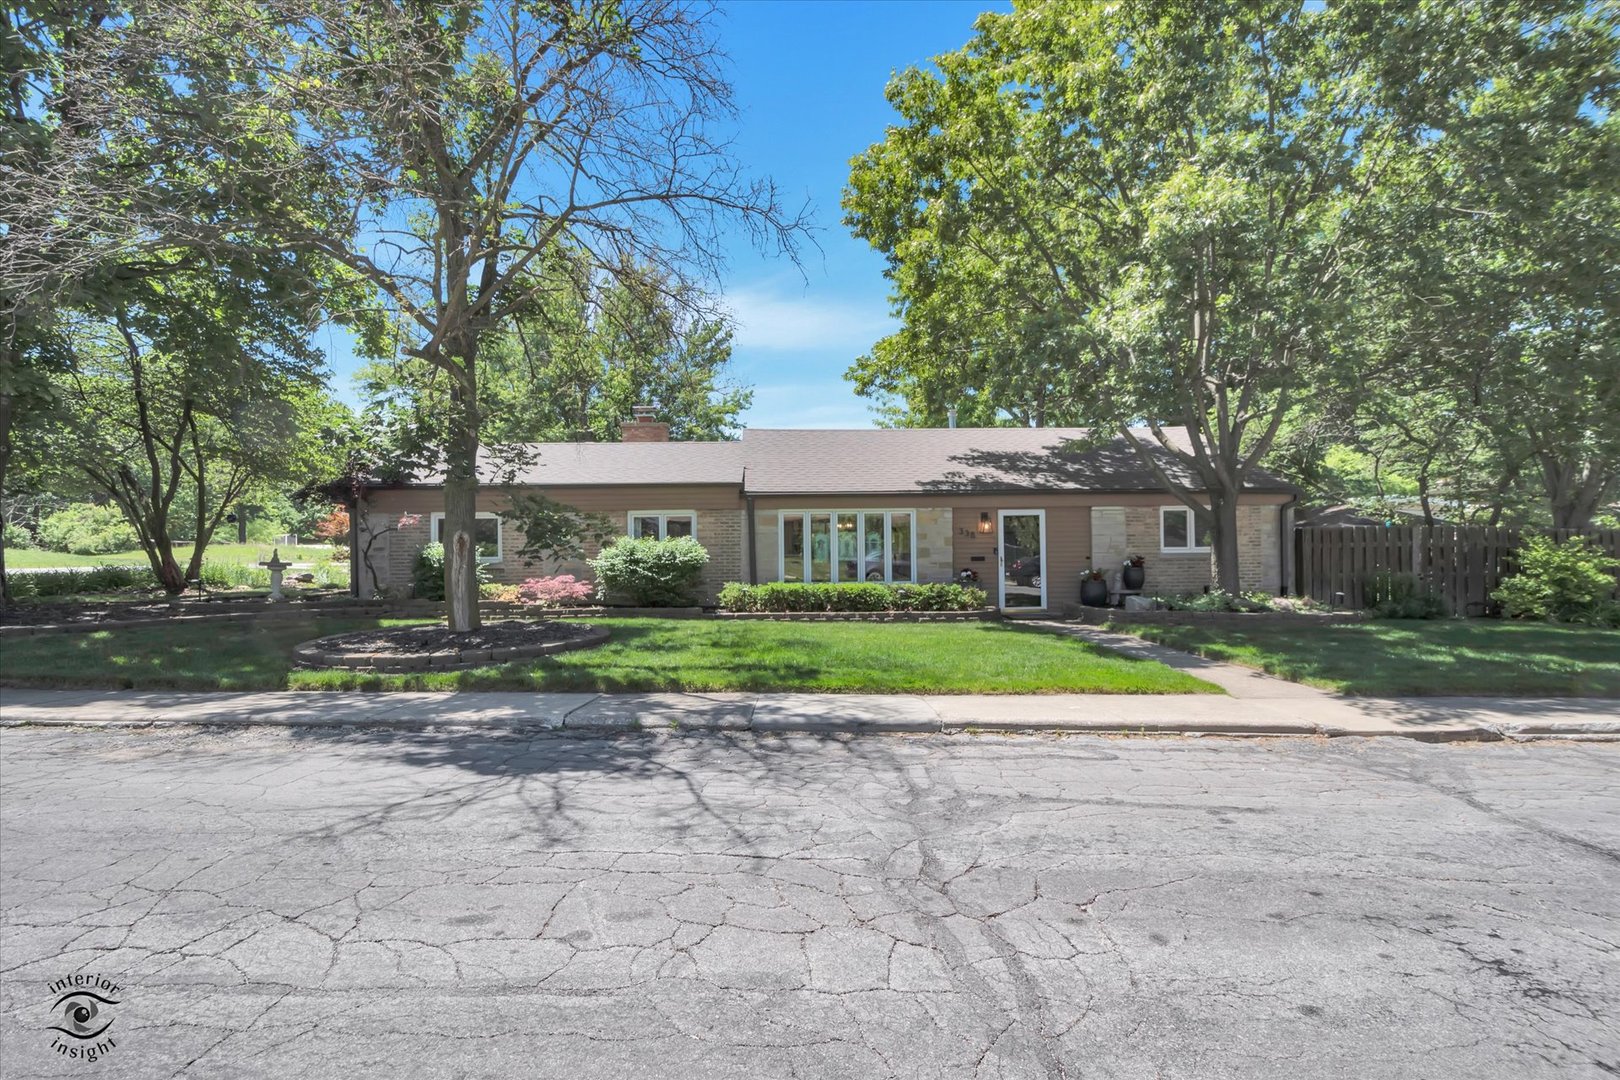
338 Ottawa Street, Park Forest, IL 60466
Cook County
Key Facts
Description
Welcome to this one-of-a-kind 4-bedroom, 2.5-bath home offering beautifully updated living space filled with warmth, charm, and character. From the moment you step inside, you'll appreciate the unique aesthetic details that make this home truly unforgettable, including wood-beamed ceilings, built in shelving, recessed lighting, stained-glass closet doors, and inviting spaces designed for both comfort and entertaining. The spacious living room features a cozy wood-burning fireplace and vaulted ceilings, creating the perfect gathering space year-round. The formal dining room flows seamlessly into the updated kitchen, complete with stainless steel appliances, granite countertops, laminate flooring, and ample cabinet and prep space. The spacious primary bedroom includes a private en-suite bath, adding comfort and convenience to the home's thoughtful layout. Beautifully remodeled bathrooms throughout the home blend modern finishes with timeless style. Natural light fills the gorgeous sunroom creating a relaxing retreat for morning coffee or quiet evenings. A charming pergola-covered breezeway leads to the screened-in porch and fully fenced backyard, extending the home's inviting indoor-outdoor living spaces. The landscaped yard, concrete patio, make the backyard ideal for entertaining or simply enjoying peaceful evenings at home. Major updates provide peace of mind, including a new water heater and water softener in 2025, washer and dryer only two years old, roof on both the house and garage approximately seven years old, and forced air heating and central air conditioning approximately ten years old with annual servicing. All flooring throughout the home was updated approximately seven years ago. Completing the property is a 1-car garage with attic storage, offering additional space and functionality. This home perfectly combines vintage charm, thoughtful updates, and artistic personality in a way that is rare to find. Stylish, welcoming, and truly unique, this is a property that feels like home the moment you walk through the door.
Property Information
Property Type
Residential
Sub-Type
Single Family Residence
Style
Ranch
Year Built
1950
Living Area
1,765 sq ft
Lot Size
0.21 acres
Lot Dimensions
9000
Garage Spaces
1
Parking Spaces
1
Ownership
Fee Simple
Days on Market
40
MLS® Listing#
12668983
Property Features
Interior
Appliances
Cooling
Heating
Flooring
Fireplace
Basement
Parking
Laundry
Patio
Fencing
Lot Features
Construction
Roof
Other Structures
Community
Sewer
Rooms
- 23X8Main
- Bedroom 211X20Main
- Bedroom 314X10Main
- Bedroom 410X11Main
- Dining Room20X12Main
- Family Room
- Kitchen10X12Main
- Laundry8X12Main
- Living Room24X14Main
- Master Bedroom12X19Main
Financial Details
Annual Taxes
$8,008
Tax year 2024
Parcel Number
31364150170000
Directions
Sauk Trail Rd, South on Western Ave, right on Monee Rd, right on Ottawa St.
Affordability Calculator
$46,000
Estimated monthly payment
$1,224/mo
Principal $184,000 · Est. interest $256,696 over 30 yrs
Neighborhood Market Statistics
How this home compares to active listings in Park Forest, IL
- $365,121
- Median Listing Price
- 30
- Median Days on Market
- 1,746
- Median Sq Ft
- $216
- Median Price / Sq Ft
- 1,173
- Active Listings
- This home’s price is 37% below the area median.
- Its price per sq ft is 40% below the area median.
Market statistics compiled from active EXIT Realty® and MLS listings in Park Forest, IL.
Location
- 338 Ottawa Street, Park Forest, IL 60466
Getting Around
Points of Interest in Park Forest, IL
Showing the Park Forest area map.
Nearby Schools
Park Forest Academy
School · 0.4 mi away
Blackhawk Elementary School
Elementary · 0.4 mi away
Blackhawk Intermediate
School · 0.4 mi away
21st Century Preparatory Center
School · 0.4 mi away
21st Century Primary Center
Elementary · 0.5 mi away
Park Forest Public School
School · 0.5 mi away
Park Forest - Chicago Heights School District 163
School · 0.5 mi away
South Suburban Sda Christian School
School · 0.6 mi away
Mohawk Intermediate School
School · 1.0 mi away
Talala Elementary School
Elementary · 1.0 mi away
Rich East High School
Secondary · 1.0 mi away
Mohawk Primary Center
Elementary · 1.0 mi away
St Mary School
School · 1.1 mi away
Forest Trail Middle School
Secondary · 1.3 mi away
Richton Square School
School · 1.6 mi away
Christian Sda School South Sub
School · 1.6 mi away
Algonquin Primary Center
Elementary · 1.7 mi away
Deer Creek Christian Church
School · 1.8 mi away
PKS Christian Learning
School · 1.8 mi away
Beacon Hill Elementary School
Elementary · 2.0 mi away
Commute Calculator
Nearby Homes


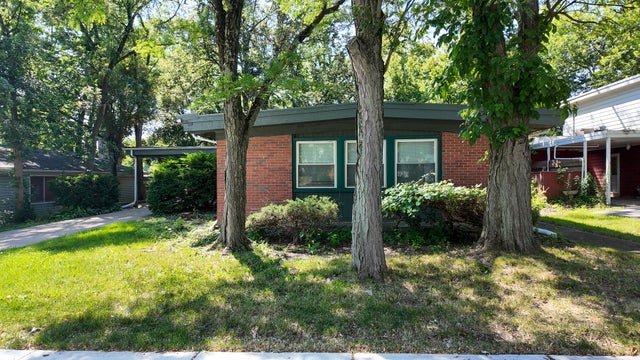
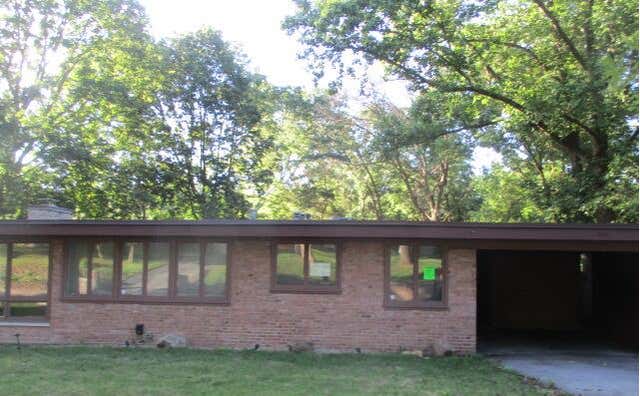

Similar Homes Nearby
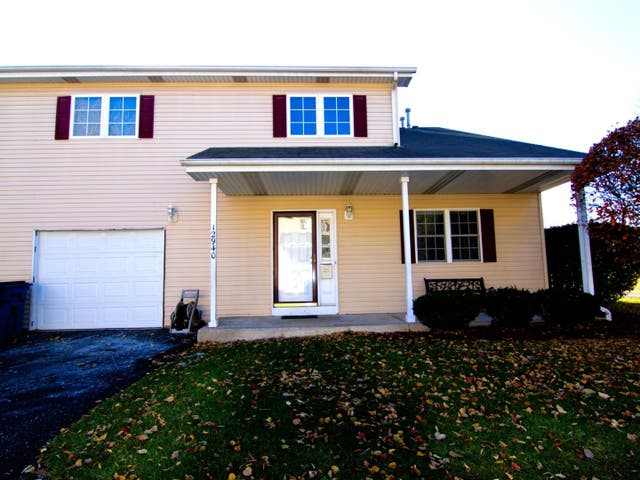


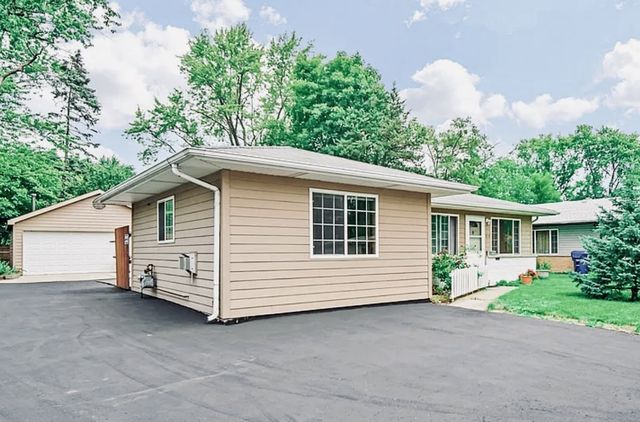
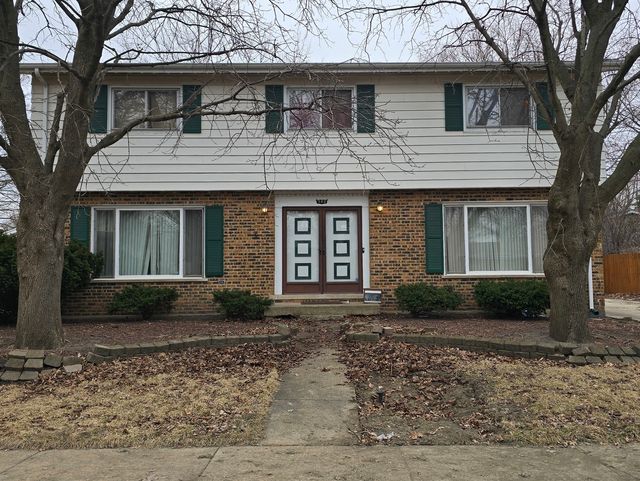
Similar Home Values
Comparable nearby listings and their asking prices.
| Address | Price | Beds | Baths | Sq Ft |
|---|---|---|---|---|
| 12940 S May Street, Calumet Park, IL | $165,000 | 3 | 3 | 1,400 |
| 807 Union Drive, University Park, IL | $167,500 | 3 | 2 | 1,600 |
| 435 VICTORY Drive, Park Forest, IL | $169,000 | 4 | 3 | 2,183 |
| 12728 S May Street, Calumet Park, IL | $169,900 | 3 | 1 | 1,022 |
| 270 Green Street, Park Forest, IL | $169,999 | 3 | 2 | 1,450 |
| 303 Jackson Street, Park Forest, IL | $170,000 | 4 | 3 | 2,175 |
Moving Cost Estimate
EXIT Agents in Park Forest


Listing Courtesy: Keller Williams Preferred Rlty - 7087981111
Last Updated: 2026-06-04