

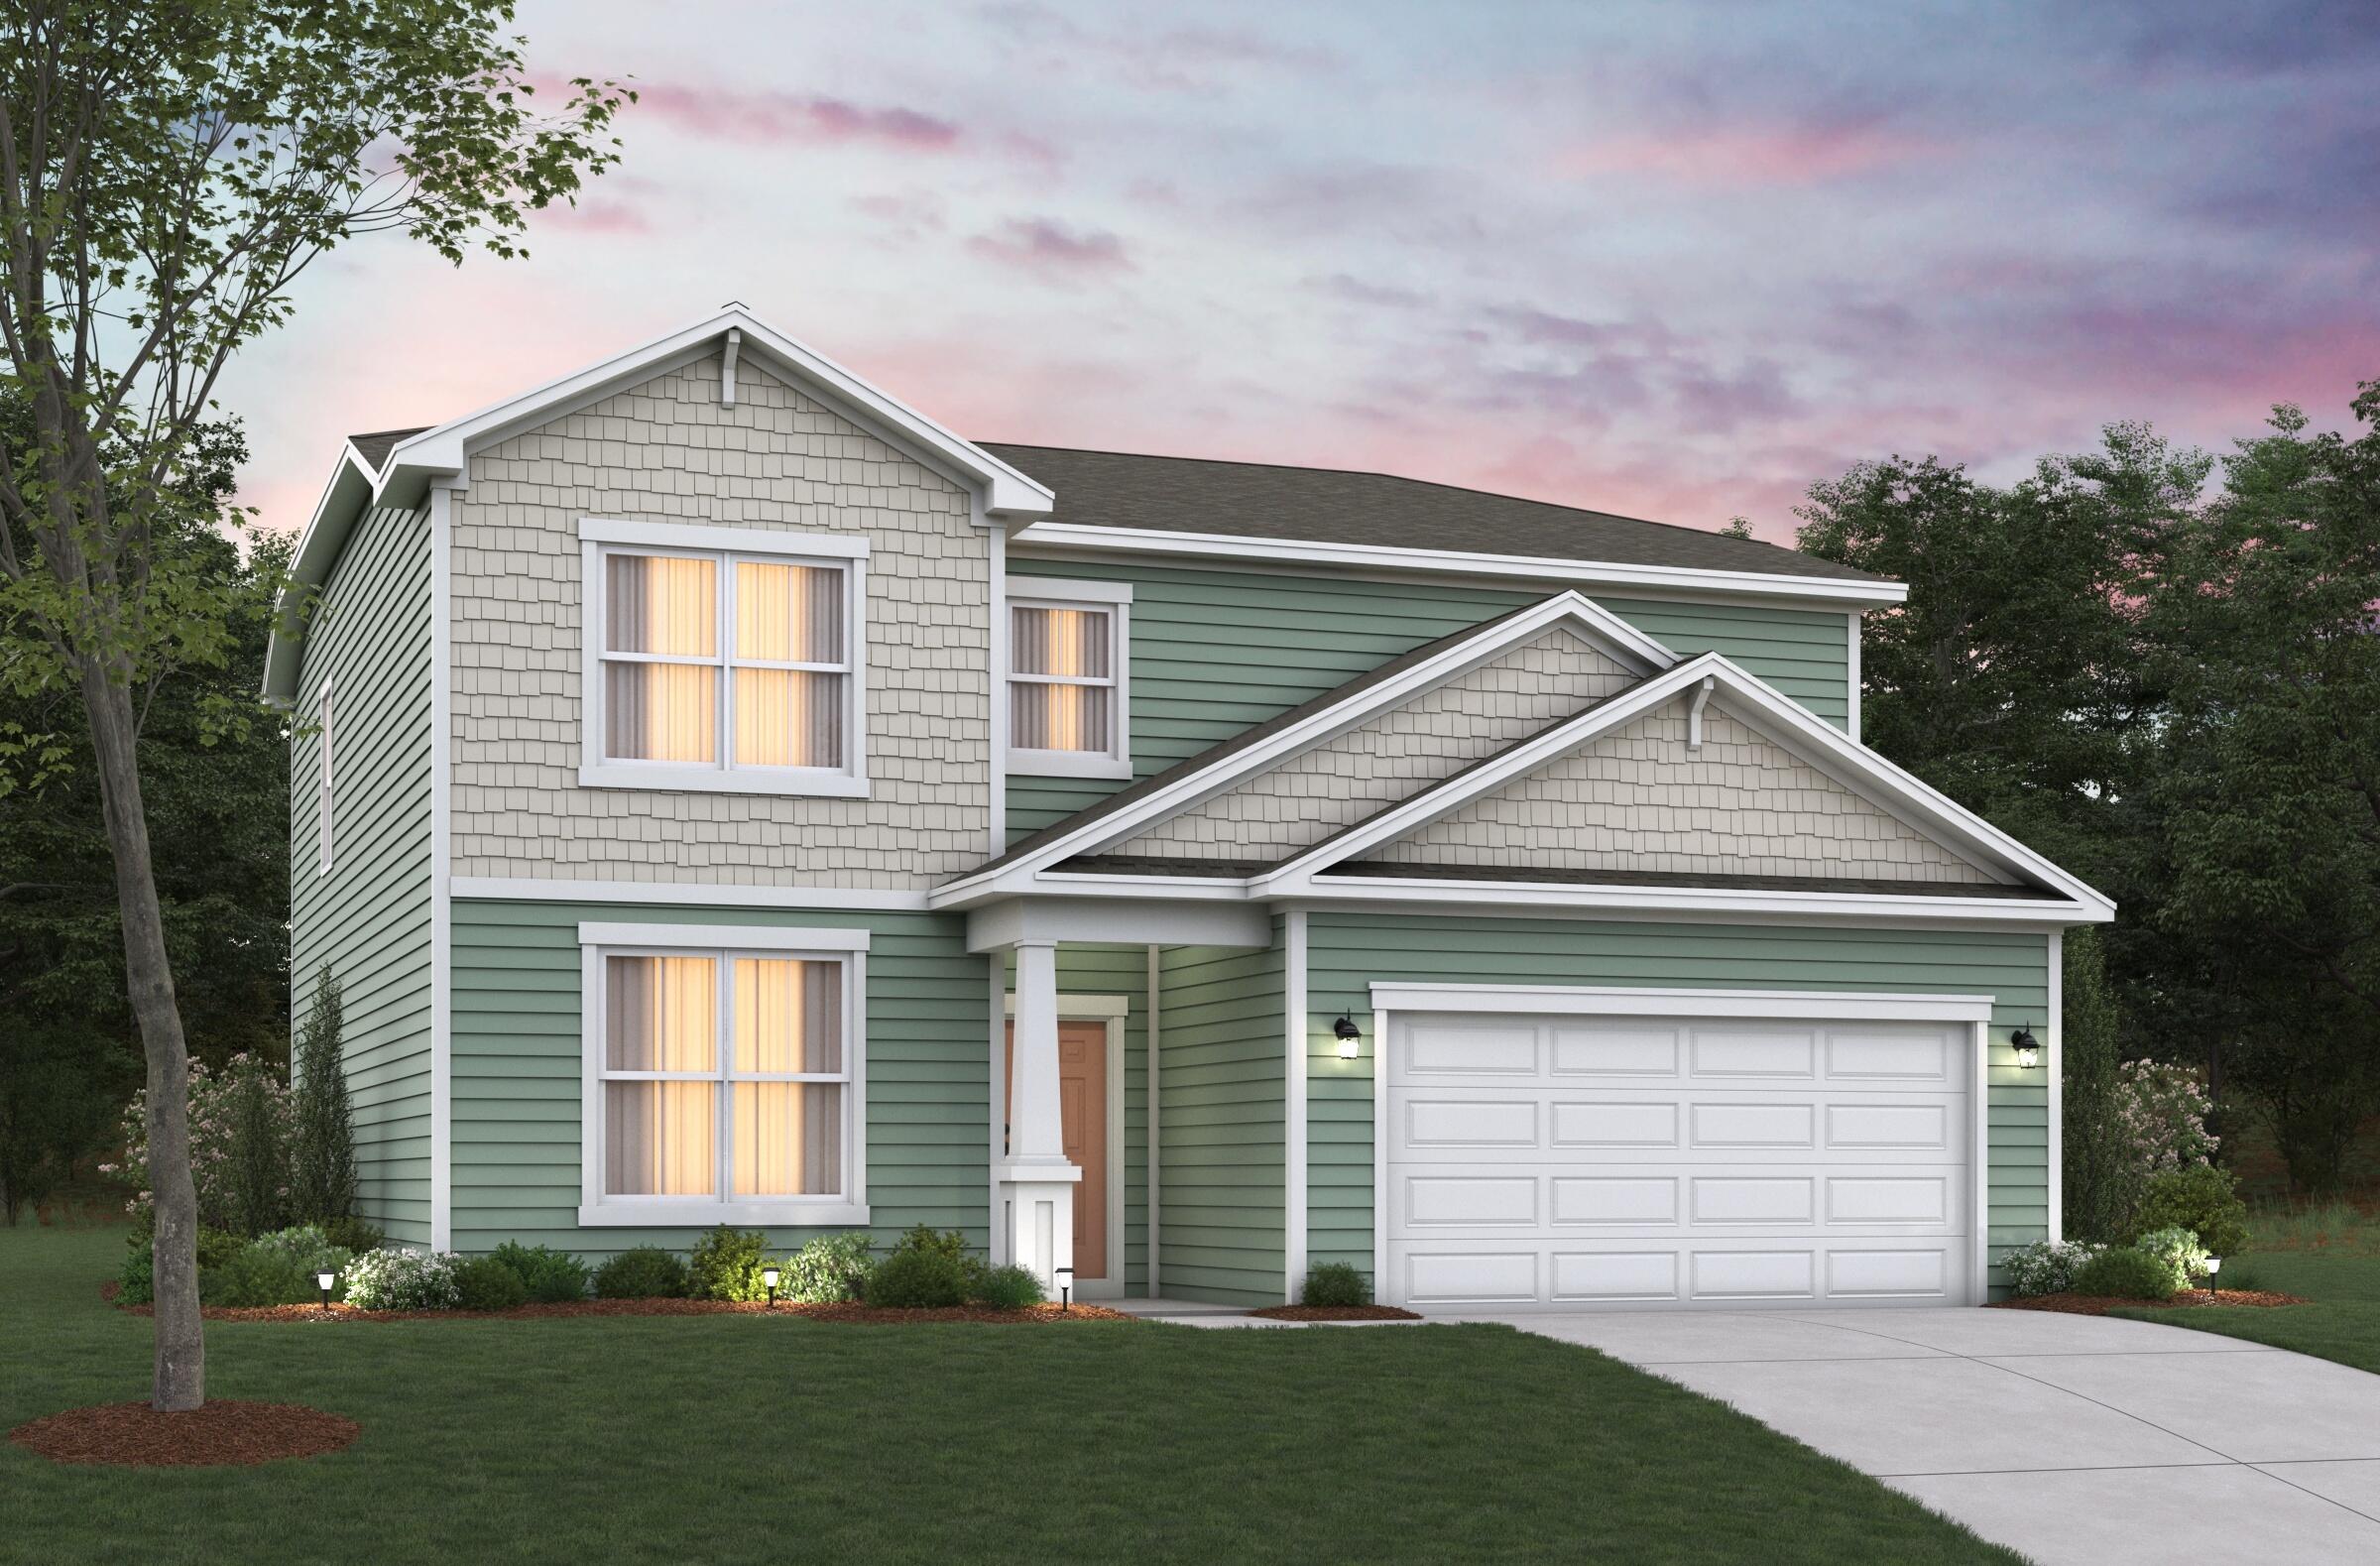
447 White Magnolia Street, Moncks Corner, SC 29461
The Groves of Berkeley · Berkeley County
Key Facts
Description
READY AUGUST 2026 - Discover the Conway, a beautiful two-story home in the heart of Moncks Corner. This brand-new construction home offers 5 bedrooms, 3 bathrooms, and a flexible loft--perfectly designed to meet the needs of larger households. With generous square footage and an open-concept floor plan, the Conway provides plenty of space for entertaining, relaxing, and everyday living. Enter through the spacious foyer where you will find a guest bedroom with access to a full bathroom at the front of the home. The kitchen, breakfast room and great room provide ample space for the whole family. Upstairs, you'll find four bedrooms. The spacious primary suite has an oversized walk-in-closet, & a large shower with 2 separate vanities.Step outside to enjoy the back patio on the 0.16-acre corner homesite, ideal for gatherings or quiet evenings outdoors. Additional highlights include a 2-car garage & 9ft first floor ceilings! Located in the highly desirable community, The Groves of Berkeley, this home is just minutes from shopping, dining, and Lake Moultrie, blending convenience with comfort. As America's number one energy-efficient homebuilder, we're proud that in 2024 our homes achieved an average net HERS® score of 37 (with solar) and a gross score of 42--the lowest publicly reported among the top 30 U.S. homebuilders in Builder Magazine's Top 100 list (ranked by 2024 closings). Contact us today to learn more about exclusive buyer incentives, including closing cost assistance, design studio upgrades and more!
Property Information
Property Type
Residential
Sub-Type
Single Family Residence
Style
Traditional
Year Built
2026
Stories
2
Living Area
2,571 sq ft
Lot Size
0.16 acres
Garage Spaces
2
Parking Spaces
2
Days on Market
93
MLS® Listing#
26009796
Property Features
Interior
Exterior
Appliances
Cooling
Heating
Flooring
Laundry
Patio
Lot Features
Construction
Foundation
Roof
Windows
Community
Sewer
Water Source
Rooms
- Master BedroomUpper
Schools
- Elementary:
- Foxbank
- Middle:
- Berkeley
- High:
- Berkeley
Financial Details
HOA
$260 / Quarterly
Directions
I-26 N Charleston Take I-26 West Toward Columbia 4.5 Miles. Take Exit 209 B-a Toward Us 52 Goose Creek/moncks Corner 2 Miles. Continue On Rivers Ave 0.9 Miles. Keep Left Onto Rivers Ave (us 52 West) Toward Goose Creek/moncks Corner 2 Miles. Keep Right Onto Us 52 West 6.4 Miles. Turn Right Onto Edelman Street Into Community. Model Home Straight Ahead.
Affordability Calculator
$85,980
Estimated monthly payment
$2,288/mo
Principal $343,920 · Est. interest $479,799 over 30 yrs
Neighborhood Market Statistics
How this home compares to active listings in Moncks Corner, SC
- $368,927
- Median Listing Price
- 69
- Median Days on Market
- 1,986
- Median Sq Ft
- $187
- Median Price / Sq Ft
- 307
- Active Listings
- This home’s price is 17% above the area median.
- Its price per sq ft is 11% below the area median.
Market statistics compiled from active EXIT Realty® and MLS listings in Moncks Corner, SC.
Location
Map is currently unavailable for this location.
Points of Interest in Moncks Corner, SC
Showing the Moncks Corner area map.
Commute Calculator
Nearby Homes



Similar Homes Nearby

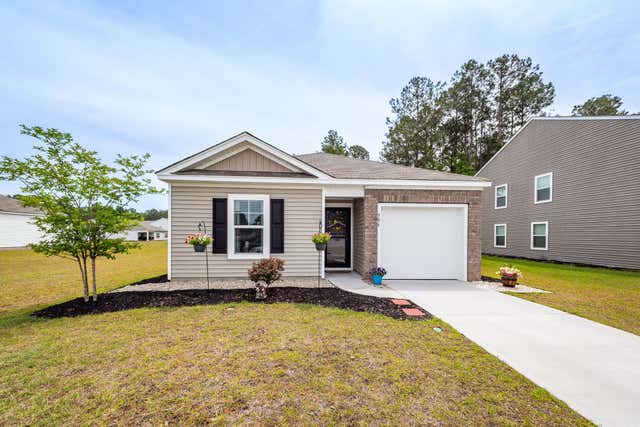
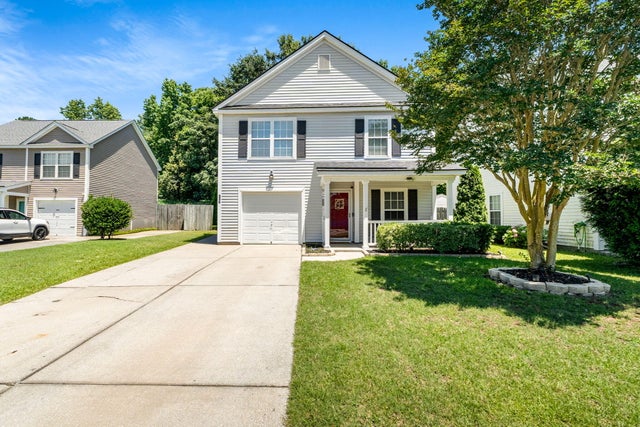
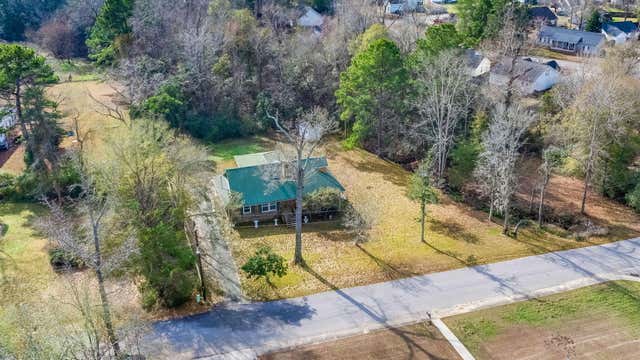
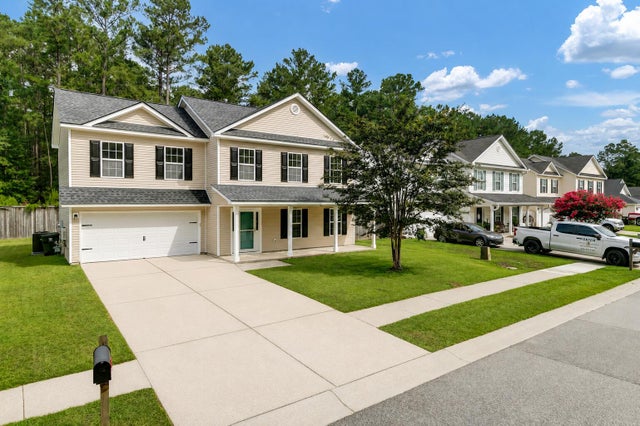
Similar Home Values
Comparable nearby listings and their asking prices.
| Address | Price | Beds | Baths | Sq Ft |
|---|---|---|---|---|
| 406 Stoney Field Drive, Moncks Corner, SC | $315,000 | 4 | 3 | 1,657 |
| 308 Bradley Bend Drive, Moncks Corner, SC | $318,000 | 4 | 2 | 1,907 |
| 506 Shady Maple Street, Moncks Corner, SC | $319,000 | 4 | 2 | 1,474 |
| 226 Emerald Isle Drive, Moncks Corner, SC | $335,000 | 4 | 3 | 1,670 |
| 417 Dennis Avenue, Moncks Corner, SC | $350,000 | 5 | 3 | 2,285 |
| 161 Blackstone Drive, Moncks Corner, SC | $350,000 | 4 | 3 | 2,101 |
Moving Cost Estimate
EXIT Agents in Moncks Corner


Listing Courtesy: Beazer Homes
Presented by: Carter Drake - 8152973968