

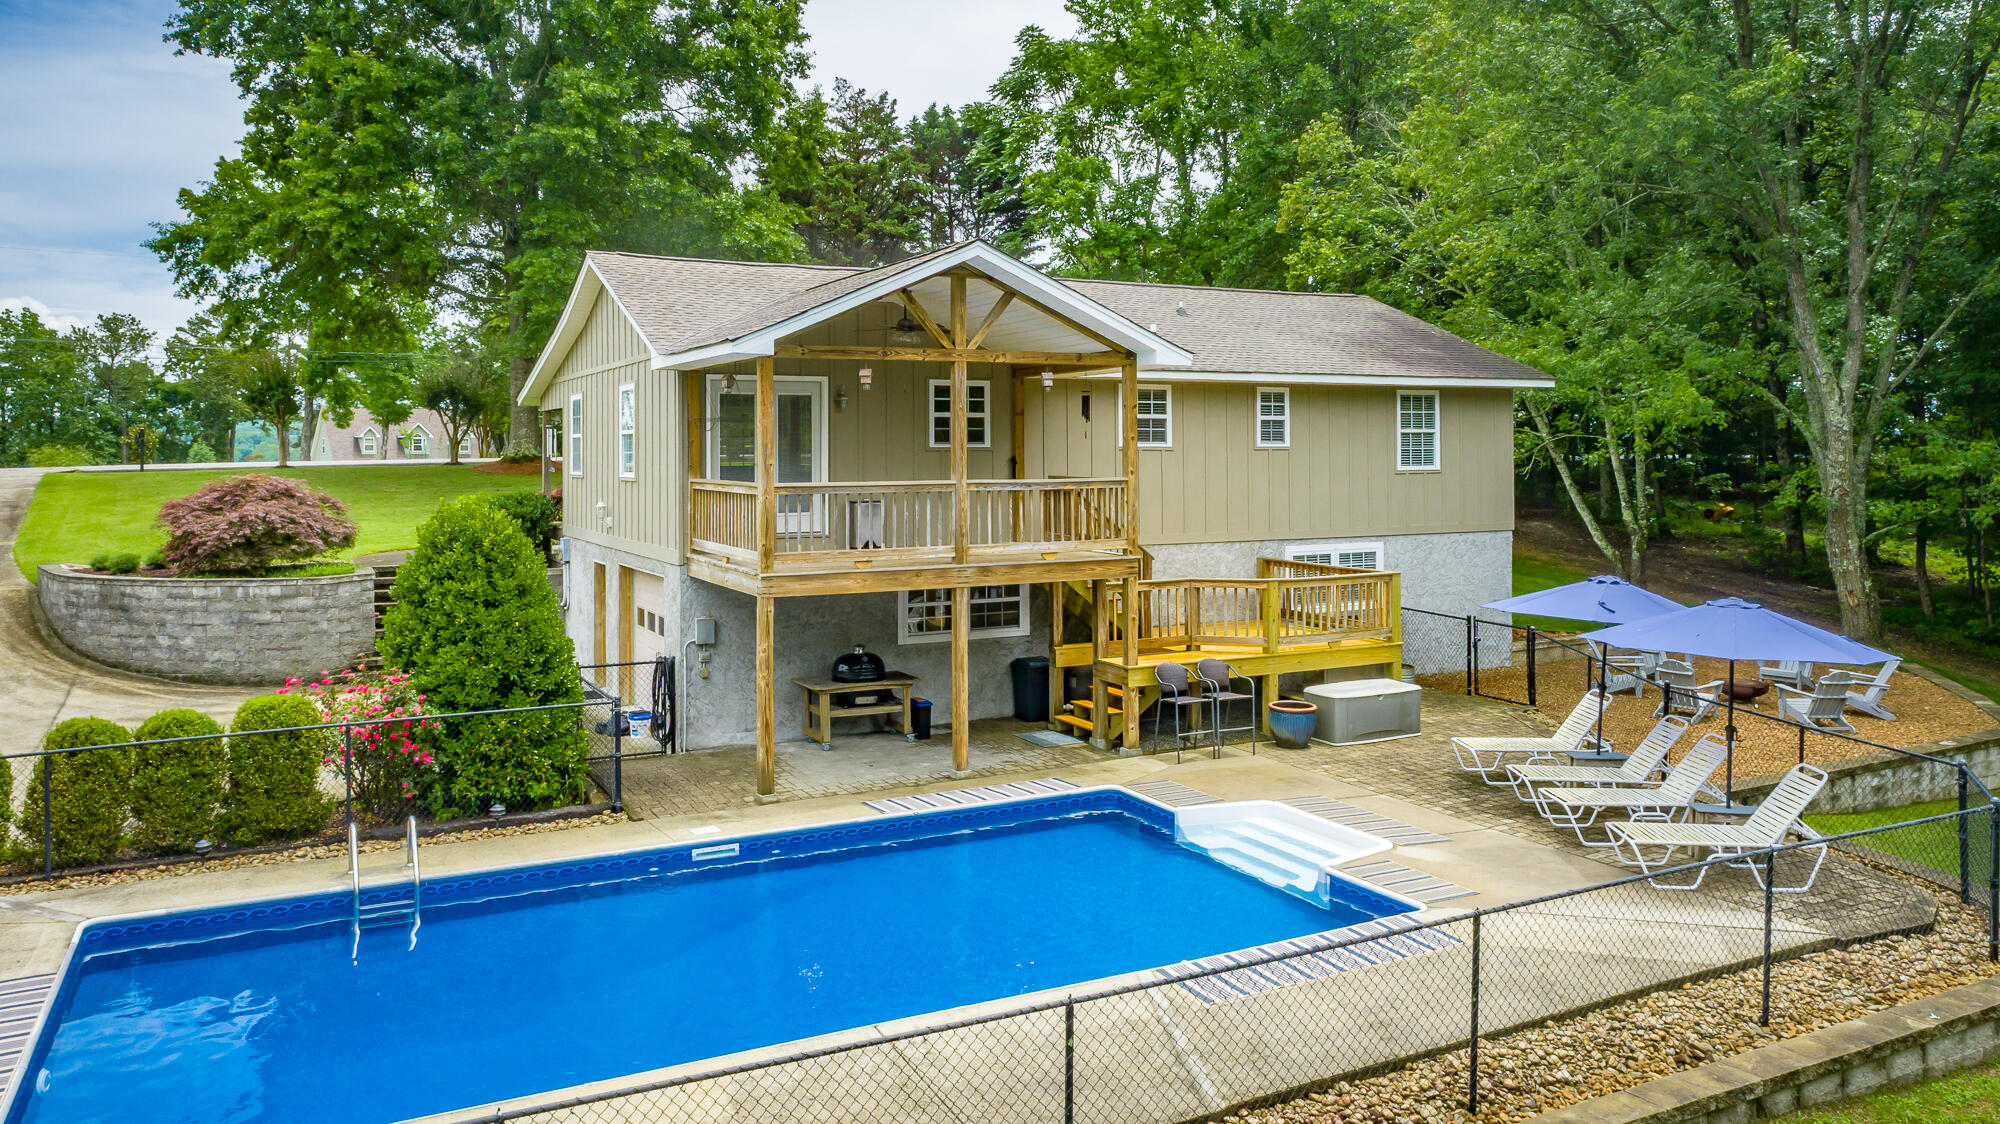
16417 Crestview Drive, Sale Creek, TN 37373
None · Hamilton County
Key Facts
Description
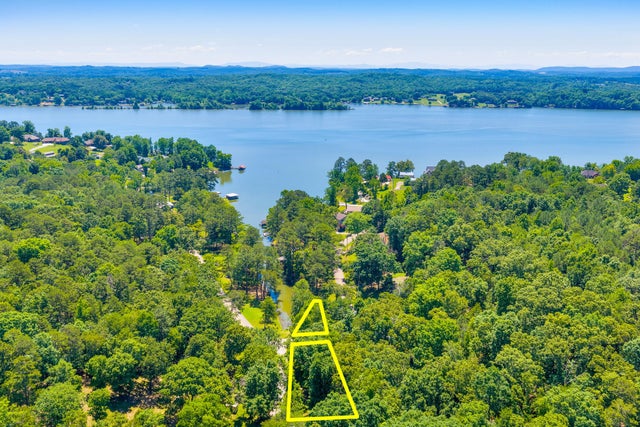
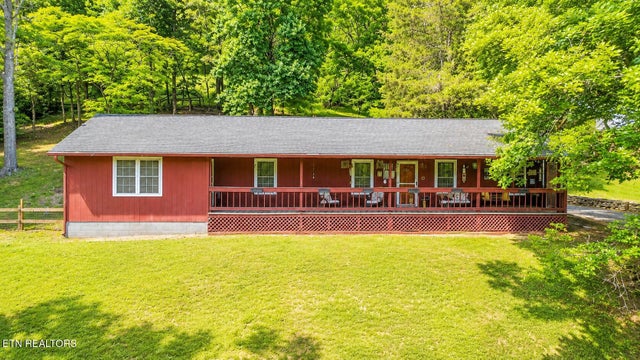
Welcome to perfection! This rancher over a full basement provides space to spread out, entertain, and relax. Pull up to a beautifully manicured lawn that leads to some wooded area for maximum privacy on this 2.02 acre property. The rocking chair front porch spans the entire front of the house and welcomes you straight into the living room. The soaring ceiling gives a rustic modern feel with stained wood and recessed lighting. It is large and open to the updated kitchen and eat-in area. It is an ideal space for entertaining and leads to the covered back porch. The main level includes a master with private bath, additional bedroom, and another full bathroom. Downstairs, there is a sizable laundry room, half bath combination with built in storage. The rest of the downstairs is wide open figuratively and literally! The possibilities are unlimited; two bedrooms could easily be made, a bedroom and an office, or a complete mother-in-law suite. It has been finished out nicely with Coretech vinyl plank flooring. Hidden storage runs along the basement wall, and a one car garage completes the downstairs. The windows have been upgraded, the roof is six years old, and the HVAC was just replaced. Going to the backyard paradise is another area where no details have been ignored. There is a covered top porch leading from the kitchen, a few steps to another level, finally a few more to the pool area. This in-ground pool is in pristine condition with a brand-new liner, new light, and updated steps. The pool area is fenced for safety and leads out to the driveway where guests can join in. The backyard also boasts a patio perfect for a firepit and continued entertaining. Trees line the back and side for a feeling you are completely by yourself.
Property Information
Property Type
Residential
Sub-Type
Single Family Residence
Structure Type
House
Year Built
1986
Living Area
2,176 sq ft
Lot Size
2.02 acres
Lot Dimensions
370X237.5
Garage Spaces
1
MLS® Listing#
1537682
Property Features
Interior
Exterior
Appliances
Cooling
Heating
Flooring
Basement
Pool
Parking
Laundry
Patio
Lot Features
Construction
Foundation
Roof
Windows
Security
Utilities
Sewer
Water Source
Schools
- Elementary:
- North Hamilton Co Elementary
- Middle:
- Sale Creek Middle
- High:
- Sale Creek High
Financial Details
HOA
None
Annual Taxes
$923
Parcel Number
016k B 001.01
Affordability Calculator
$94,980
Estimated monthly payment
$2,528/mo
Principal $379,920 · Est. interest $530,022 over 30 yrs
Neighborhood Market Statistics
How this home compares to active listings in Sale Creek, TN
- $377,273
- Median Listing Price
- 57
- Median Days on Market
- 1,904
- Median Sq Ft
- $252
- Median Price / Sq Ft
- 47
- Active Listings
- This home’s price is 26% above the area median.
- Its price per sq ft is 13% below the area median.
Market statistics compiled from active EXIT Realty® and MLS listings in Sale Creek, TN.
Location
- 16417 Crestview Drive, Sale Creek, TN 37373
Points of Interest in Sale Creek, TN
Showing the Sale Creek area map.
Nearby Schools
Birchwood Elementary School
Elementary · 3.0 mi away
Sale Creek Middle / High School
Secondary · 4.0 mi away
Joyland Pre-School
School · 4.1 mi away
Calvary Elementary School
Elementary · 5.5 mi away
Graysville Elementary School
Elementary · 5.7 mi away
Dayton Headstart
School · 6.0 mi away
North Hamilton Elementary
Elementary · 6.0 mi away
Dayton City School
Elementary · 7.2 mi away
Little Learners at First Church
School · 7.4 mi away
Christ Family Church
School · 8.3 mi away
Frazier Elementary School
Elementary · 8.7 mi away
Laurelbrook Academy
School · 8.9 mi away
Rhea County Academy
School · 9.1 mi away
Rhea County Schools
School · 9.2 mi away
Soddy Elementary School
Elementary · 9.6 mi away
Meigs South Head Start
School · 9.9 mi away
Meigs South Elementary
Elementary · 9.9 mi away
Soddy Daisy Middle School
Secondary · 11.4 mi away
Allen Elementary School
Elementary · 12.1 mi away
Sequoyah High School
Secondary · 12.9 mi away
Commute Calculator
Nearby Homes


Similar Homes Nearby




Similar Home Values
Comparable nearby listings and their asking prices.
| Address | Price | Beds | Baths | Sq Ft |
|---|---|---|---|---|
| 602 Patterson Road, Sale Creek, TN | $355,000 | 4 | 3 | 2,022 |
| 602 Patterson Road, Sale Creek, TN | $355,000 | 4 | 3 | 2,022 |
| 602 Patterson Rd, Sale Creek, TN | $355,000 | 4 | 3 | 2,022 |
| 602 Patterson Road, Sale Creek, TN | $355,000 | 4 | 3 | 2,022 |
| 15 Wilkerson Hollow Ln, Brush Creek, TN | $369,900 | 3 | 2 | 1,664 |
| 118 Brush Creek Circle, Brush Creek, TN | $369,900 | 3 | 2 | 1,408 |
Moving Cost Estimate
EXIT Agents in Sale Creek


Listing Courtesy: Crye-Leike, REALTORS - 4238705202
Presented by: Carey Skiles Norwood