

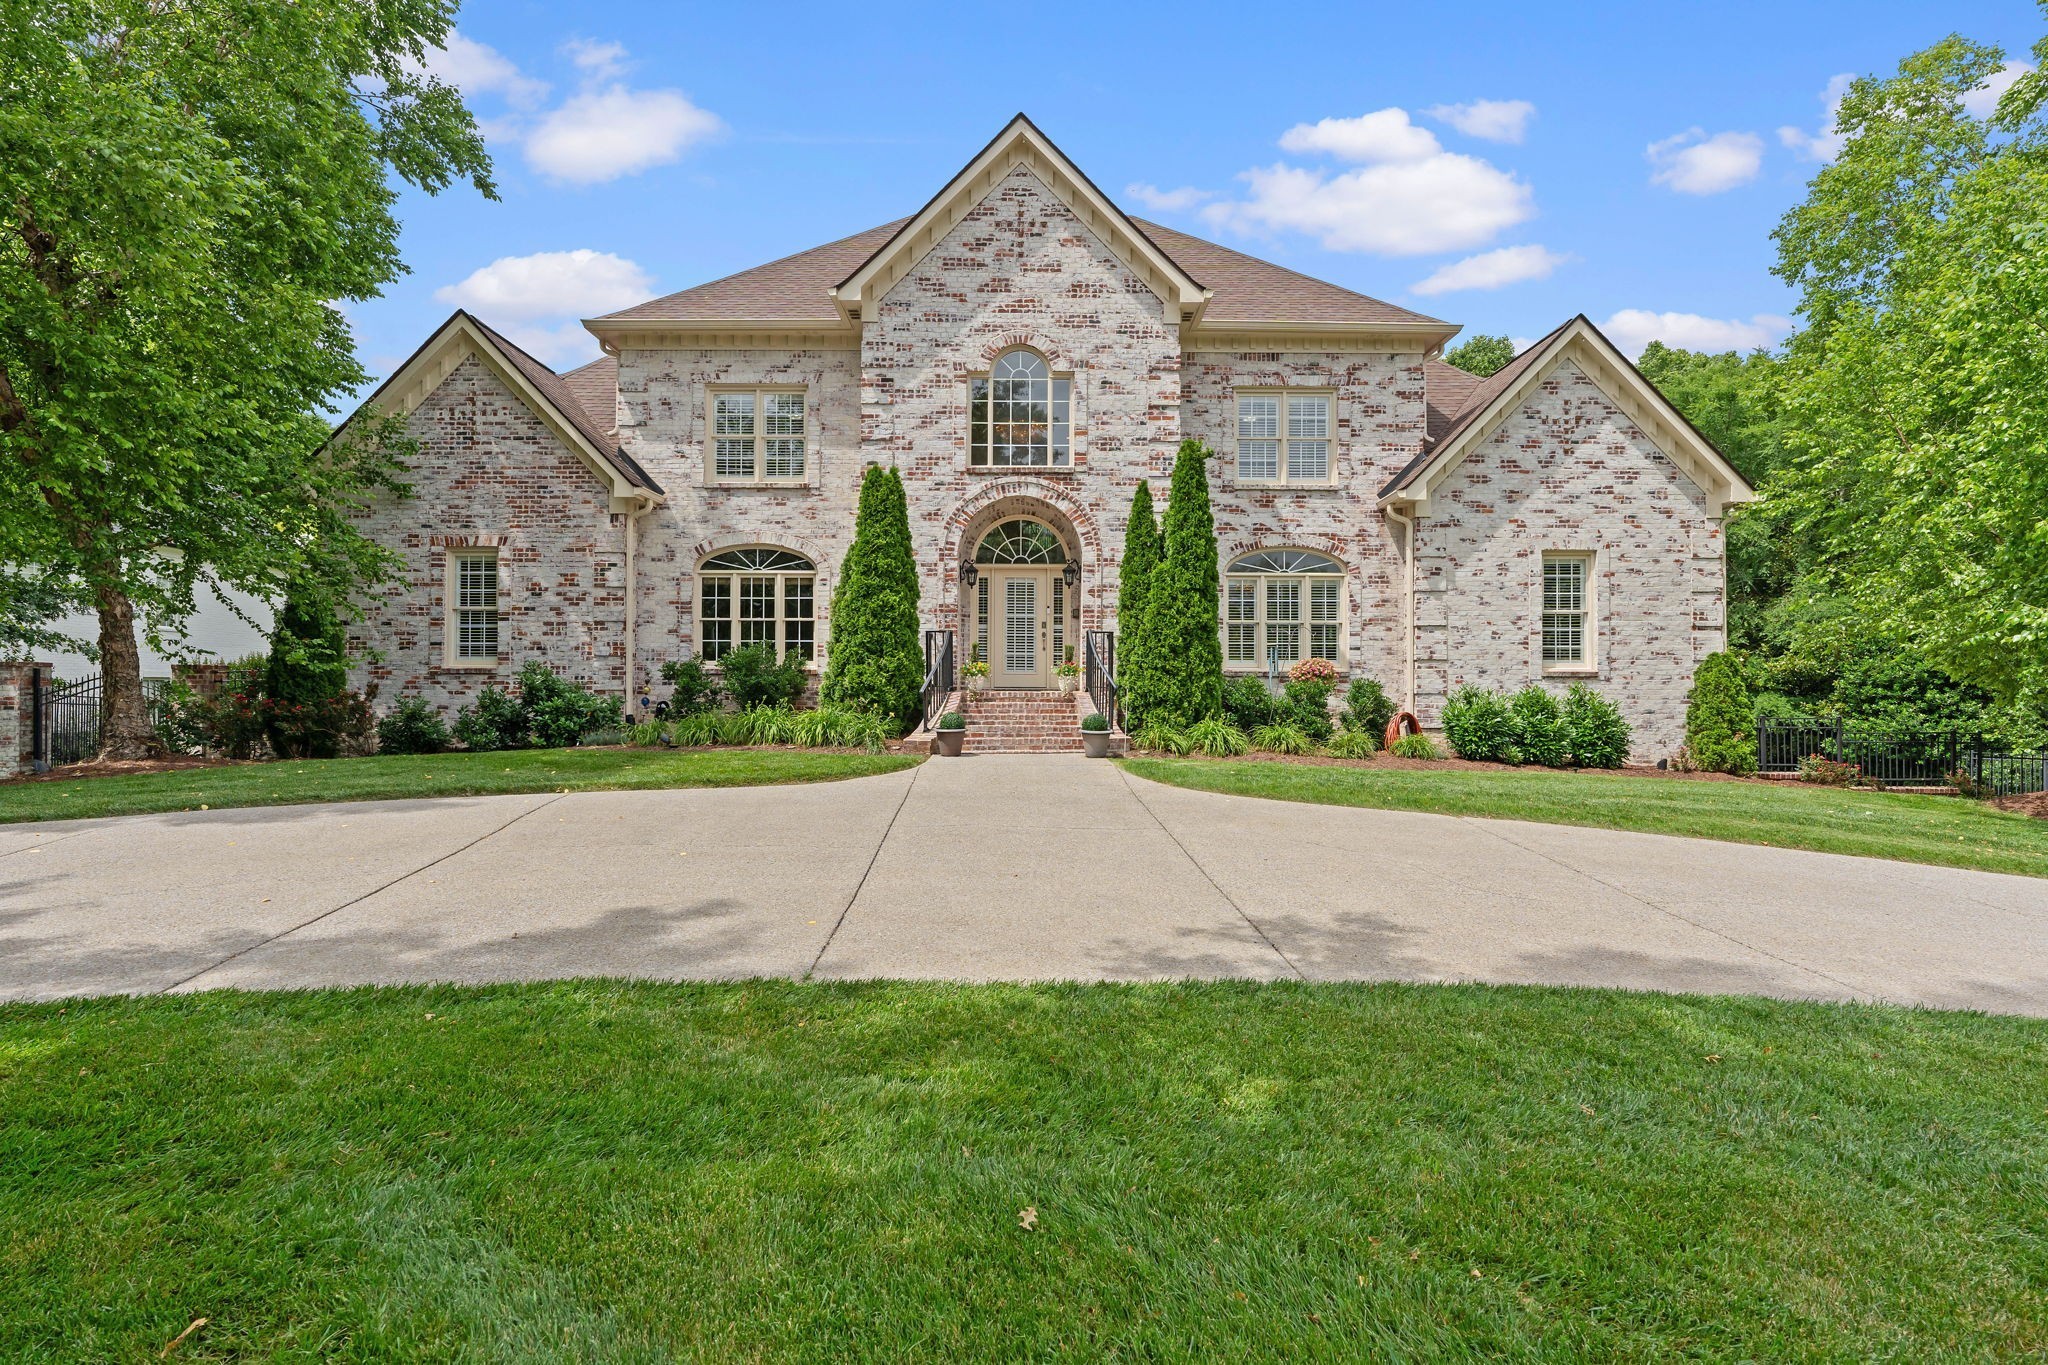
9640 Mitchell Pl, Brentwood, TN 37027
Magnolia Vale Ph 2 · Williamson County
Key Facts
Description
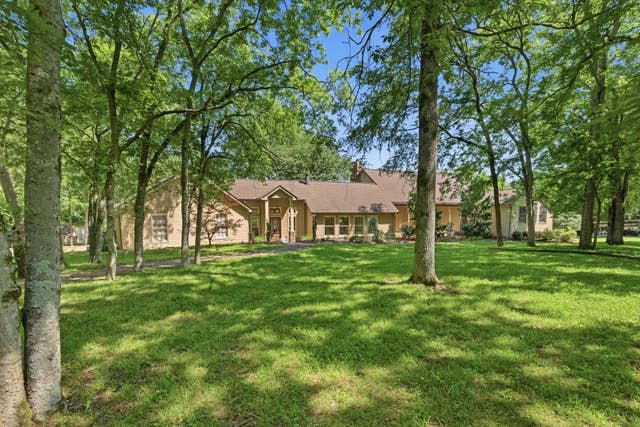
Available for month-to-month or long-term rental, perfect while your new home is being built. Located in one of Brentwood’s most beautiful neighborhoods, this meticulously maintained estate sits on a premier one-acre lot with mature trees with almost 6,000 sq. ft. of well-designed living space. The main level features a private office and a gorgeous primary suite with a fully renovated spa-style bathroom and two oversized walk-in closets. Large windows fill the home with natural light and overlook the lush, fully fenced backyard. A spacious deck off the main floor is ideal for outdoor entertaining. The walk-out basement offers a full kitchen, gym, game room with a large fireplace, private bedroom with en-suite bath, and a covered porch with motorized screens for year-round enjoyment. With its own entrance from the garage, the space also works perfectly as an in-law suite. Upstairs, three generous en-suite bedrooms with walk-in closets provide plenty of comfort and privacy. Additional highlights include a stately circular driveway, a gated three-car garage with built-in storage and golf cart space, and a mostly flat backyard with a stone fire pit. With an incredible floor plan, unbeatable lot, and prime Brentwood location, this home offers a rare opportunity to rent luxury living at its finest.
Property Information
Property Type
Residential Lease
Sub-Type
Single Family Residence
Year Built
2003
Stories
3
Living Area
5,986 sq ft
Garage Spaces
3
Parking Spaces
3
Days on Market
69
MLS® Listing#
3175830
Property Features
Interior
Appliances
Cooling
Heating
Flooring
Fireplace
Basement
Parking
Patio
Fencing
Utilities
Sewer
Water Source
Rooms
- 17x21
- 18x30
- 21x16
- 14x14
- Bedroom 116x22
- Bedroom 216x14
- Bedroom 314x14
- Bedroom 416x14
- Den18x26
- Dining Room16x14
- Kitchen16x20
- Living Room16x14
Schools
- Elementary:
- Edmondson Elementary
- Middle:
- Brentwood Middle School
- High:
- Brentwood High School
Financial Details
HOA
None
Parcel Number
094030M B 01800 00016030M
Directions
I-65 ~ Concord Road East ~ Left on Sunset Road ~ Go through Bonbrook Subdivision ~ Right on Stanfield Rd~ Right on Mitchell Place~ House is on the left
Affordability Calculator
$1,800
Estimated monthly payment
$48/mo
Principal $7,200 · Est. interest $10,045 over 30 yrs
Neighborhood Market Statistics
How this home compares to active listings in Brentwood, TN
- $1,000,000
- Median Listing Price
- 45
- Median Days on Market
- 4,548
- Median Sq Ft
- $394
- Median Price / Sq Ft
- 363
- Active Listings
- This home’s price is 99% below the area median.
- Its price per sq ft is 100% below the area median.
Market statistics compiled from active EXIT Realty® and MLS listings in Brentwood, TN.
Location

Points of Interest in Brentwood, TN
Showing the Brentwood area map.
Nearby Schools
Edmondson Elementary School
Elementary · 1.5 mi away
Oliver Middle School
Secondary · 1.6 mi away
May Werthan Shayne Elementary School
Elementary · 1.7 mi away
Montessori Academy
Elementary · 2.7 mi away
Grace Christian Academy
School · 2.8 mi away
Jordan Elementary School
Elementary · 2.9 mi away
Sunset Elementary School
Elementary · 2.9 mi away
Sunset Middle School
Secondary · 2.9 mi away
Nashville Collegiate Prep
Secondary · 3.0 mi away
Woodland Middle School
Secondary · 3.2 mi away
Crockett Elementary
Elementary · 3.3 mi away
Henry C. Maxwell Elementary School
Elementary · 3.4 mi away
Nashville Collegiate Prep
Secondary · 3.4 mi away
Kenrose Elementary
Elementary · 3.5 mi away
Thurgood Marshall Middle School
Elementary · 3.6 mi away
A. Z. Kelley Elementary School
Elementary · 3.7 mi away
Nolensville Elementary School
Elementary · 3.8 mi away
Ravenwood High School
Secondary · 3.9 mi away
Granbery Park
School · 3.9 mi away
All God's Children Early LRNG Acad
School · 4.0 mi away
Commute Calculator
Nearby Homes


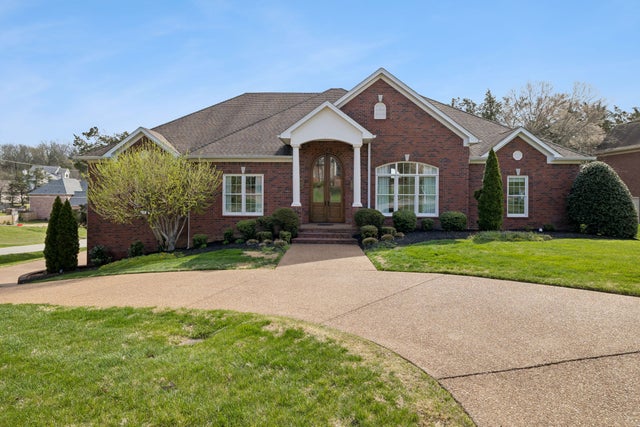


Similar Homes Nearby

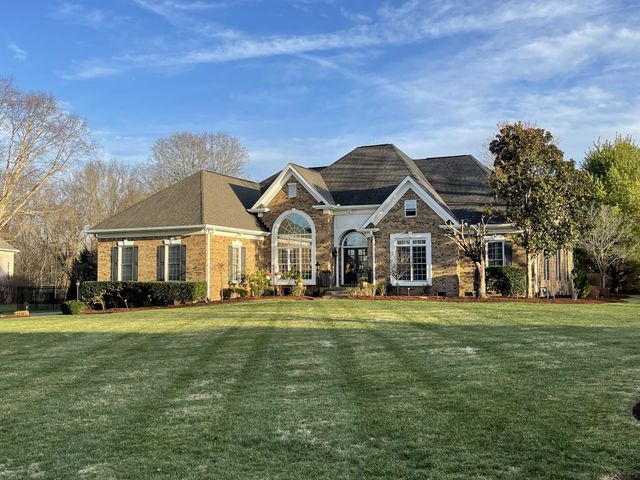
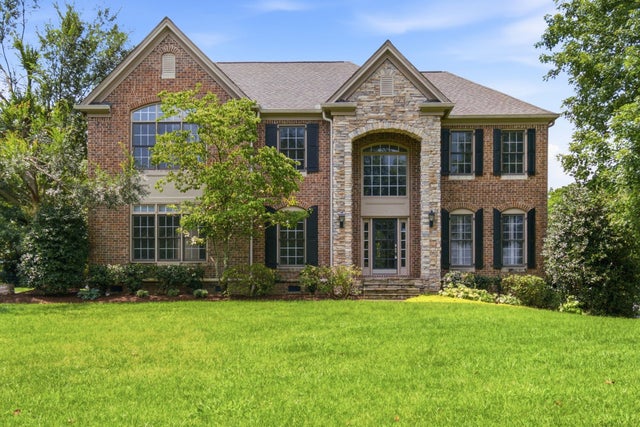


Similar Home Values
Comparable nearby listings and their asking prices.
| Address | Price | Beds | Baths | Sq Ft |
|---|---|---|---|---|
| 5172 Remington Dr, Brentwood, TN | $7,000/mo | 4 | 6 | 5,324 |
| 8251 Jamie Ct, Brentwood, TN | $7,500/mo | 5 | 5 | 4,965 |
| 83 Governors Way, Brentwood, TN | $7,800/mo | 4 | 5 | 3,961 |
| 806 Steeplechase Dr, Brentwood, TN | $7,990/mo | 4 | 3 | 3,395 |
| 9748 Concord Pass, Brentwood, TN | $9,000/mo | 4 | 5 | 5,103 |
| 7 Crooked Stick Ln, Brentwood, TN | $9,997/mo | 6 | 8 | 9,014 |
Moving Cost Estimate
EXIT Agents in Brentwood



Listing Courtesy: Kelly Properties - 6154912502
Last Updated: 2026-04-11