

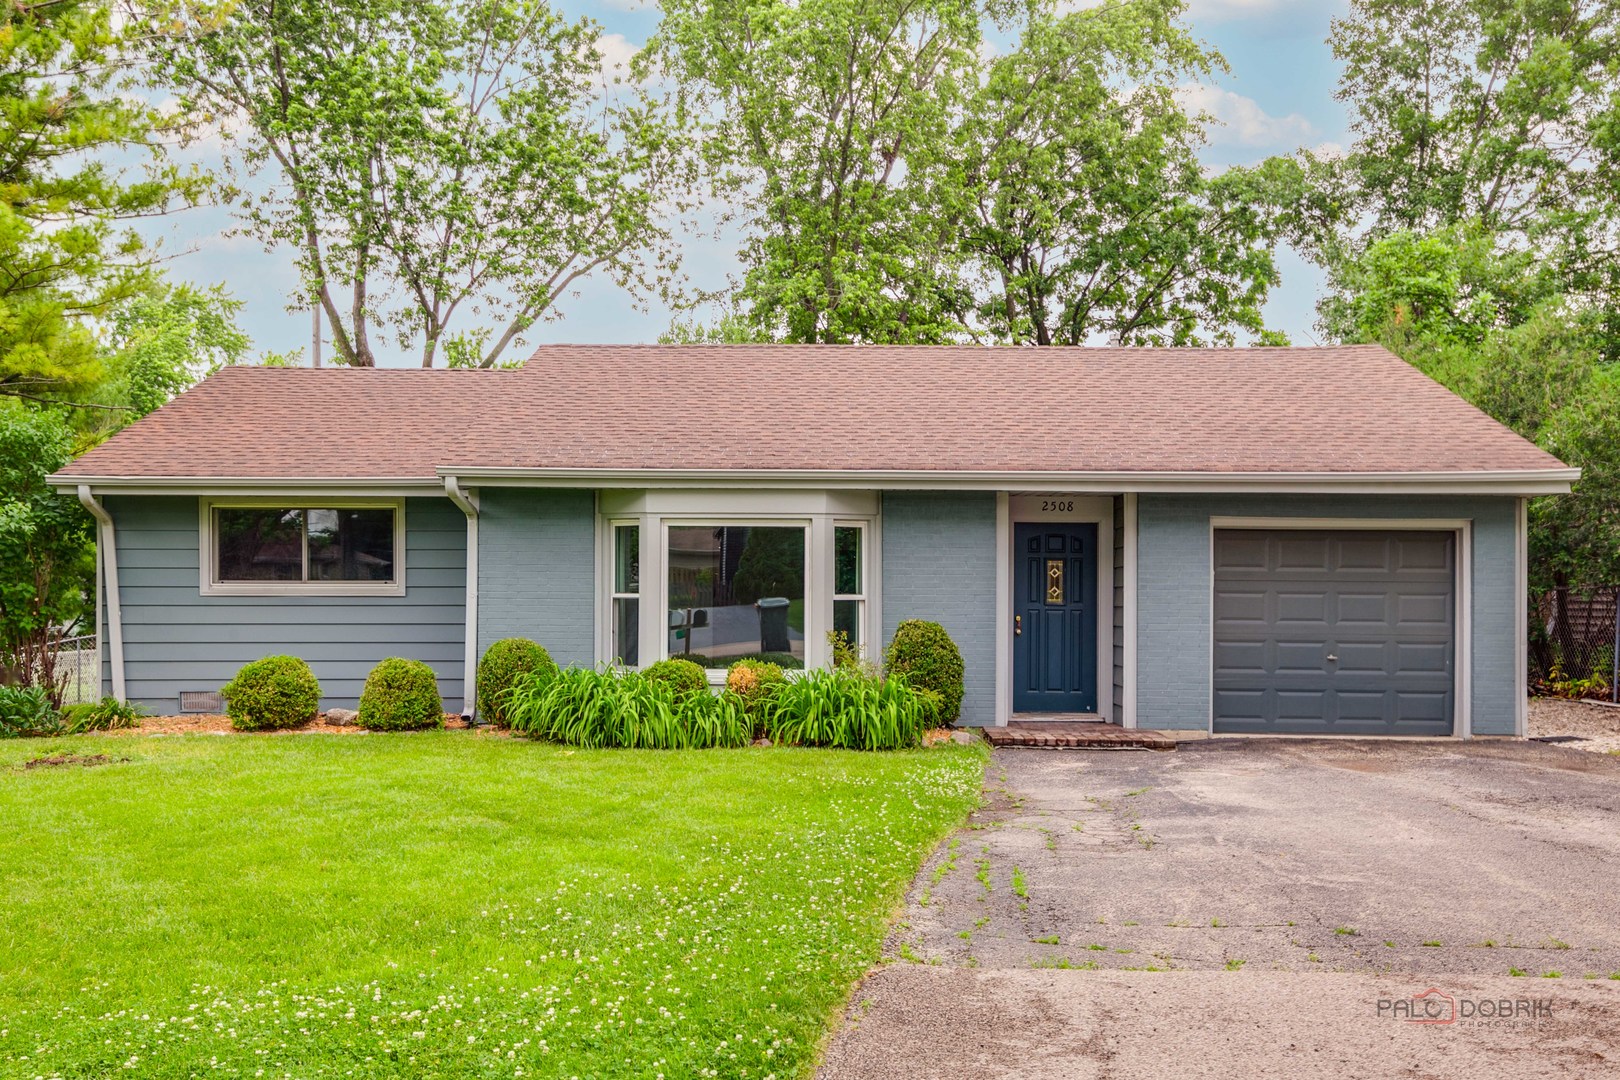
2508 Highland Drive, Lindenhurst, IL 60046
Lake County
Key Facts
Description
Welcome Home To This Beautifully Updated Ranch In A Highly Desirable Neighborhood! Featuring An Open-Concept Floor Plan, This Home Offers Newly Finished Hardwood Floors Throughout The Main Living Areas. The Spacious Kitchen Is Equipped With Stainless Steel Appliances, Abundant Cabinetry & Counter Space, A Breakfast Bar, & A Sunny Eating Area-All Flowing Seamlessly Into The Stunning Great Room. The Great Room Is The Heart Of The Home, Showcasing Vaulted Ceilings, Skylights That Fill The Space With Natural Light & Sliding Doors That Lead To A Large, Fenced Backyard-Perfect For Relaxing Or Entertaining. Generously Sized Bedrooms Provide Comfort & Flexibility, While The Updated Bathrooms Add Modern Style & Convenience. This Move-In-Ready Home Combines Warmth, Space, & Functionality In A Location You'll Love. School District 41 Hooper & Palumbi & Lakes HS. Available 7/1.
Property Information
Property Type
Residential Lease
Year Built
1953
Living Area
1,576 sq ft
Lot Dimensions
71 X 116
Garage Spaces
1
Parking Spaces
1
Days on Market
8
MLS® Listing#
12686706
Property Features
Interior
Appliances
Cooling
Heating
Flooring
Fireplace
Basement
Parking
Laundry
Patio
Fencing
Construction
Foundation
Roof
Windows
Utilities
Sewer
Water Source
Rooms
- 11X7Main
- Bedroom 211X9Main
- Bedroom 311X11Main
- Bedroom 4
- Dining Room
- Family Room22X15Main
- Kitchen16X10Main
- Laundry8X5Main
- Living Room21X12Main
- Master Bedroom14X10Main
Schools
- Elementary:
- B J Hooper Elementary School
- Middle:
- Peter J Palombi School
- High:
- Lakes Community High School
- District:
- Lakes Community High School
Directions
132/SAND LK RD NE TO BECK,N TO SUNSET, NE TO HIGHLAND/#
Affordability Calculator
$60,000
Estimated monthly payment
$1,597/mo
Principal $240,000 · Est. interest $334,821 over 30 yrs
Neighborhood Market Statistics
How this home compares to active listings in Lindenhurst, IL
- $437,500
- Median Listing Price
- 13
- Median Days on Market
- 1,895
- Median Sq Ft
- $211
- Median Price / Sq Ft
- 15
- Active Listings
Market statistics compiled from active EXIT Realty® and MLS listings in Lindenhurst, IL.
Location
Map is currently unavailable for this location.
Points of Interest in Lindenhurst, IL
Showing the Lindenhurst area map.
Commute Calculator
Nearby Homes

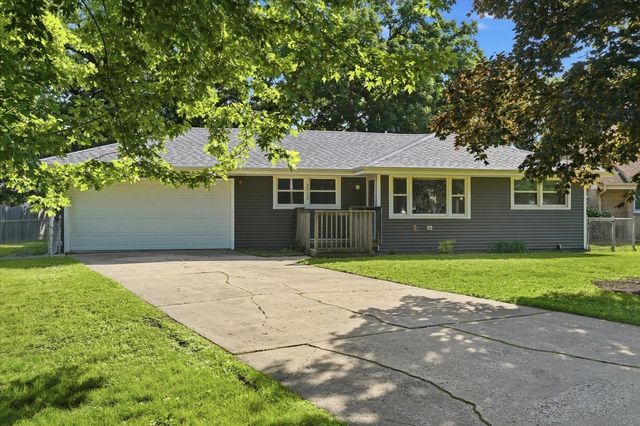

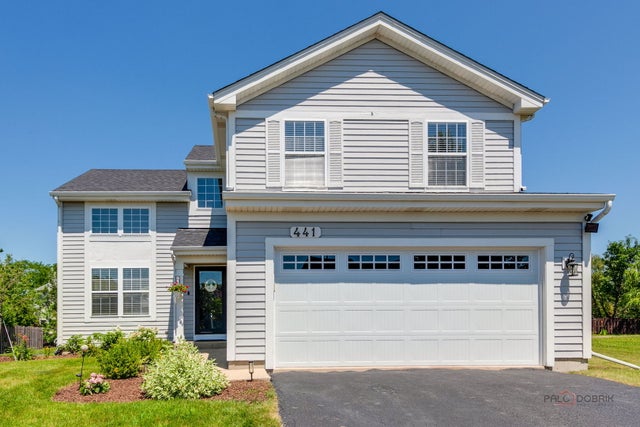
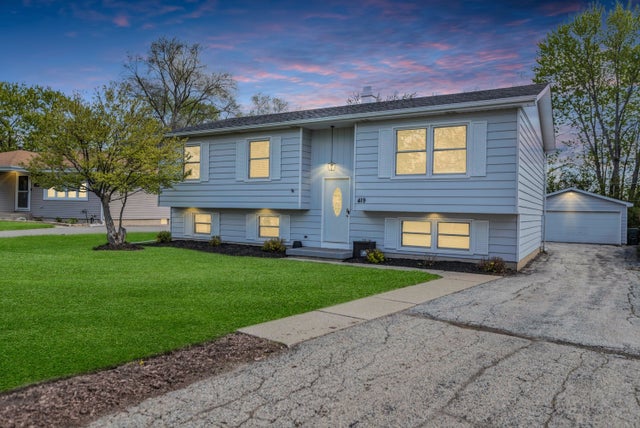
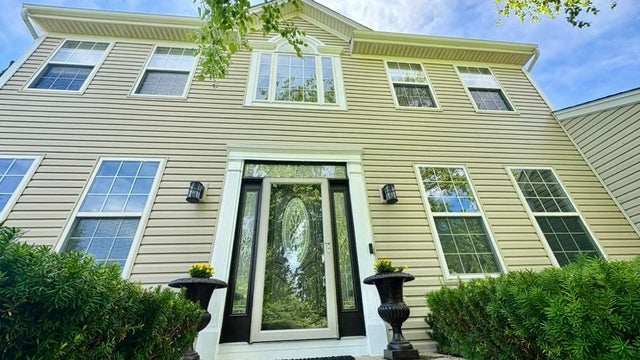
Similar Homes Nearby


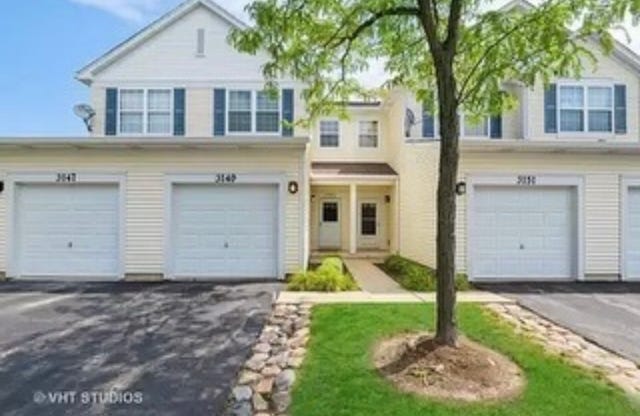


Similar Home Values
Comparable nearby listings and their asking prices.
| Address | Price | Beds | Baths | Sq Ft |
|---|---|---|---|---|
| 3097 Falling Waters Lane 0, Lindenhurst, IL | $2,200/mo | 2 | 2 | 1,203 |
| 1602 Neubauer Circle 1203, Lindenhurst, IL | $3,200/mo | 3 | 3 | 1,764 |
| 3149 Falling Waters Lane, Lindenhurst, IL | $2,255/mo | 2 | 3 | 1,632 |
| 450 Rosewood Crossing, Lindenhurst, IL | $3,000/mo | 3 | 3 | 1,623 |
| 2889 FALLING WATERS Drive 2889, Lindenhurst, IL | $2,150/mo | 2 | 2 | 1,203 |
| 2884 Falling Waters Lane, Lindenhurst, IL | $2,400/mo | 2 | 2 | 1,542 |
Moving Cost Estimate
EXIT Agents in Lindenhurst


Listing Courtesy: RE/MAX Suburban - 8473678686
Last Updated: 2026-06-24