

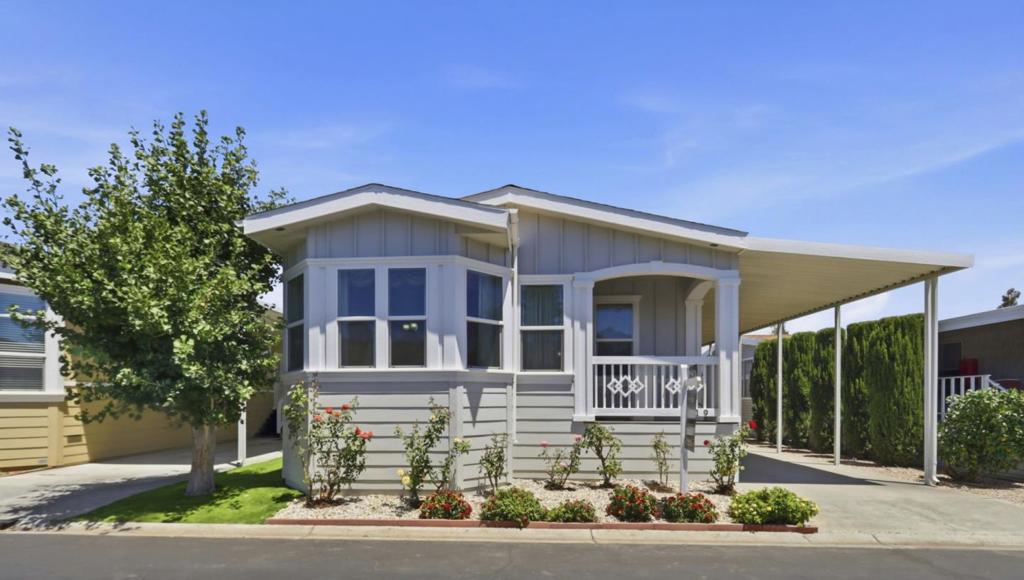
819 Villa Teresa Way 819, San Jose, CA 95123
Santa Clara County
Key Facts
Description
Located in San Jose, this 2015 Skyline home features 3 bedrooms, including a walk-in closet, and 2 full bathrooms equipped with double sinks, bidet, solid surface and walk in shower design. Guest bath features tub/shower & energy efficient skylight.The kitchen is well-appointed with a built-in gas oven range, island, pantry cabinets, dishwasher, garbage disposal, refrigerator, and hood over range. 9 ft high ceilings with crown molding, ceiling fans & 5" baseboards. Laminate flooring runs throughout the home, complemented by high ceilings and a skylight that enhance the interior space. Dual pane windows and central AC and ceiling fans. The dining area is integrated with the living room and includes a breakfast bar. Laundry is conveniently located with a washer/dryer included. Space rent at only $1257/month & includes SJ City Rent Control protection. 40 gal water heater upgrade in 2023. Carport parking for at least 2 cars. Large shed for extra storage. Low maintenance landscape includes auto irrigation system. Artificial grass side-yard or could be a natural gardener's delight. Villa Teresa MHP is an active, friendly senior community with only 146 homes . Heated pool, spa, bocce ball, dog park, community vegetable garden & clubhouse with billiards and pool tables.
Property Information
Property Type
Manufactured In Park
Year Built
2015
Stories
1
Living Area
1,423 sq ft
Parking Spaces
2
Days on Market
10
MLS® Listing#
ML82051842
Property Features
Interior
Appliances
Cooling
Heating
Flooring
Pool
Parking
Roof
Windows
Utilities
Sewer
Financial Details
Parcel Number
69418741
Directions
Enter park at turn left at stop sign. Turn right at the next street. Home is located on left (or north) side of the street mid way. Cross Street: Santa Teresa Blvd
Affordability Calculator
$103,800
Estimated monthly payment
$2,762/mo
Principal $415,200 · Est. interest $579,241 over 30 yrs
Location
- 819 Villa Teresa Way 819, San Jose, CA 95123
Points of Interest in San Jose, CA
Showing the San Jose area map.
Nearby Schools
Liberty High Alternative
Elementary · 0.1 mi away
San Jose Unified School District
Elementary · 0.3 mi away
Discovery Charter School Falcon Campus
Elementary · 0.8 mi away
Primrose School of North Almaden - Coming Soon
School · 0.9 mi away
Gunderson High School
Secondary · 1.1 mi away
Leonard Herman Intermediate School
Secondary · 1.1 mi away
Holy Spirit School
Secondary · 1.2 mi away
Frost Elementary School
Elementary · 1.2 mi away
Indigo Program
Elementary · 1.2 mi away
The Learning Company and Academy
School · 1.2 mi away
Liberty Alternative High School
Secondary · 1.3 mi away
Galileo Preschool
School · 1.3 mi away
Holy Family School
School · 1.3 mi away
Pioneer High School
Secondary · 1.4 mi away
Sakamoto Elementary
Elementary · 1.4 mi away
Challenger School
Elementary · 1.4 mi away
Grace Educational Center
School · 1.4 mi away
Safari Kid
School · 1.4 mi away
Los Alamitos Elementary School
Elementary · 1.6 mi away
Olive Tree School
School · 1.6 mi away
Commute Calculator
Nearby Homes
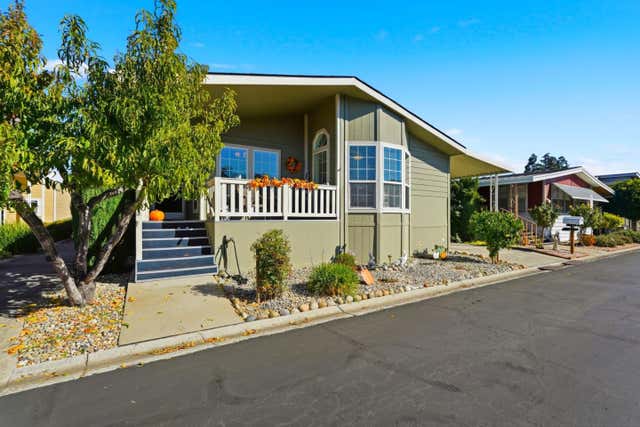
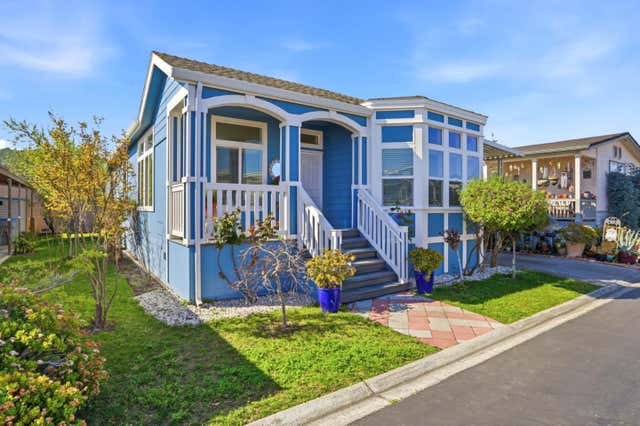
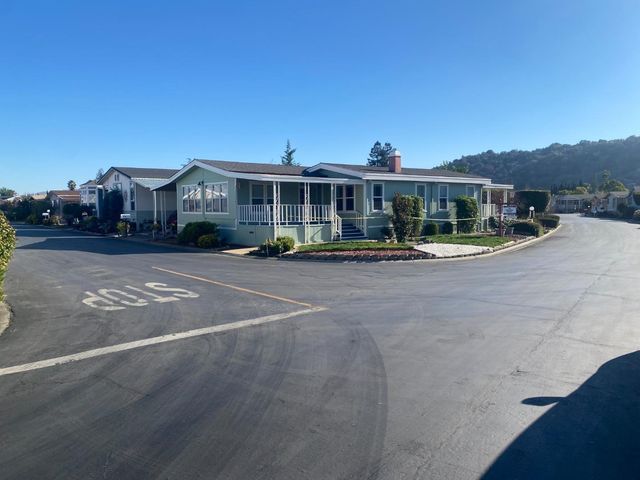
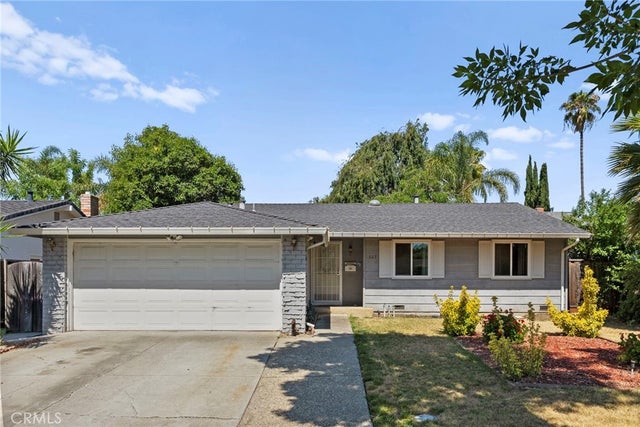
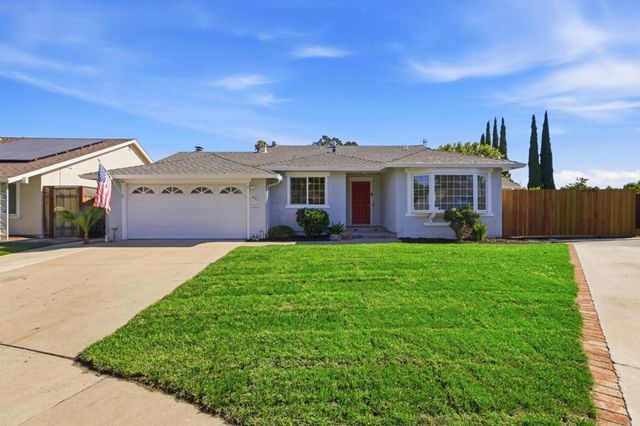
Similar Homes Nearby

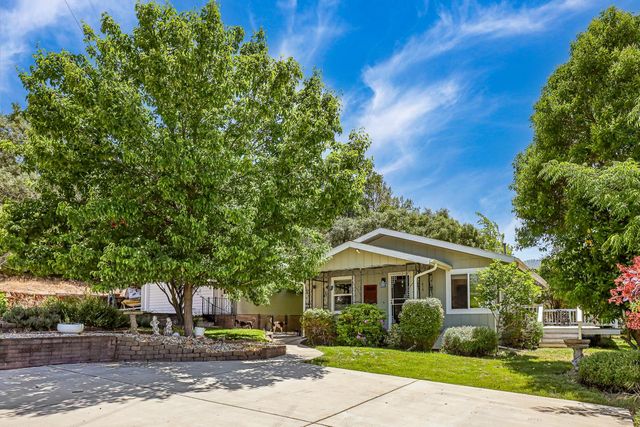
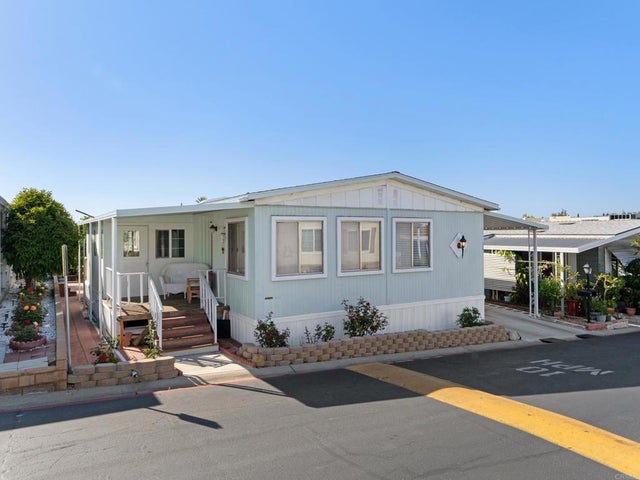
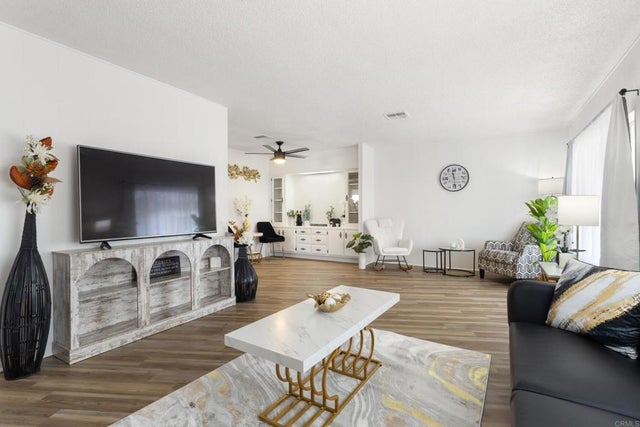
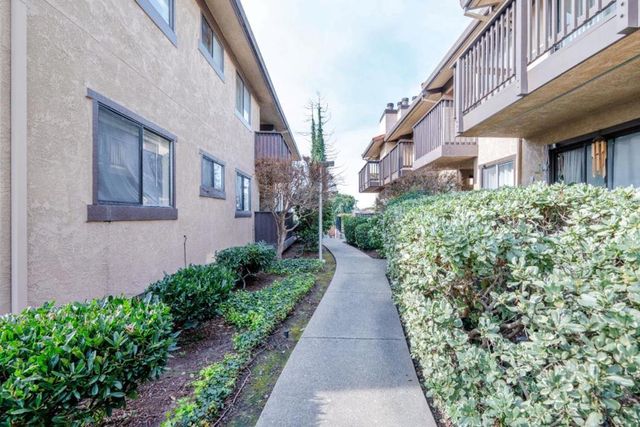

Similar Home Values
Comparable nearby listings and their asking prices.
| Address | Price | Beds | Baths | Sq Ft |
|---|---|---|---|---|
| 315 W 10th Street, San Bernardino, CA | $364,000 | 2 | 1 | 682 |
| 457 Russell Road, San Andreas, CA | $365,000 | 2 | 1 | 984 |
| 155 S Las Flores 16, San Marcos, CA | $365,000 | 3 | 2 | 1,344 |
| 155 Las Flores Drive 25, San Marcos, CA | $365,000 | 2 | 2 | 1,350 |
| 15065 Hesperian Boulevard 22, San Leandro, CA | $368,000 | 2 | 1 | 712 |
| 1664 Circa Del Lago E105, San Marcos, CA | $368,000 | 2 | 2 | 1,034 |
Moving Cost Estimate
EXIT Agents in San Jose


Listing Courtesy: Corcoran Icon Properties - 4089979999
Presented by: Roberta Peri
Licensed in the state of California.