

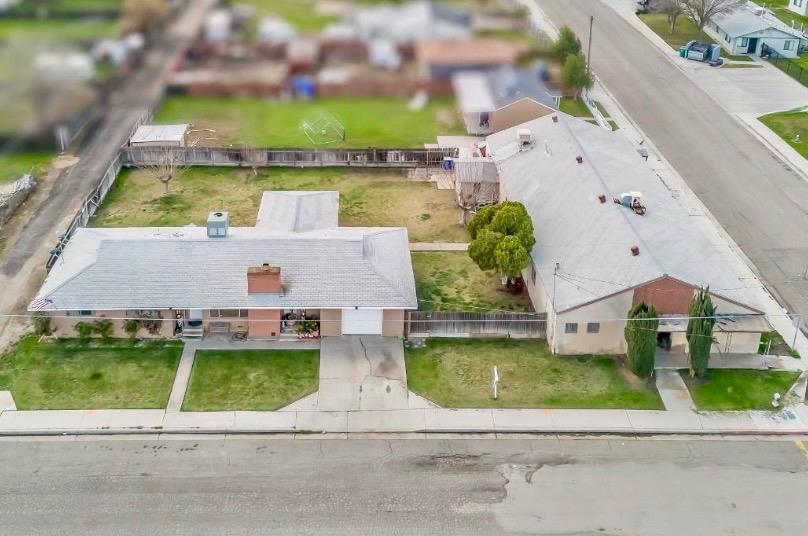
22080 W Nevada Avenue, San Joaquin, CA 93660
Fresno County
Key Facts
Description
Charming property located in the heart of San Joaquin. This spacious home sits on a generous lot offering plenty of room to enjoy rural living while remaining conveniently located near town amenities. The home is 1,632 sq ft, a 4 bed, 2-bath, situated on an 8,500 sq ft lot. Additionally, the property being sold includes a 3,582 sq ft building on a 6,449 sq ft lot. The building has 3 rooms with 2 bathrooms.Book your showing today!
Property Information
Property Type
Residential
Sub-Type
Single Family Residence
Year Built
1967
Living Area
5,216 sq ft
Lot Size
0.34 acres
Garage Spaces
2
MLS® Listing#
651971
Property Features
Cooling
Fireplace
Laundry
Construction
Roof
Windows
Sewer
Water Source
Schools
- Elementary:
- San Joaquin
- Middle:
- San Joaquin
- High:
- Tranquility
Financial Details
Parcel Number
03008123S
Directions
Colorado Ave down to sixth st and turn right onto Nevada.
Affordability Calculator
$77,000
Estimated monthly payment
$2,049/mo
Principal $308,000 · Est. interest $429,687 over 30 yrs
Neighborhood Market Statistics
How this home compares to active listings in San Joaquin, CA
- $993,780
- Median Listing Price
- 57
- Median Days on Market
- 1,489
- Median Sq Ft
- $688
- Median Price / Sq Ft
- 9,051
- Active Listings
- This home’s price is 61% below the area median.
- Its price per sq ft is 89% below the area median.
Market statistics compiled from active EXIT Realty® and MLS listings in San Joaquin, CA.
Location
- 22080 W Nevada Avenue, San Joaquin, CA 93660
Getting Around
Points of Interest in San Joaquin, CA
Showing the San Joaquin area map.
Nearby Schools
San Joaquin Elementary School
Elementary · 0.2 mi away
Tranquillity Elementary
Elementary · 4.2 mi away
Tranquillity High School
Secondary · 4.3 mi away
Rio del Rey High School
Secondary · 7.3 mi away
Helm Elementary
Elementary · 7.3 mi away
Liberty Elementary
Elementary · 10.0 mi away
Kerman Middle School
Secondary · 10.5 mi away
Cantua Elementary School
Elementary · 10.5 mi away
Enterprise High
Secondary · 10.7 mi away
Kerman Unified School District
School · 10.8 mi away
Kerman High School
Secondary · 10.9 mi away
Kerman-Floyd Elementary
Elementary · 10.9 mi away
Kerman Christian School
School · 10.9 mi away
Sutherland Center
School · 11.0 mi away
Kerman Unified School District
School · 11.1 mi away
Goldenrod Elementary
Elementary · 11.5 mi away
Sun Empire Elementary
Elementary · 12.7 mi away
Burrel Elementary School
Elementary · 13.8 mi away
Mendota Junior High School
Secondary · 14.3 mi away
Mendota High School
Secondary · 14.5 mi away
Commute Calculator
Nearby Homes

Moving Cost Estimate
EXIT Agents in San Joaquin


Listing Courtesy: Iron Key Real Estate - 5592968044
Presented by: Carl M Castro
Last Updated: 2026-07-10