

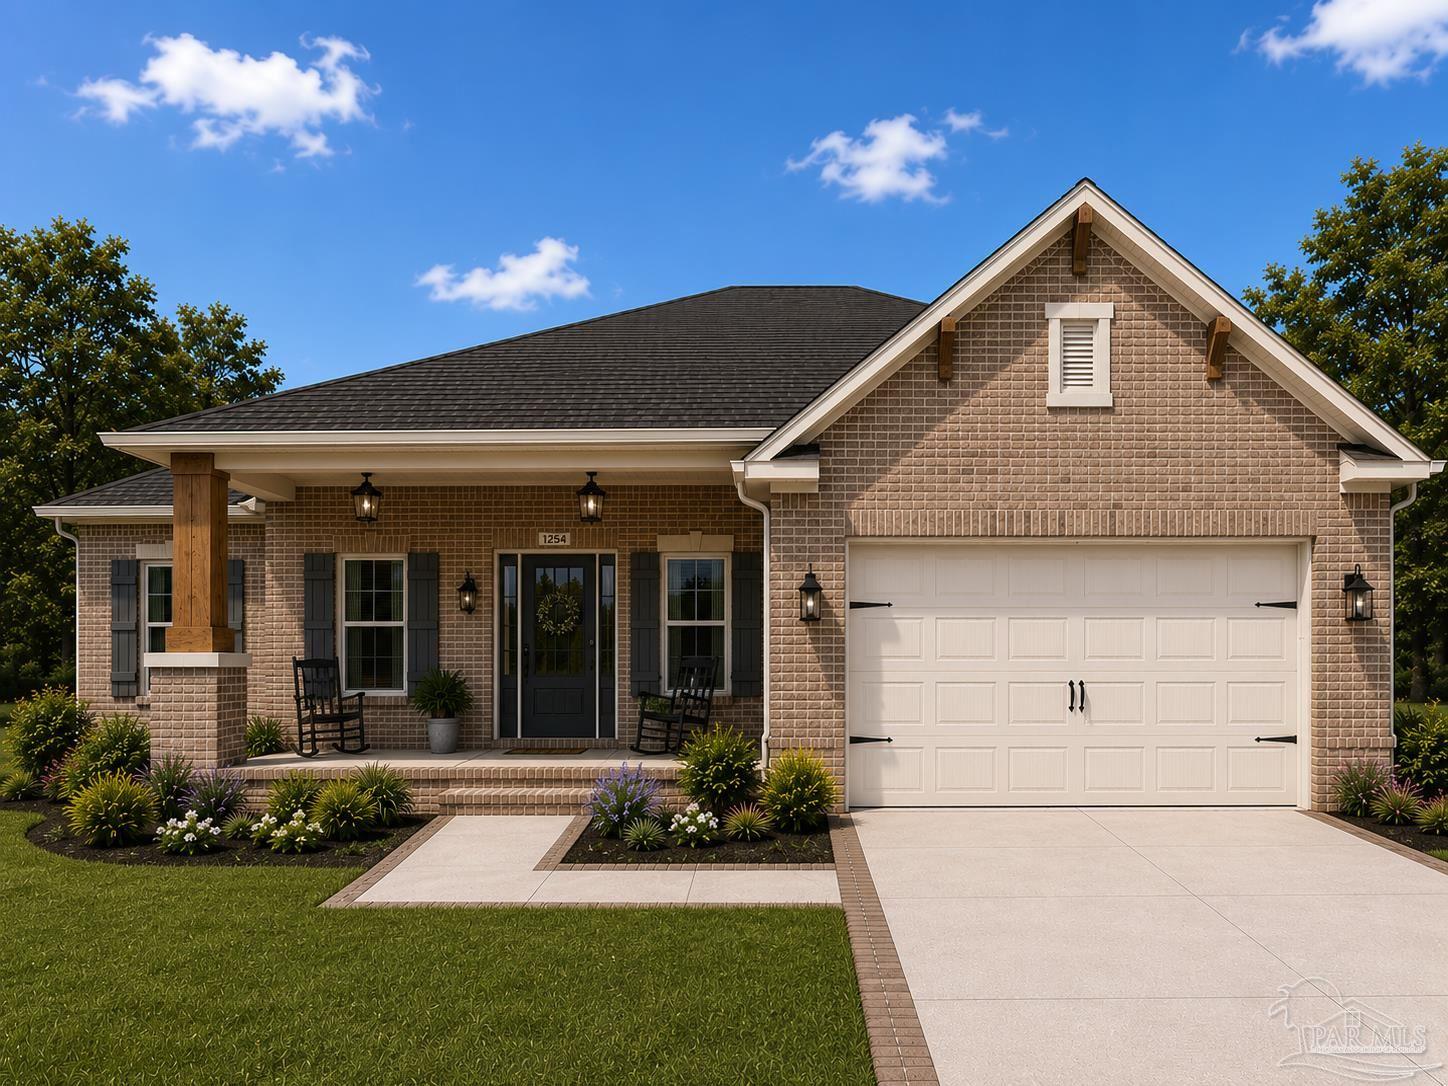
22 Paradise Palm Cir, Crestview, FL 32536
None · Okaloosa County
Key Facts
Description
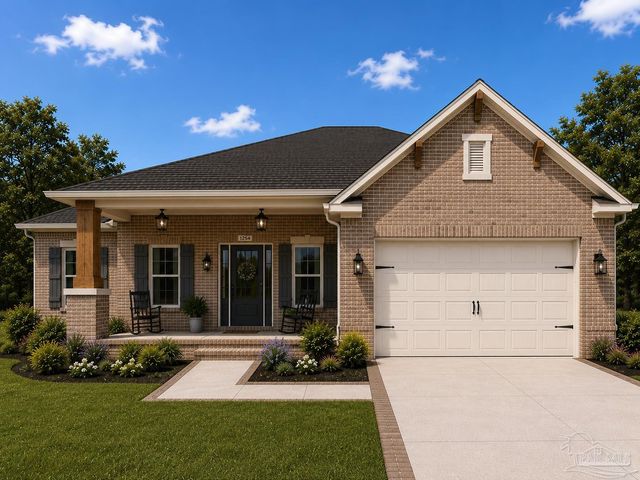
PRE-CONSTRUCTION, TO BE BUILT UPON PURCHASE. rendering of proposed new construction plan. 4 Bedroom 2 bathroom with study and dining room. Open concept floor plan in the Kitchen and Living area. BUYER HAS OPTION TO CHOOSE FINISHING on brick, shingles, paint color, cabinets, cabinet hardware, flooring, and front door from options provided by the builder. This is located in a desirable neighborhood of Liberty Oaks in Crestview, Craftsman style home constructed by a quality builder. The last of 2 lots in this neighborhood with a Semi-custom new construction home. This home will be situated on a nice .25 acre lot in a well maintained and quiet neighborhood. Just 2.5 miles from downtown Crestview and 5 miles from the new I-10 exit puts this home in a very convenient yet quiet location.
Property Information
Property Type
Residential
Sub-Type
Single Family Residence
Style
Craftsman
Year Built
2026
Living Area
2,200 sq ft
Lot Size
0.25 acres
Garage Spaces
2
Parking Spaces
2
Days on Market
6
MLS® Listing#
685923
Property Features
Appliances
Cooling
Heating
Pool
Construction
Foundation
Roof
Sewer
Rooms
- Bathroom 1
- Dining Room
- Dining Room
- Kitchen24x19First
- Living Room24x19First
- Master Bedroom16x13First
Schools
- Elementary:
- Local School In County
- Middle:
- LOCAL SCHOOL IN COUNTY
- High:
- Local School In County
Financial Details
HOA
None
Parcel Number
123N240800000A0220
Directions
Head West to Old Bethel Rd, turn right, and drive 0.6 miles. Turn left into Liberty Oaks on Sabal Dr. Take the first right and drive down Paradise Palm circle until you reach destination on right side of road.
Affordability Calculator
$94,600
Estimated monthly payment
$2,518/mo
Principal $378,400 · Est. interest $527,902 over 30 yrs
Neighborhood Market Statistics
How this home compares to active listings in Crestview, FL
- $308,125
- Median Listing Price
- 62
- Median Days on Market
- 1,822
- Median Sq Ft
- $178
- Median Price / Sq Ft
- 440
- Active Listings
- This home’s price is 54% above the area median.
- Its price per sq ft is 21% above the area median.
Market statistics compiled from active EXIT Realty® and MLS listings in Crestview, FL.
Location
Map is currently unavailable for this location.
Points of Interest in Crestview, FL
Showing the Crestview area map.
Commute Calculator
Nearby Homes
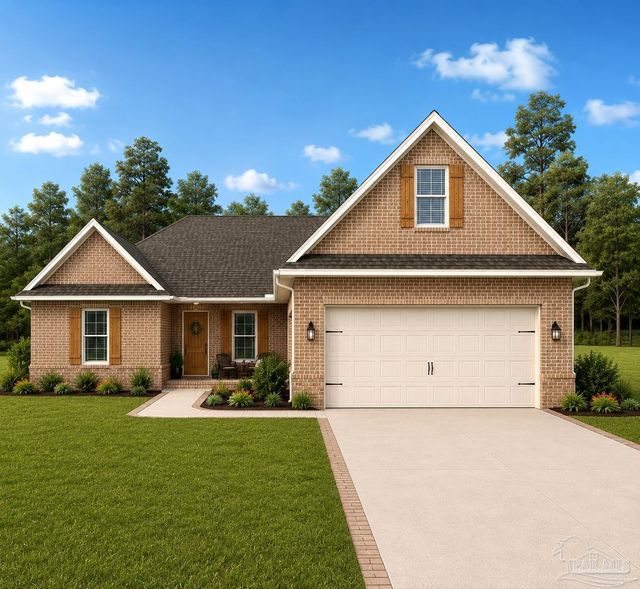

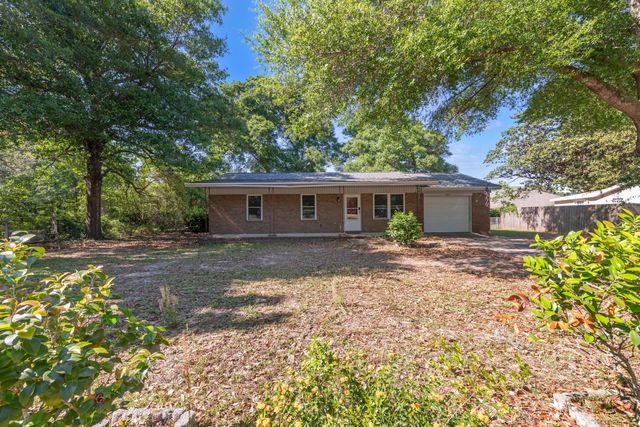
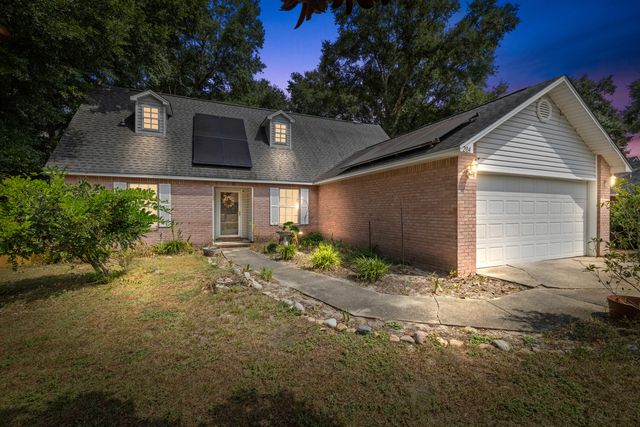
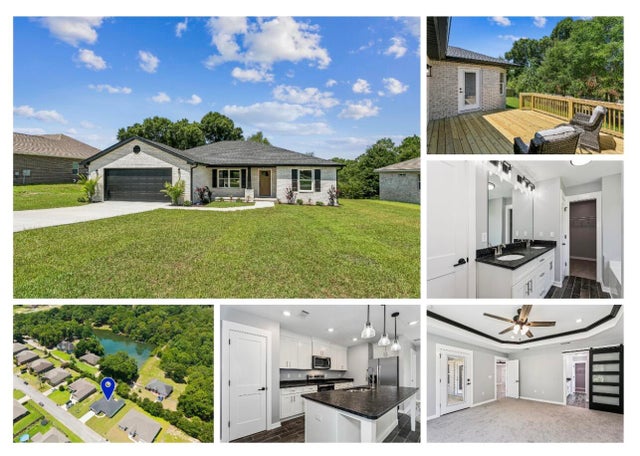
Similar Homes Nearby

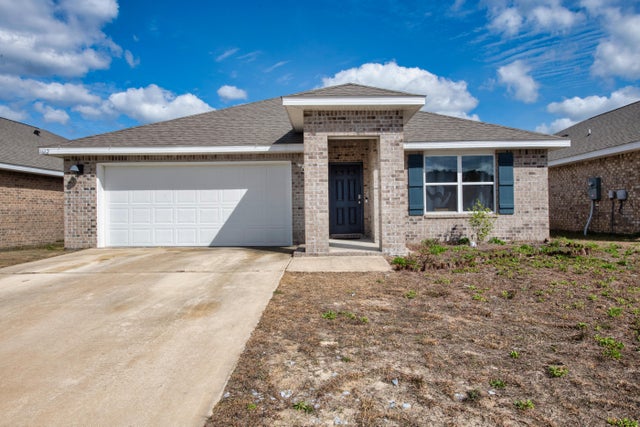


Similar Home Values
Comparable nearby listings and their asking prices.
| Address | Price | Beds | Baths | Sq Ft |
|---|---|---|---|---|
| 6004 Crocket Cove, Crestview, FL | $331,200 | 4 | 2 | 2,105 |
| 204 Warrior Street, Crestview, FL | $334,900 | 5 | 3 | 1,886 |
| 4662 Honor Guard Way, Crestview, FL | $335,000 | 4 | 2 | 1,851 |
| 4717 Whitewater Lane, Crestview, FL | $335,000 | 4 | 2 | 1,995 |
| 466 Jillian Drive, Crestview, FL | $335,000 | 4 | 2 | 2,167 |
| 433 Scarborough Street, Crestview, FL | $335,000 | 4 | 2 | 1,768 |
Moving Cost Estimate
EXIT Agents in Crestview


Listing Courtesy: Coconut Palm Real Estate LLC - 8503980130