

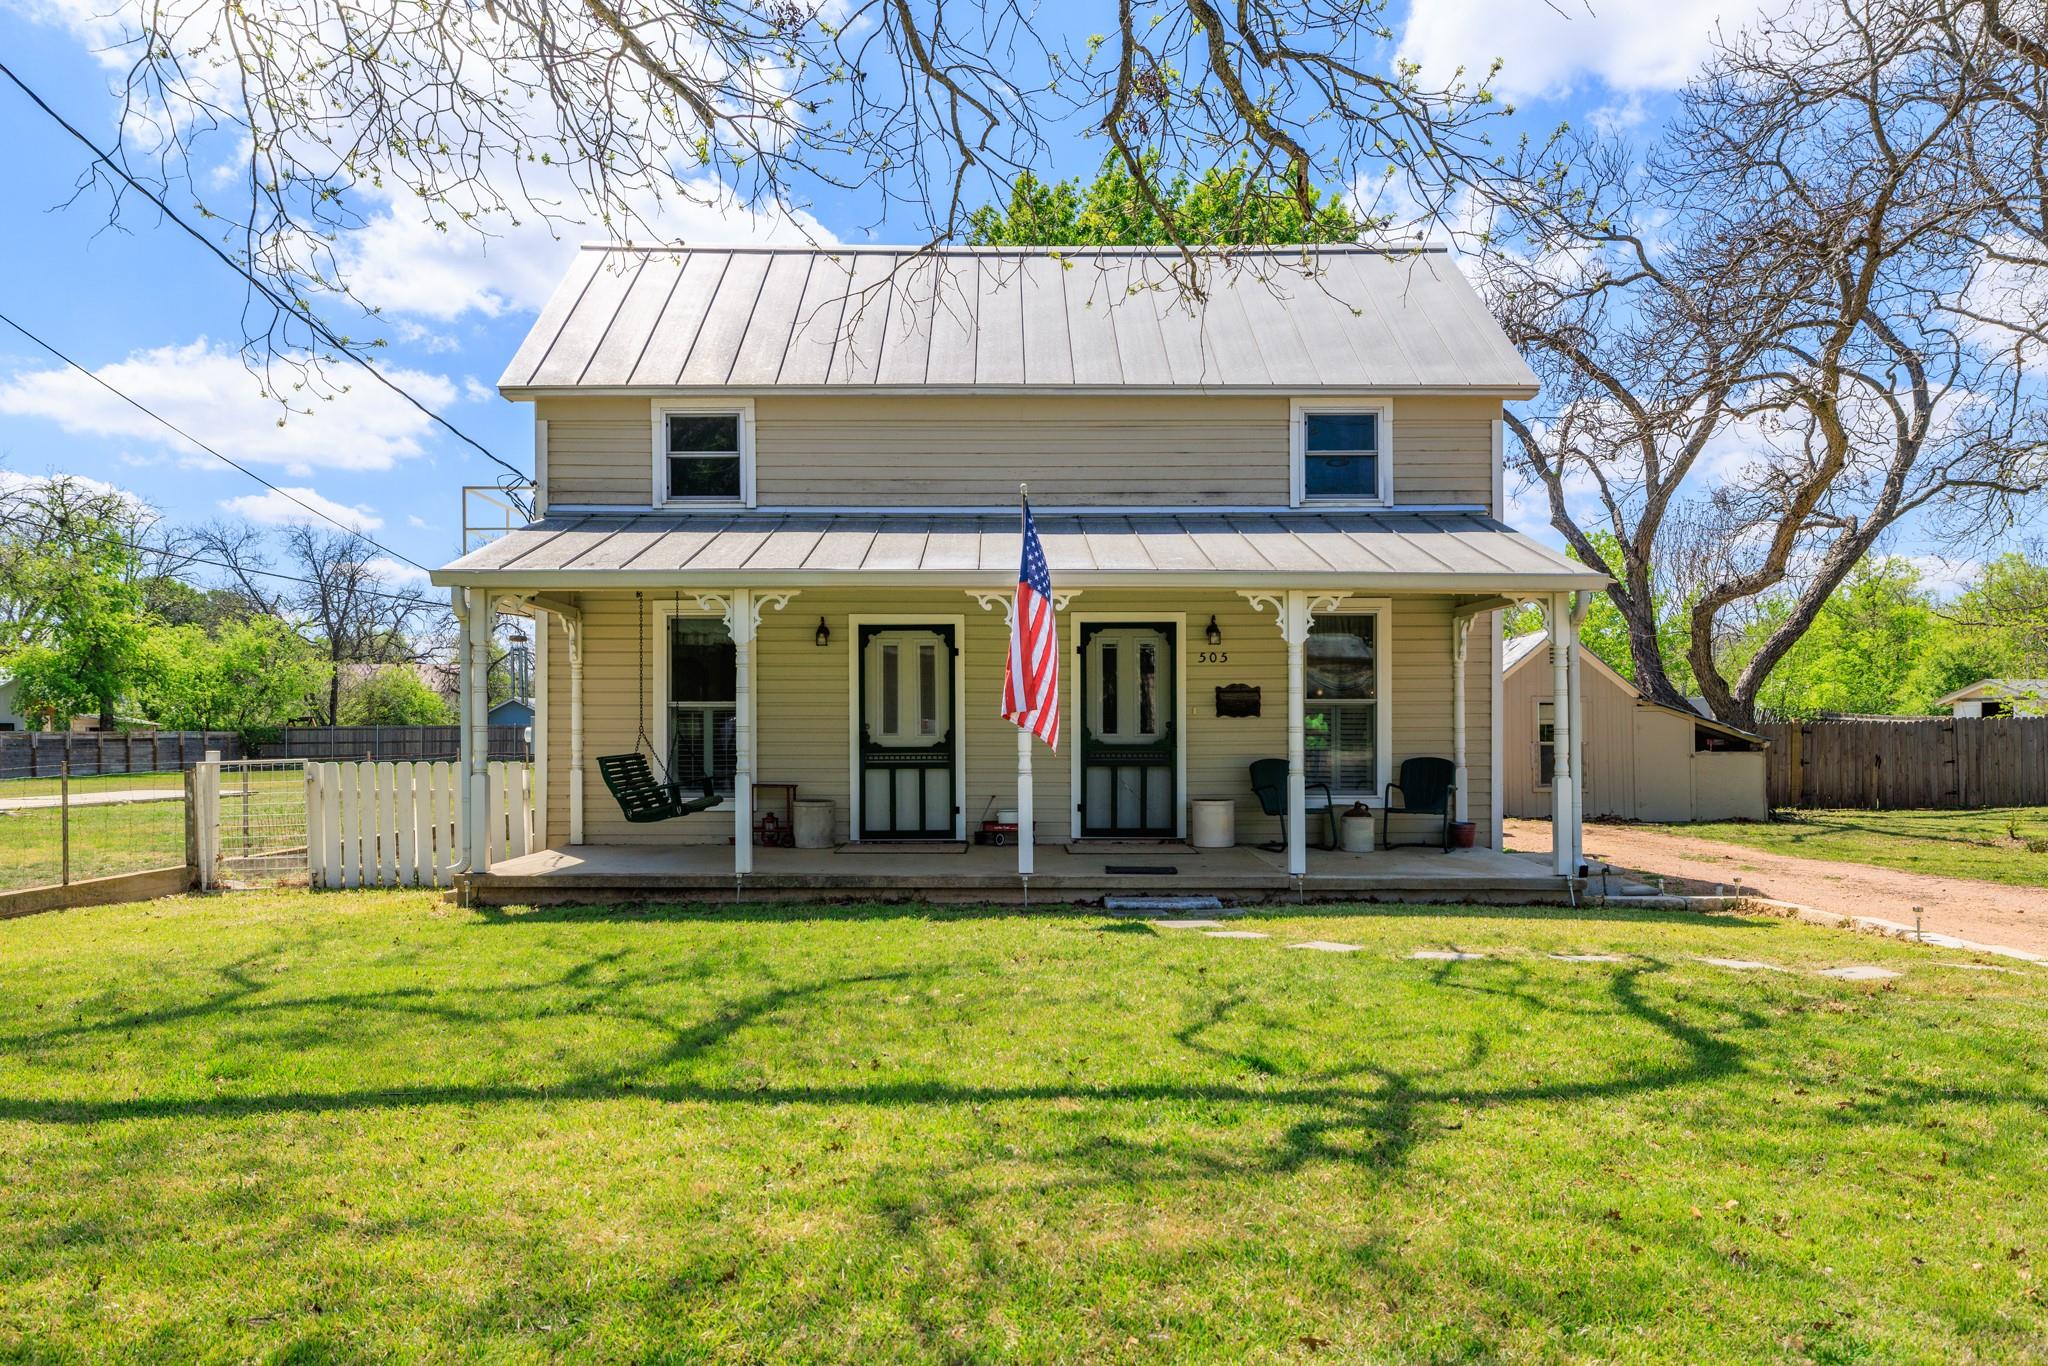
505 W San Antonio ST, Fredericksburg, TX 78624
Fbg Add · Gillespie County
Key Facts
Description
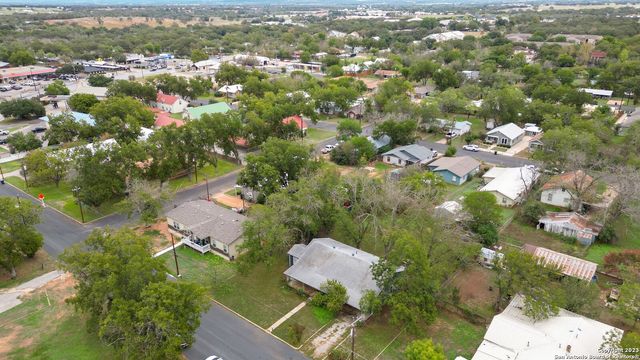
Located in the Historical District of Fredericksburg, this 1907 home, thoughtfully updated and expanded in 2014, sits on an oversized 0.46± acre lot within an R-2 zoning district—offering a rare combination of character, space, and flexibility in one of the city’s most desirable areas. The home reflects its early 20th-century roots while incorporating more modern living spaces, featuring approximately 2,567± square feet, 4-bed/3-bath across a versatile floor plan. The original portion of the home showcases a warm, inviting formal living area with wood ceilings and classic detailing, while the 2014 addition introduced an expansive second living area and functional open-concept flow connecting the living, dining, and kitchen spaces, ideal for everyday living and entertaining. The main level offers multiple defined living areas, along with two bedrooms and a full bath, plus a dedicated office, and laundry room for everyday convenience. The upper level provides additional bedrooms with en-suite baths, along with a flexible bonus area that can serve as a guest space, office, storage room, or additional living area. Outdoors, the property continues to impress with a spacious backyard shaded by mature trees. A screened porch and multiple patio areas create a comfortable setting for entertaining or relaxing, while the size of the lot allows room for expansion, gardening, or additional improvements. With nearly half an acre inside Fredericksburg city limits and a layout that blends historic charm with updated functionality, this property presents a compelling opportunity for full-time living, a weekend retreat, or long-term investment. Situated just one block from Main St., it offers convenient access to local shops, dining, and the character that defines Fredericksburg. The surrounding area is well known for its concentration of STRs, further supporting the property’s long-term investment appeal (subject to applicable city regulations and permitting requirements).
Property Information
Property Type
Residential
Sub-Type
Single Family Residence
Year Built
1907
Living Area
2,567 sq ft
Lot Size
0.46 acres
Ownership
Common
Days on Market
1
MLS® Listing#
1696661
Property Features
Interior
Exterior
Appliances
Cooling
Heating
Flooring
Pool
Parking
Laundry
Patio
Fencing
Lot Features
Construction
Foundation
Roof
Windows
Other Structures
Community
Utilities
Sewer
Water Source
Schools
- Elementary:
- Fredericksburg Primary
- Middle:
- Fredericksburg
- High:
- Fredericksburg (Fredericksburg ISD)
Financial Details
HOA
None
Annual Taxes
$11,550
Tax year 2025
Assessed Value
$783,721
Parcel Number
S00100140037500
Directions
From downtown Fredericksburg, travel W. on Main Street. Turn left onto S.Edison St, then take a right onto W. San Antonio St. The property will be on your left.
Affordability Calculator
$198,000
Estimated monthly payment
$5,269/mo
Principal $792,000 · Est. interest $1,104,910 over 30 yrs
Neighborhood Market Statistics
How this home compares to active listings in Fredericksburg, TX
- $553,125
- Median Listing Price
- 80
- Median Days on Market
- 1,891
- Median Sq Ft
- $325
- Median Price / Sq Ft
- 193
- Active Listings
- This home’s price is 79% above the area median.
- Its price per sq ft is 19% above the area median.
Market statistics compiled from active EXIT Realty® and MLS listings in Fredericksburg, TX.
Location

Points of Interest in Fredericksburg, TX
Showing the Fredericksburg area map.
Nearby Schools
Religious Education Dept
School · 0.3 mi away
St Mary's Catholic Church
School · 0.3 mi away
Ambleside School of Fredericksburg
School · 0.4 mi away
Bethany Preschool
School · 0.6 mi away
Fredericksburg Middle School
Secondary · 0.6 mi away
Fredericksburg High School
Secondary · 1.3 mi away
Fredericksburg Primary School
Elementary · 1.3 mi away
Preciuos Moments Montessori Preschool
Elementary · 1.3 mi away
Fredericksburg High School Football Stadium
Secondary · 1.3 mi away
Fredericksburg Independent
Secondary · 1.5 mi away
Heritage School
School · 1.6 mi away
Fredericksburg Elementary School
Elementary · 1.6 mi away
Fredericksburg Independent School District
School · 1.8 mi away
Fredericksburg Head Start Center
School · 2.0 mi away
Rheingold School
Secondary · 12.4 mi away
Stonewall Elementary School
Elementary · 13.3 mi away
Old Junction School
School · 16.6 mi away
Doss School District
Elementary · 18.7 mi away
Comfort Independent School District
School · 19.7 mi away
Comfort High School
Secondary · 19.7 mi away
Commute Calculator
Nearby Homes
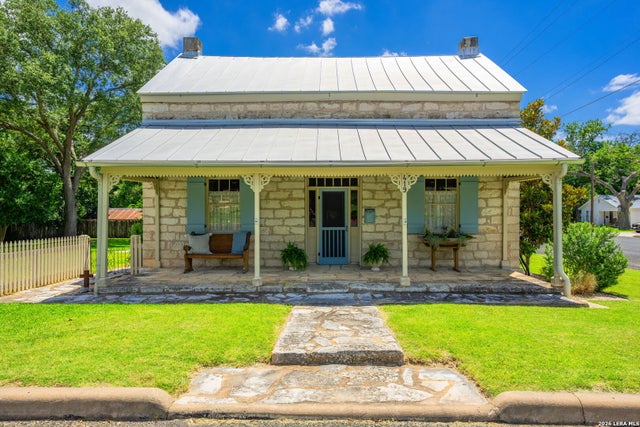

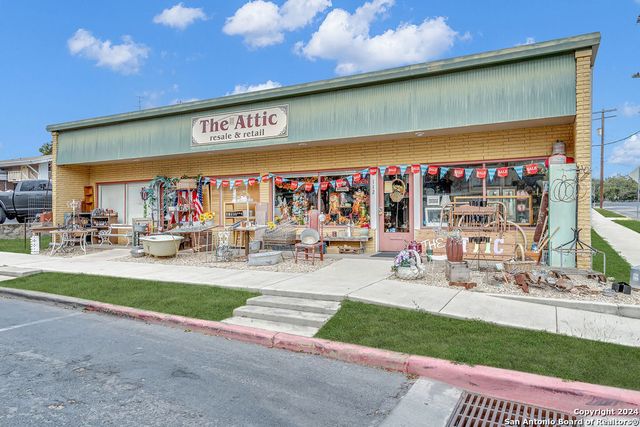
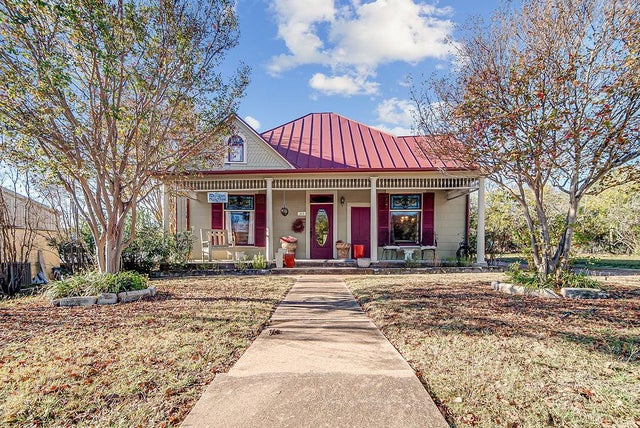
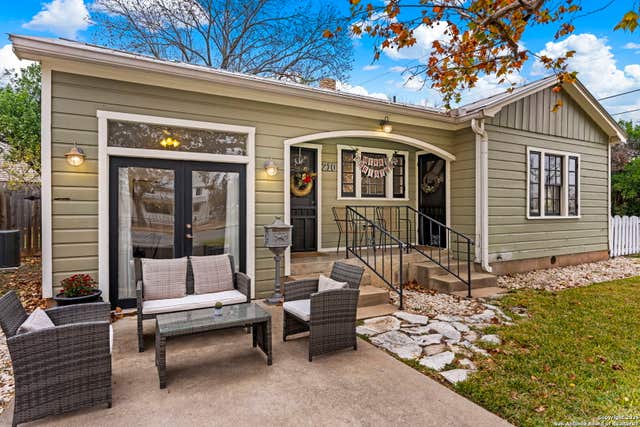
Similar Homes Nearby
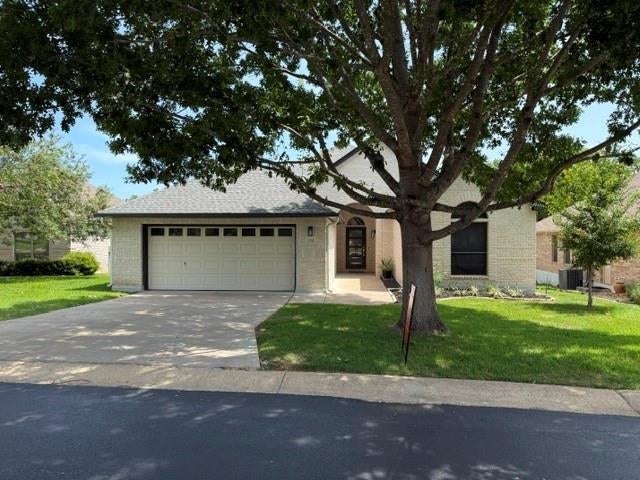


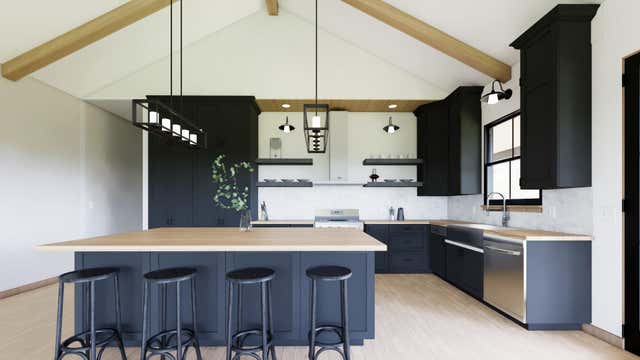
Similar Home Values
Comparable nearby listings and their asking prices.
| Address | Price | Beds | Baths | Sq Ft |
|---|---|---|---|---|
| 130 W Creekview Drive, Fredericksburg, TX | $695,000 | 3 | 2 | 2,177 |
| 702 E Schubert ST, Fredericksburg, TX | $710,000 | 3 | 3 | 2,184 |
| 702 E Schubert, Fredericksburg, TX | $710,000 | 3 | 3 | 2,184 |
| 17 Ale Court, Fredericksburg, TX | $750,000 | 3 | 3 | 1,500 |
| 16 Ale Court, Fredericksburg, TX | $750,000 | 3 | 3 | 1,500 |
| 903 Franklin St, Fredericksburg, TX | $750,000 | 3 | 2 | 1,560 |
Moving Cost Estimate
EXIT Agents in Fredericksburg


Listing Courtesy: Fredericksburg Realty - (830) 997-6531
Last Updated: 2026-05-11