

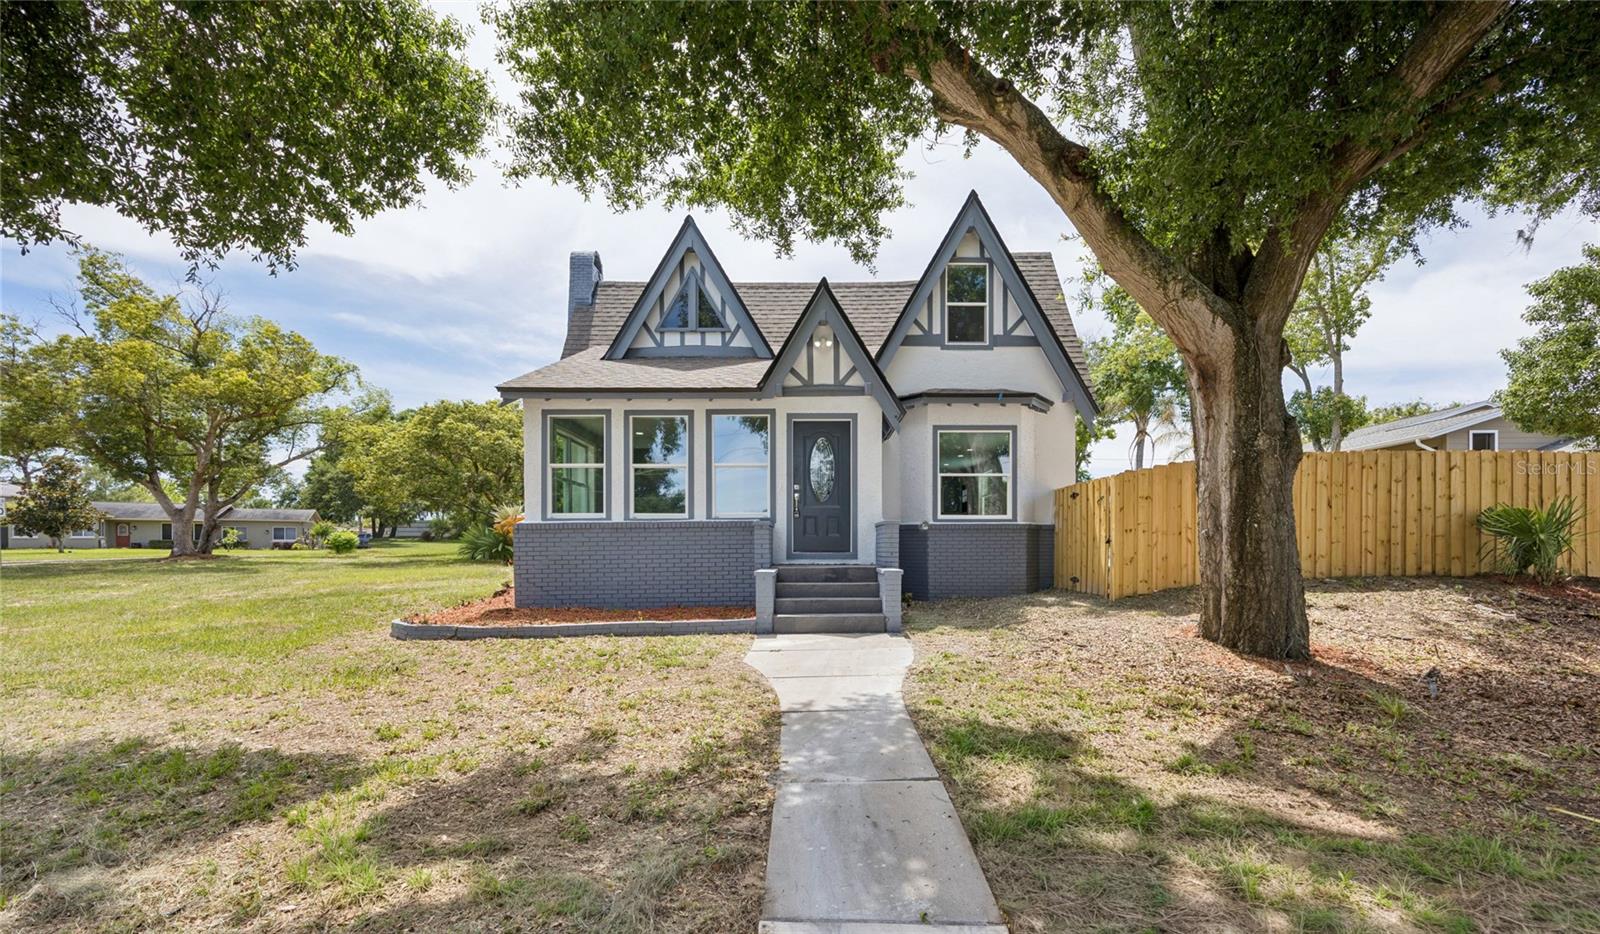
1326 EAST AVENUE, CLERMONT, FL 34711
CLERMONT SUNNYSIDE UNIT · Lake County
Key Facts
Description
Fully Renovated Historic Pool Home in the Heart of Clermont Welcome to 1326 East Avenue, a rare opportunity to own a beautifully restored historic home just minutes from Downtown Clermont. Blending timeless character with modern upgrades, this 4-bedroom, 3-bathroom residence offers approximately 2,064 square feet of living space on a spacious corner lot with a private pool and jacuzzi. Originally built in 1924, this home has undergone an extensive renovation with approved city permits, providing the charm of a historic property with the peace of mind of modern construction. Major improvements include a new roof, new electrical system, new plumbing, new mechanical systems, new windows throughout, updated framing, new drywall, insulation and fresh interior and exterior paint. The interior features spacious living areas filled with natural light, preserving the home's original character while incorporating modern functionality. The kitchen and bathrooms have been tastefully updated, and a new bathroom addition enhances both convenience and value. The flexible floor plan offers ample room for families, remote work, entertaining, or multigenerational living. Step outside to your private backyard retreat, where a sparkling pool and jacuzzi create the perfect setting for relaxing Florida afternoons, weekend gatherings, and year-round enjoyment. Situated on a desirable corner lot, the property offers added privacy and outdoor space while placing you just minutes from Downtown Clermont's vibrant waterfront, restaurants, shops, breweries, farmers market, fitness trails, parks, and public events. Enjoy easy access to Lake Minneola, the Clermont Chain of Lakes, major highways, schools, medical facilities, and everything that makes Clermont one of Central Florida's most sought-after communities.
Property Information
Property Type
Residential
Sub-Type
Single Family Residence
Year Built
1924
Stories
2
Living Area
2,430 sq ft
Lot Size
0.31 acres
Lot Dimensions
135x140
Ownership
Fee Simple
Zoning
R-1
Days on Market
1
MLS® Listing#
S5151712
Property Features
Exterior
Appliances
Cooling
Heating
Flooring
Fireplace
Pool
Laundry
Construction
Foundation
Roof
Utilities
Sewer
Water Source
Rooms
- KitchenFirst
- Living RoomFirst
- Master BedroomSecond
Financial Details
HOA
None
Annual Taxes
$4,751
Tax year 2025
Parcel Number
25-22-25-1000-013-00200
Directions
FROM HWY 50 AND 27--- WEST ON HWY 50 ---LEFT ON EAST AVE---RIGHT ON SEMINOLE---FIRST DRIVEWAY ON THE RIGHT
Affordability Calculator
$116,000
Estimated monthly payment
$3,087/mo
Principal $464,000 · Est. interest $647,321 over 30 yrs
Neighborhood Market Statistics
How this home compares to active listings in CLERMONT, FL
- $488,308
- Median Listing Price
- 68
- Median Days on Market
- 2,084
- Median Sq Ft
- $222
- Median Price / Sq Ft
- 733
- Active Listings
- This home’s price is 19% above the area median.
- Its price per sq ft is 8% above the area median.
Market statistics compiled from active EXIT Realty® and MLS listings in CLERMONT, FL.
Location
Map is currently unavailable for this location.
Points of Interest in CLERMONT, FL
Showing the CLERMONT area map.
Commute Calculator
Nearby Homes



Similar Homes Nearby
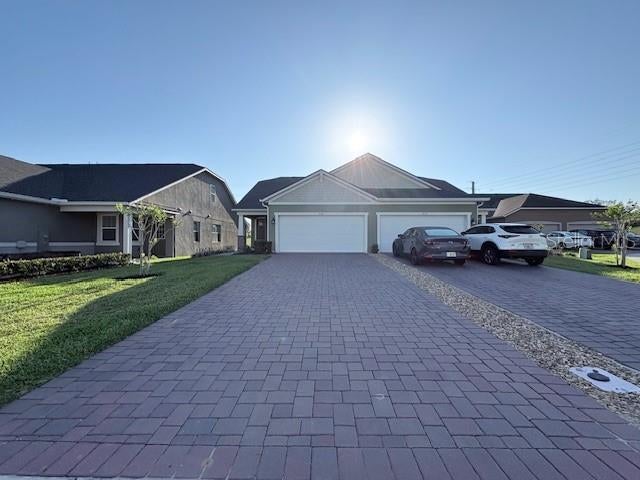

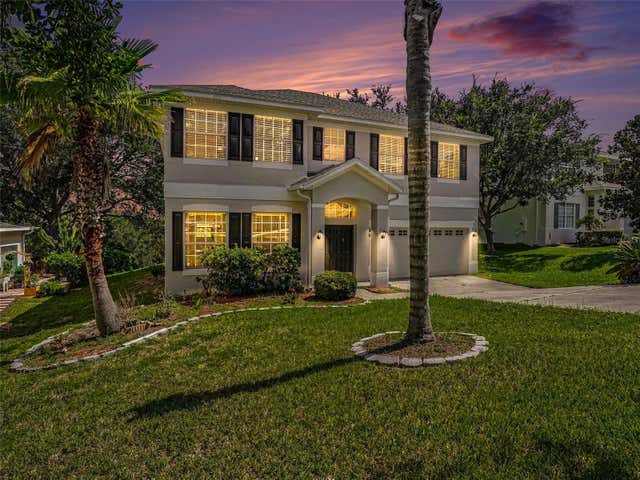
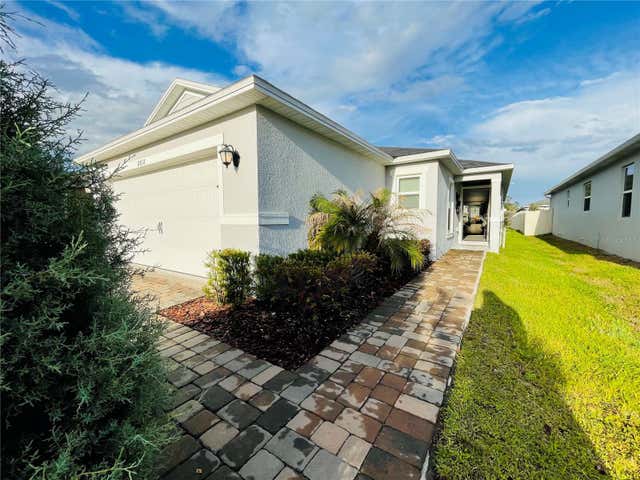
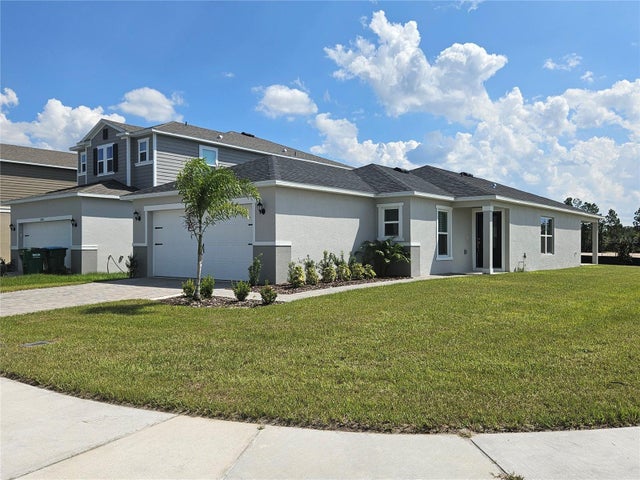
Similar Home Values
Comparable nearby listings and their asking prices.
| Address | Price | Beds | Baths | Sq Ft |
|---|---|---|---|---|
| 2668 SPIDER LILY COURT, CLERMONT, FL | $409,000 | 3 | 3 | 1,890 |
| 141 SUMMER PLACE LOOP, CLERMONT, FL | $410,000 | 4 | 3 | 2,072 |
| 1602 PRESIDIO DRIVE, CLERMONT, FL | $410,000 | 4 | 3 | 2,641 |
| 2818 SANCTUARY DRIVE, CLERMONT, FL | $410,000 | 3 | 2 | 1,544 |
| 3094 SANCTUARY DRIVE, CLERMONT, FL | $410,990 | 3 | 2 | 1,511 |
| 2956 SANTA MARIA AVENUE, CLERMONT, FL | $412,000 | 3 | 2 | 1,564 |
Moving Cost Estimate
EXIT Agents in CLERMONT


Listing Courtesy: VESTI LLC - 407-749-5489
Last Updated: 2026-06-11