

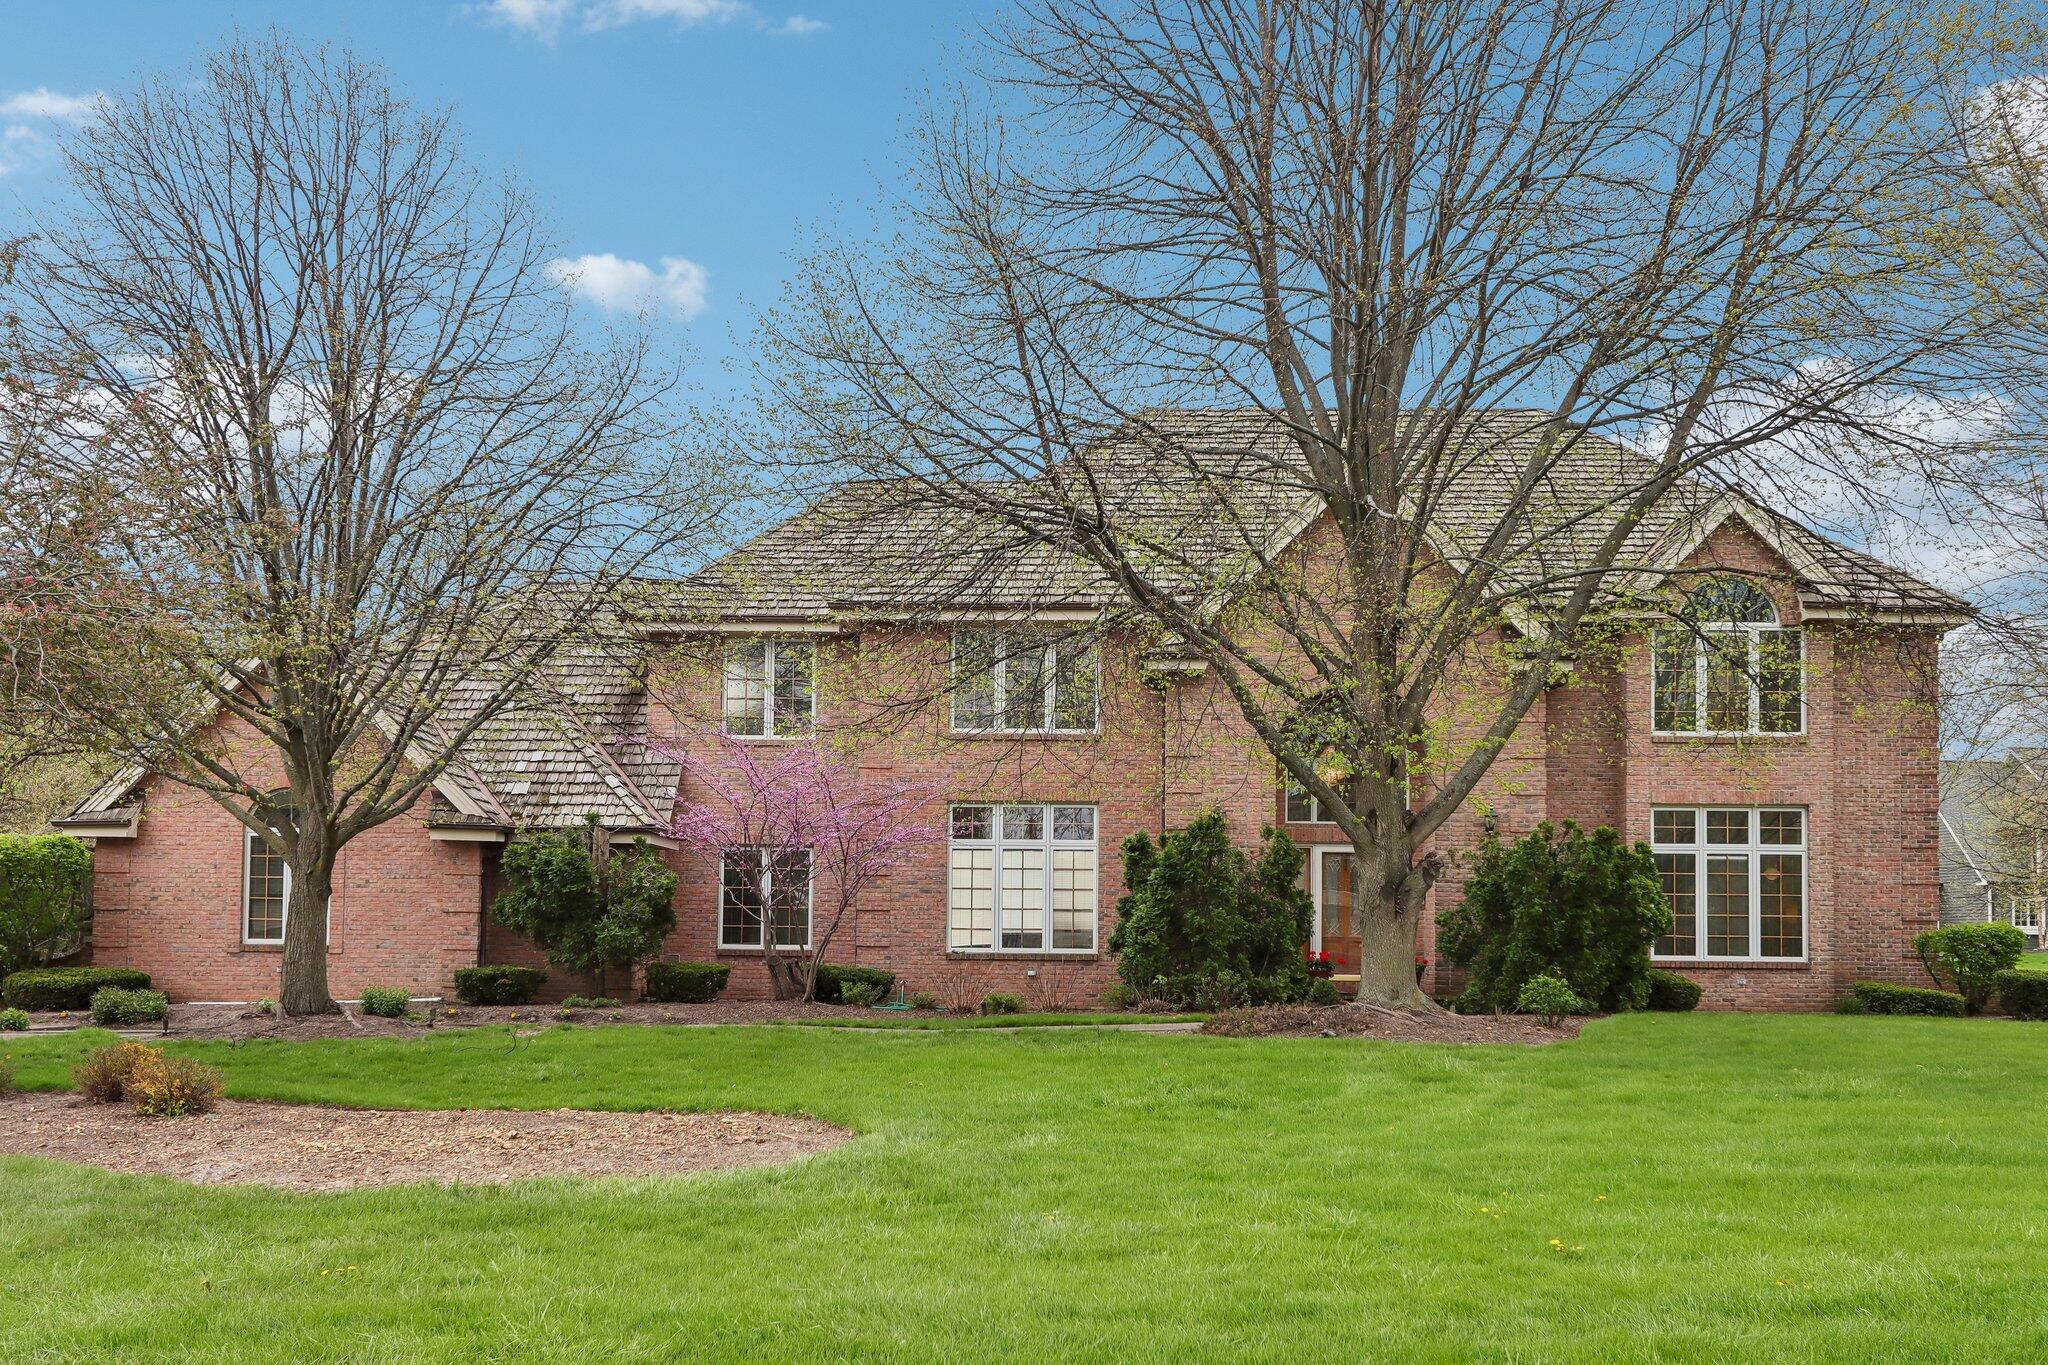
9321 42nd Ave, Pleasant Prairie, WI 53158
Meadowdale Farms · Kenosha County
Key Facts
Description
Grand & Spacious Custom Brick Home in the highly sought after Meadowdale Neighborhood in Pleasant Prairie! This exquisite home features a magnificent entrance boasting soaring ceilings, spiral staircase, huge great room w/large fireplace, and formal living room. You will love the open concept design of the main floor also featuring large kitchen opening to great room, formal dining space, great office space or main floor bdr next to full bath, main floor laundry, and half bath! Upstairs features 4 bedrooms & 3 full bathrooms including huge primary suite with attached primary bathroom and walk-in closet. Lower level is finished with large rec room spaces, additional 5th bdr & attached full bath, & large storage/utility room. Almost 1 acre lot at the end of the cul-de-sac. Welcome Home!
Property Information
Property Type
Residential
Sub-Type
Single Family Residence
Style
Contemporary
Year Built
1995
Stories
2
Living Area
6,026 sq ft
Lot Size
0.95 acres
Garage Spaces
3
Zoning
Residential
Days on Market
57
MLS® Listing#
1959629
Property Features
Interior
Appliances
Cooling
Heating
Basement
Parking
Patio
Lot Features
Construction
Sewer
Water Source
Rooms
- 37 x 32Lower
- 35 x 17Lower
- 13 x 15Main
- 19 x 16Upper
- Bedroom 211 x 15Upper
- Bedroom 312 x 14Upper
- Bedroom 417 x 12Upper
- Bedroom 518 x 11Lower
- Den12 x 16Main
- Dining Room15 x 14Main
- Kitchen15 x 27Main
- Laundry11 x 10Main
- Living Room22 x 22Main
- Living Room18 x 16Main
Schools
- Elementary:
- Prairie Lane
- Middle:
- Lance
- High:
- Tremper
Financial Details
Annual Taxes
$8,836
Tax year 2025
Parcel Number
9241222310290
Affordability Calculator
$170,000
Estimated monthly payment
$4,524/mo
Principal $680,000 · Est. interest $948,661 over 30 yrs
Neighborhood Market Statistics
How this home compares to active listings in Pleasant Prairie, WI
- $518,103
- Median Listing Price
- 41
- Median Days on Market
- 2,156
- Median Sq Ft
- $230
- Median Price / Sq Ft
- 341
- Active Listings
- This home’s price is 64% above the area median.
- Its price per sq ft is 39% below the area median.
Market statistics compiled from active EXIT Realty® and MLS listings in Pleasant Prairie, WI.
Location

Points of Interest in Pleasant Prairie, WI
Showing the Pleasant Prairie area map.
Nearby Schools
Jeffery Elementary School
Elementary · 0.8 mi away
Whittier Elementary School
Elementary · 1.2 mi away
Kenosha Unified School District
Secondary · 1.2 mi away
Prairie Lane Elementary School
Elementary · 1.2 mi away
Tremper High School
Secondary · 1.2 mi away
Brompton School
Elementary · 1.6 mi away
Vernon Elementary School
Elementary · 1.6 mi away
Lance Middle School
Secondary · 1.6 mi away
Open Wings Learning
School · 1.7 mi away
St Mary's Lutheran Nursery School
School · 2.0 mi away
Ktec High School
Secondary · 2.2 mi away
Grewenow Elementary School
Elementary · 2.3 mi away
Trinity Co-OP Nursery School
School · 2.3 mi away
Roosevelt Elementary School
Elementary · 2.4 mi away
Forest Park Elementary School
Elementary · 2.5 mi away
Kenosha Montessori School
Elementary · 2.6 mi away
St Joseph Catholic Academy
School · 2.6 mi away
St Luke's Lutheran School
School · 2.6 mi away
Lakeview Technology Academy
School · 2.7 mi away
Southport Elementary School
Elementary · 2.7 mi away
Commute Calculator
Nearby Homes


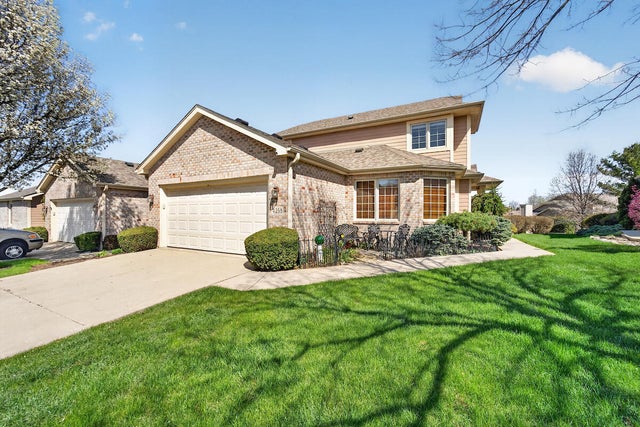
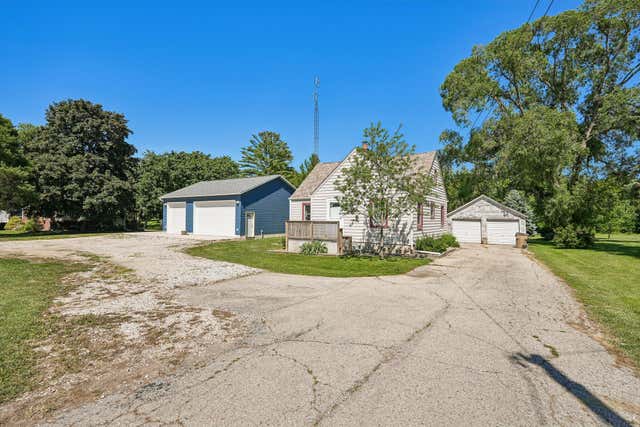
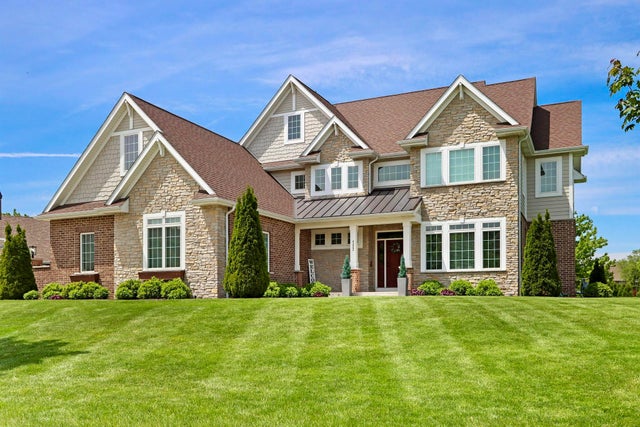
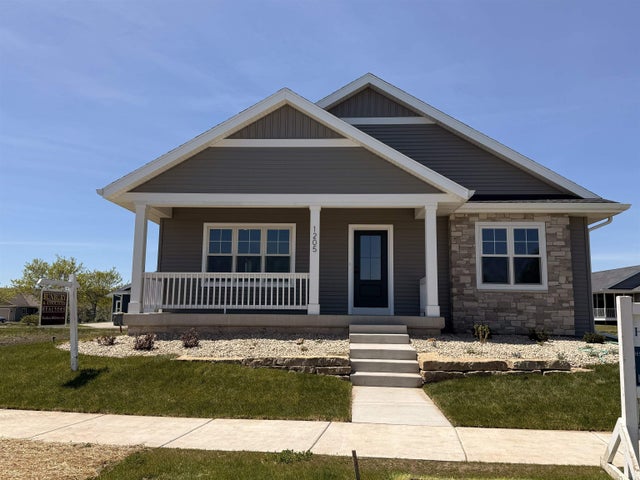
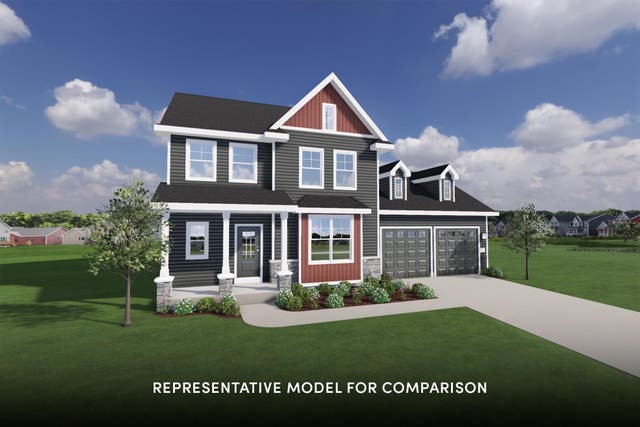
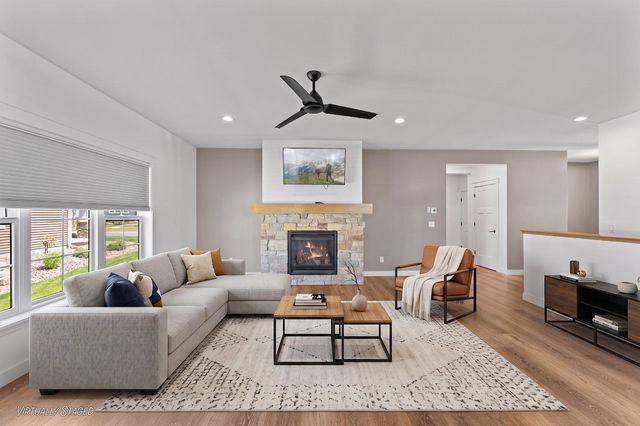
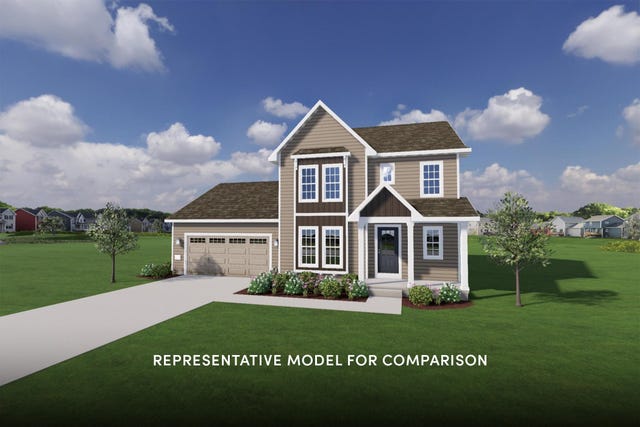
Similar Homes Nearby
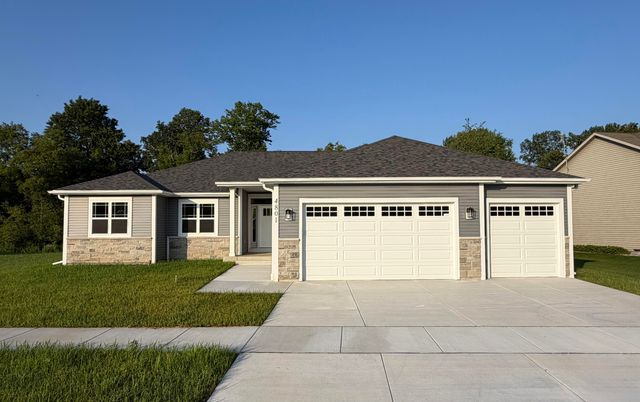
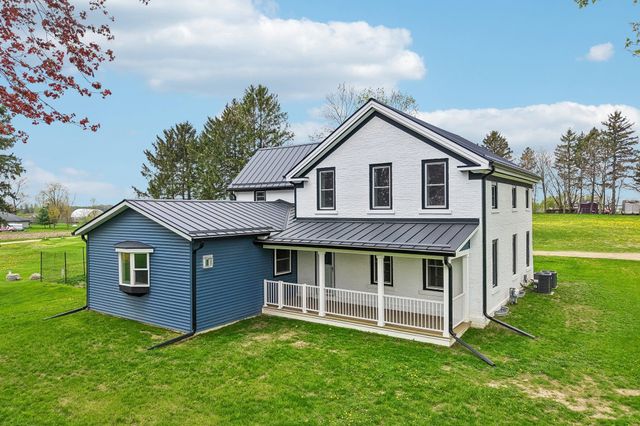
Similar Home Values
Comparable nearby listings and their asking prices.
| Address | Price | Beds | Baths | Sq Ft |
|---|---|---|---|---|
| 1205 20th Street, Prairie Du Sac, WI | $599,500 | 3 | — | 2,436 |
| 2572 Koshkonong Way, Sun Prairie, WI | $599,900 | 4 | — | 2,211 |
| 1201 Jacob Drive, Prairie Du Sac, WI | $599,900 | 4 | — | 2,663 |
| 1231 Orchid Petal Drive, Sun Prairie, WI | $599,900 | 4 | — | 2,103 |
| 4801 Piper Ln, Mount Pleasant, WI | $599,999 | 3 | 2 | 1,921 |
| 5833 Town Hall Drive, Sun Prairie, WI | $600,000 | 4 | — | 2,874 |
Moving Cost Estimate
EXIT Agents in Pleasant Prairie


Listing Courtesy: Welcome Home Real Estate Group, LLC - 2627643536
IDX information is provided exclusively for consumers’ personal, non-commercial use and that it may not be used for any purpose other than to identify prospective properties consumers may be interested in purchasing. Information is supplied by seller and other third parties and has not been verified. Copyright 2026 – Multiple Listing Service, Inc. – All Rights Reserved
Last Updated: 2026-04-25
Data Terms of Use
We respect the intellectual property of others and have established the following procedure for receiving notice of infringement in compliance with the Digital Millennium Copyright Act (“DMCA”).
NOTE: THE FOLLOWING INFORMATION IS PROVIDED SOLELY FOR NOTIFYING THE SERVICE PROVIDERS REFERENCED BELOW THAT YOUR COPYRIGHTED MATERIAL MAY HAVE BEEN INFRINGED.
Pursuant to Title 17, United States Code, Section 512(c)(2), all notifications of claimed copyright infringement relative to our system or Site should be sent ONLY to our Designated Agent.
Written notification must be submitted to the following designated Agent via letter or email:
Service Provider:
Welcome Home Real Estate Group, LLC
Name of Agent Designated to Receive Notification of Claimed Infringement:
Attorney Alan Deutch
Address to Which Notification Should be Sent:
7670 N. Port Washington Road, Suite 200, Fox Point, Wisconsin 53217
Email of Designated Agent:
copyright@deutch.com
Telephone Number of Designated Agent:
(414) 247- 9958
Facsimile Number of Designated Agent:
(414) 247-9959
Under Title 17, United States Code, Section 512(c)(3)(A), the Notification of Claimed Infringement must include the following:
1. An electronic or physical signature of the owner or the person authorized to act on behalf of the owner of the copyright interest;
2. Identification of the copyrighted work (or works) that you claim has been infringed;
3. A description of the material that you claim is infringing, and the location, where theoriginal or an authorization copy of the copyrighted work exists (for example, the URL of the page of the website where it is lawfully posted; the name, edition and pages of a book from which an excerpt was copied, etc.) 4. A clear description of where the infringing material is located on our website, including as applicable its URL, so that we can locate the material
5. Your address, telephone number and e-mail address
6. A statement that you have a good-faith belief that the disputed use is not authorized by the copyrighted owner, its agent, or the law; and
7. A statement by you, made under penalty of perjury, that the above information in your notice is accurate and that you are the copyright owner or authorized to act on the copyright owner’s behalf.