

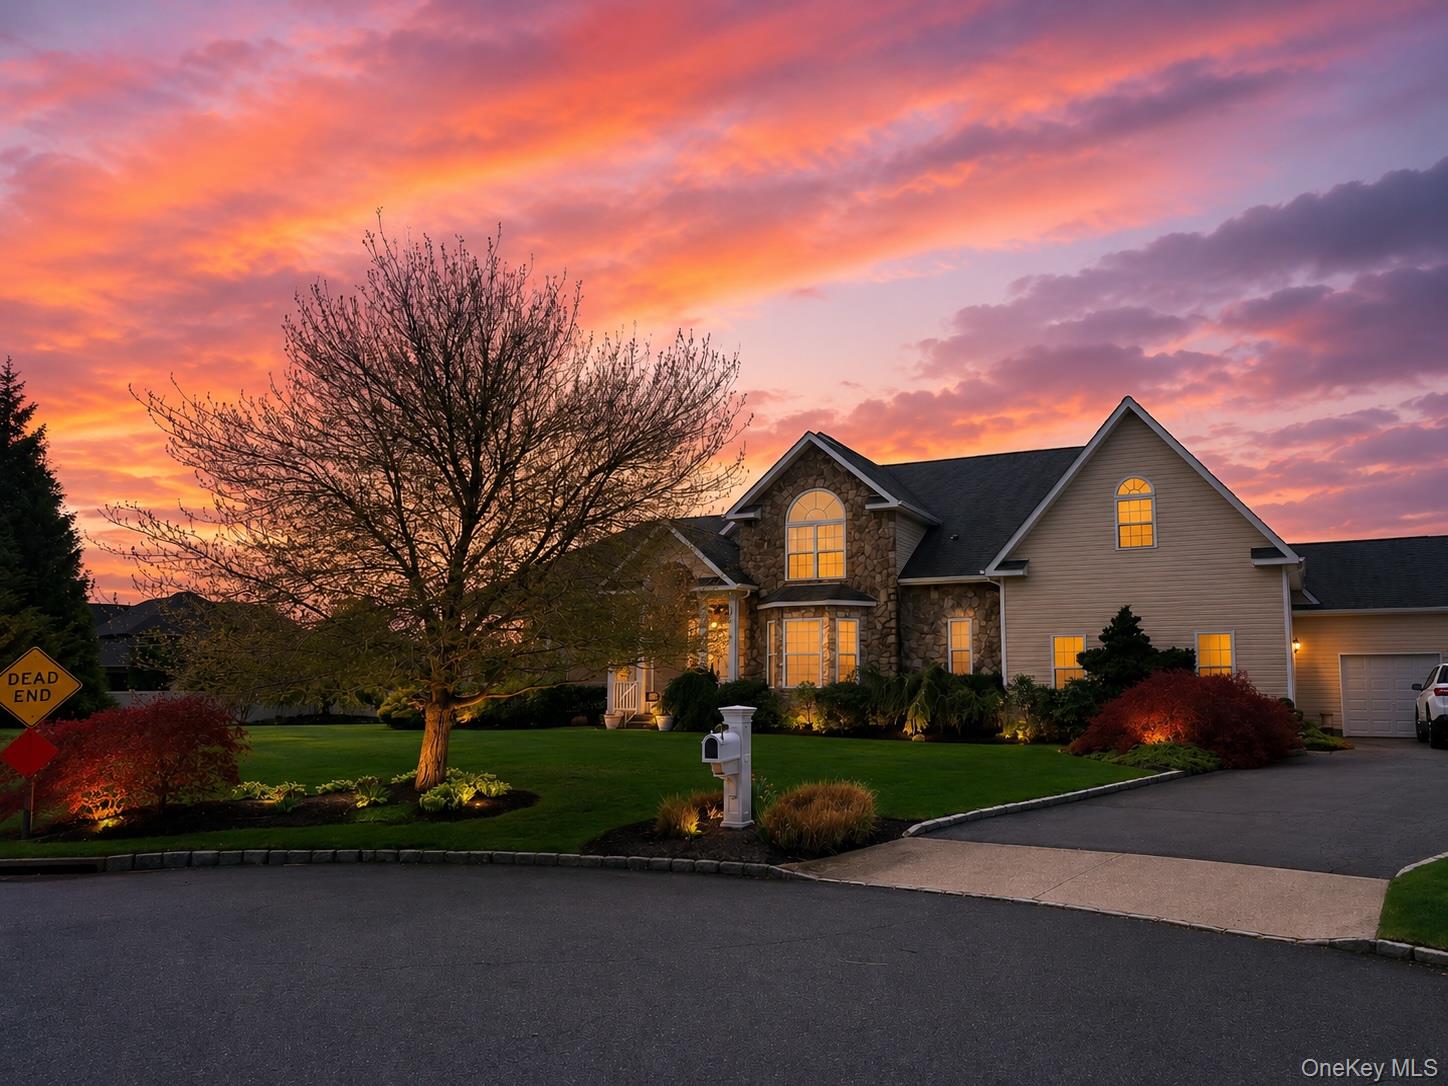
6 Westover Court, Shoreham, NY 11786
Country Manors, The Greens at Shoreham · Suffolk County
Key Facts
Description
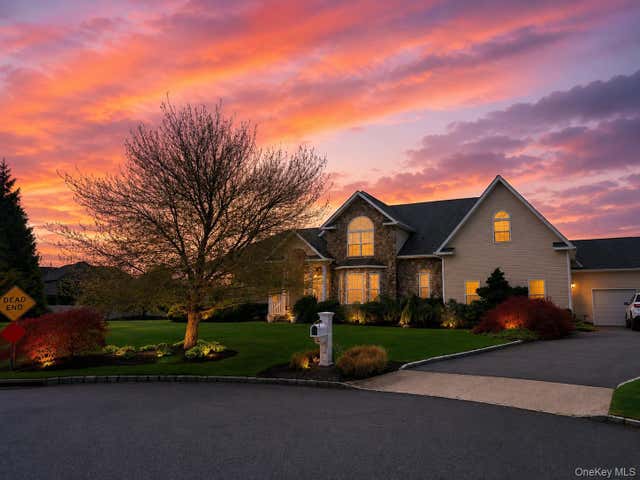
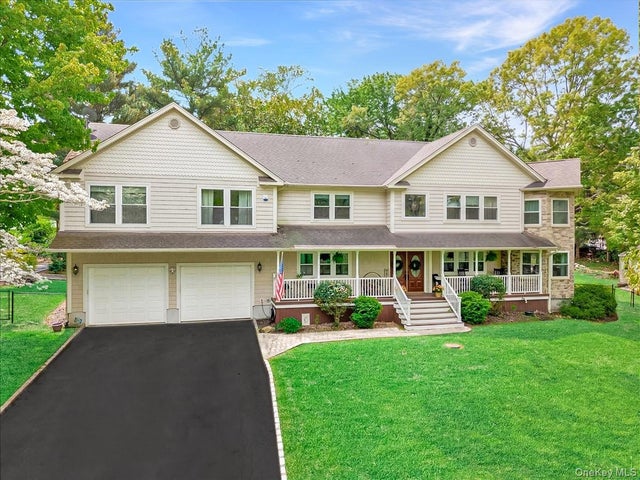
Welcome to 6 Westover Ct, an architectural gem where custom craftsmanship meets the ease of modern luxury. Poised on a sprawling lot of nearly an acre, this Energy Star certified residence offers an impressive 5 bedrooms and 3.5 bathrooms, all designed with a sophisticated eye for detail and comfort. From the 2.5-car garage to the underground utilities and 200-amp service, every technical element has been thoughtfully considered to provide a seamless living experience. Step inside to find a layout that flows beautifully between formal and casual spaces. The main level hosts elegant formal dining and living rooms, leading to a stunning sunken living room anchored by a warm gas fireplace. At the heart of the home lies a custom kitchen with maple soft-close cabinetry, a butler’s pantry, and high-end GE Profile appliances including a double oven and gas range. The home’s design includes a convenient downstairs Jr. Primary suite with its own full bath, ideal for guests. Upstairs, the primary retreat serves as a private sanctuary, boasting two walk-in closets with custom organizers and a spa-like ensuite. You’ll love the radiant heated flooring, double vanity, and the deep Jacuzzi tub for unwinding after a long day. Two additional oversized bedrooms are connected by a bathroom, ensuring plenty of space and privacy for everyone. The possibilities continue in the full unfinished basement, which comes already plumbed for a future bathroom. Outside, the expansive grounds are framed by PVC fencing and a large wood deck, offering a serene backdrop for outdoor entertaining.
Property Information
Property Type
Residential
Sub-Type
Single Family Residence
Style
Post Modern
Year Built
2006
Living Area
3,576 sq ft
Lot Size
0.94 acres
Garage Spaces
3
Days on Market
3
MLS® Listing#
1012630
Property Features
Interior
Appliances
Cooling
Heating
Fireplace
Basement
Parking
Laundry
Fencing
Construction
Utilities
Sewer
Water Source
Schools
- Elementary:
- Miller Avenue School
- Middle:
- Albert G Prodell Middle School
- High:
- Shoreham-Wading River High School
Financial Details
Annual Taxes
$20,158
Parcel Number
0200-127-00-01-00-005-004
Affordability Calculator
$199,800
Estimated monthly payment
$5,317/mo
Principal $799,200 · Est. interest $1,114,955 over 30 yrs
Neighborhood Market Statistics
How this home compares to active listings in Shoreham, NY
- $800,000
- Median Listing Price
- 31
- Median Days on Market
- 2,199
- Median Sq Ft
- $369
- Median Price / Sq Ft
- 14
- Active Listings
- This home’s price is 25% above the area median.
- Its price per sq ft is 24% below the area median.
Market statistics compiled from active EXIT Realty® and MLS listings in Shoreham, NY.
Location
- 6 Westover Court, Shoreham, NY 11786
Getting Around
Points of Interest in Shoreham, NY
Showing the Shoreham area map.
Nearby Schools
Shoreham-Wading River High School
Secondary · 0.3 mi away
Shoreham Wading River High School
Secondary · 0.7 mi away
Albert G Prodell Middle School
Secondary · 0.9 mi away
Miller Avenue School
Elementary · 1.0 mi away
Briarcliff School
School · 1.9 mi away
Wading River School
Elementary · 2.1 mi away
Ridge Elementary School
Elementary · 2.4 mi away
St Anthony's Small Friars
School · 2.5 mi away
Joseph A Edgar Imtermediate School
Elementary · 2.7 mi away
Little Flower School
School · 2.9 mi away
Rocky Point School
Secondary · 3.2 mi away
Frank J Carasiti Elementary School
Elementary · 3.2 mi away
Rocky Point Union Free School District
School · 3.3 mi away
Step by Step Montessori School
Elementary · 4.5 mi away
Lyrical Children's
School · 5.2 mi away
The Captain's School of Long Island
School · 5.2 mi away
Longwood Middle School
Secondary · 5.3 mi away
Longwood Central School District
Elementary · 5.3 mi away
Longwood Junior High School
Secondary · 5.4 mi away
Longwood High School
Secondary · 5.8 mi away
Commute Calculator
Nearby Homes
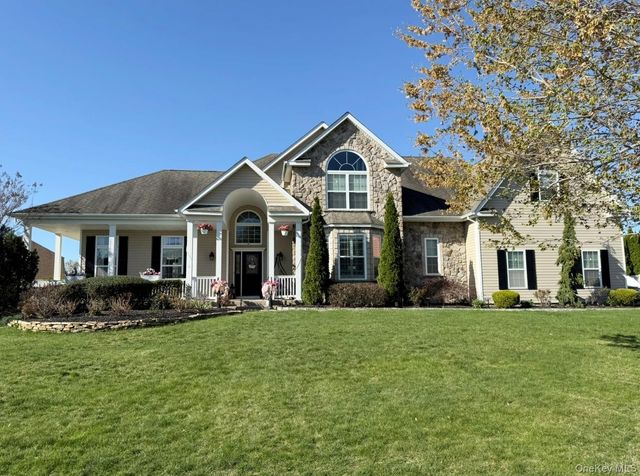
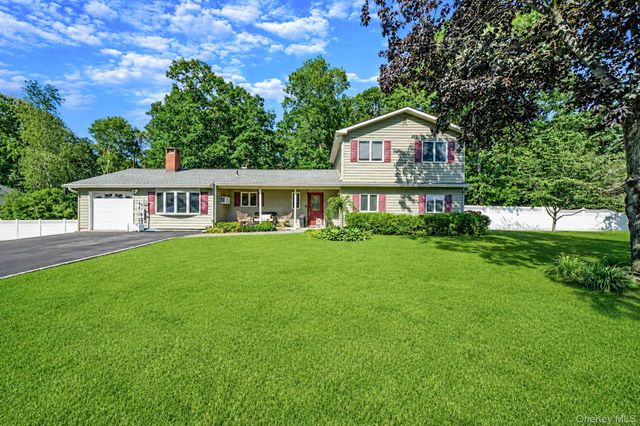
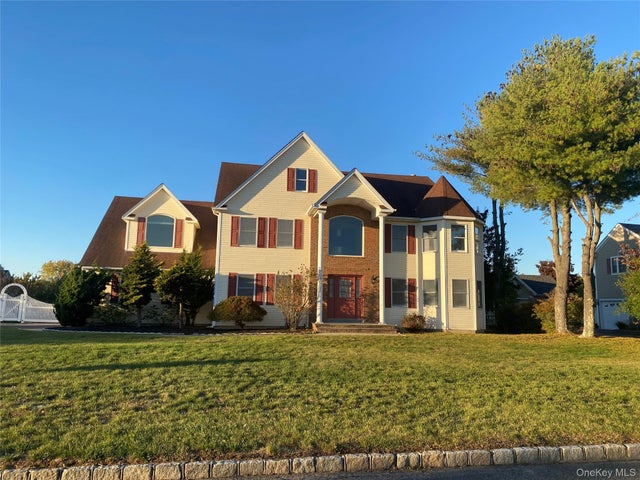
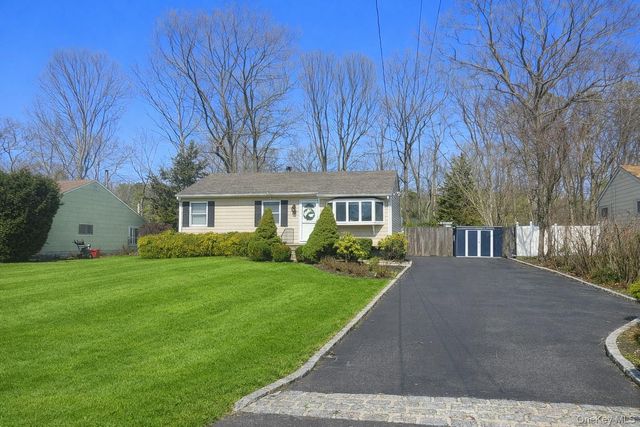
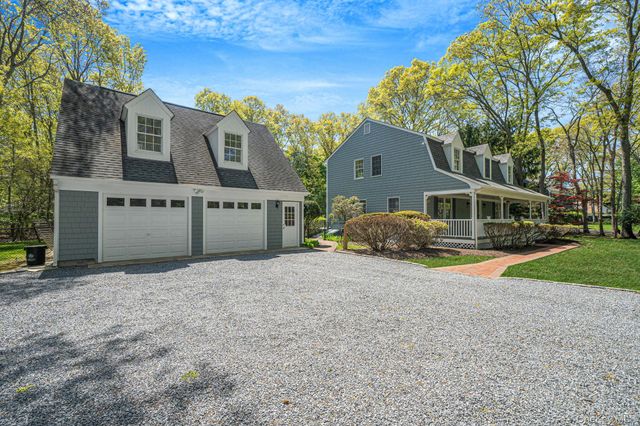
Similar Homes Nearby
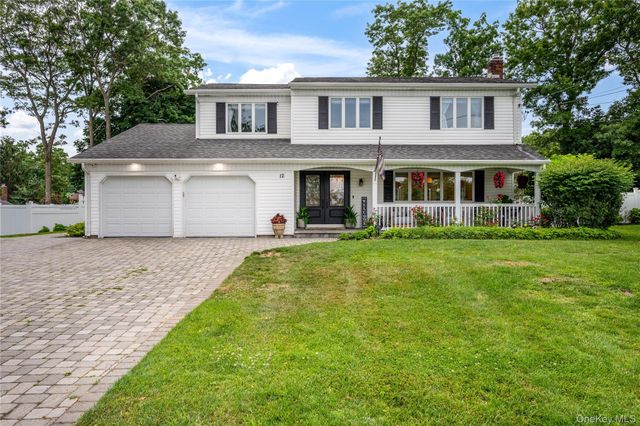


Similar Home Values
Comparable nearby listings and their asking prices.
| Address | Price | Beds | Baths | Sq Ft |
|---|---|---|---|---|
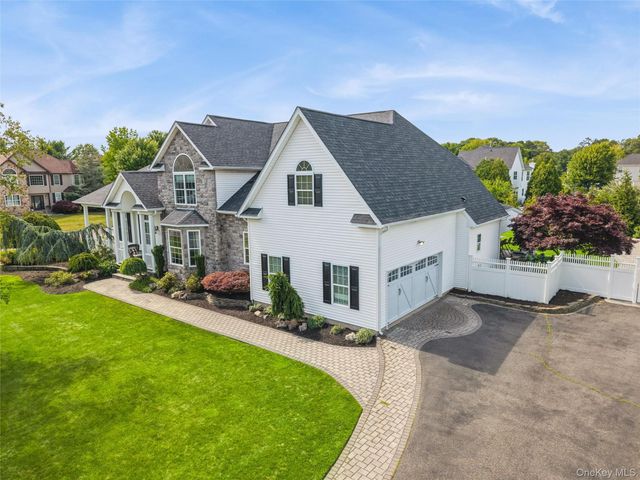
| 12 Miller Avenue, Shoreham, NY | $775,000 | 4 | 3 | 2,129 |
| 93 N Country Road, Shoreham, NY | $799,999 | 4 | 3 | 2,300 |
| 34 John Street N, Shoreham, NY | $809,990 | 4 | 3 | 1,751 |
| 2 Seaview Ledge, Shoreham, NY | $1,090,000 | 6 | 4 | 3,809 |
| 5 Biltmore Drive, Shoreham, NY | $1,200,000 | 5 | 5 | 3,505 |
Moving Cost Estimate
EXIT Agents in Shoreham


Listing Courtesy: Compass Greater NY LLC - 6314912926
Presented by: Samantha Bisagni
 Fair Housing Notice