

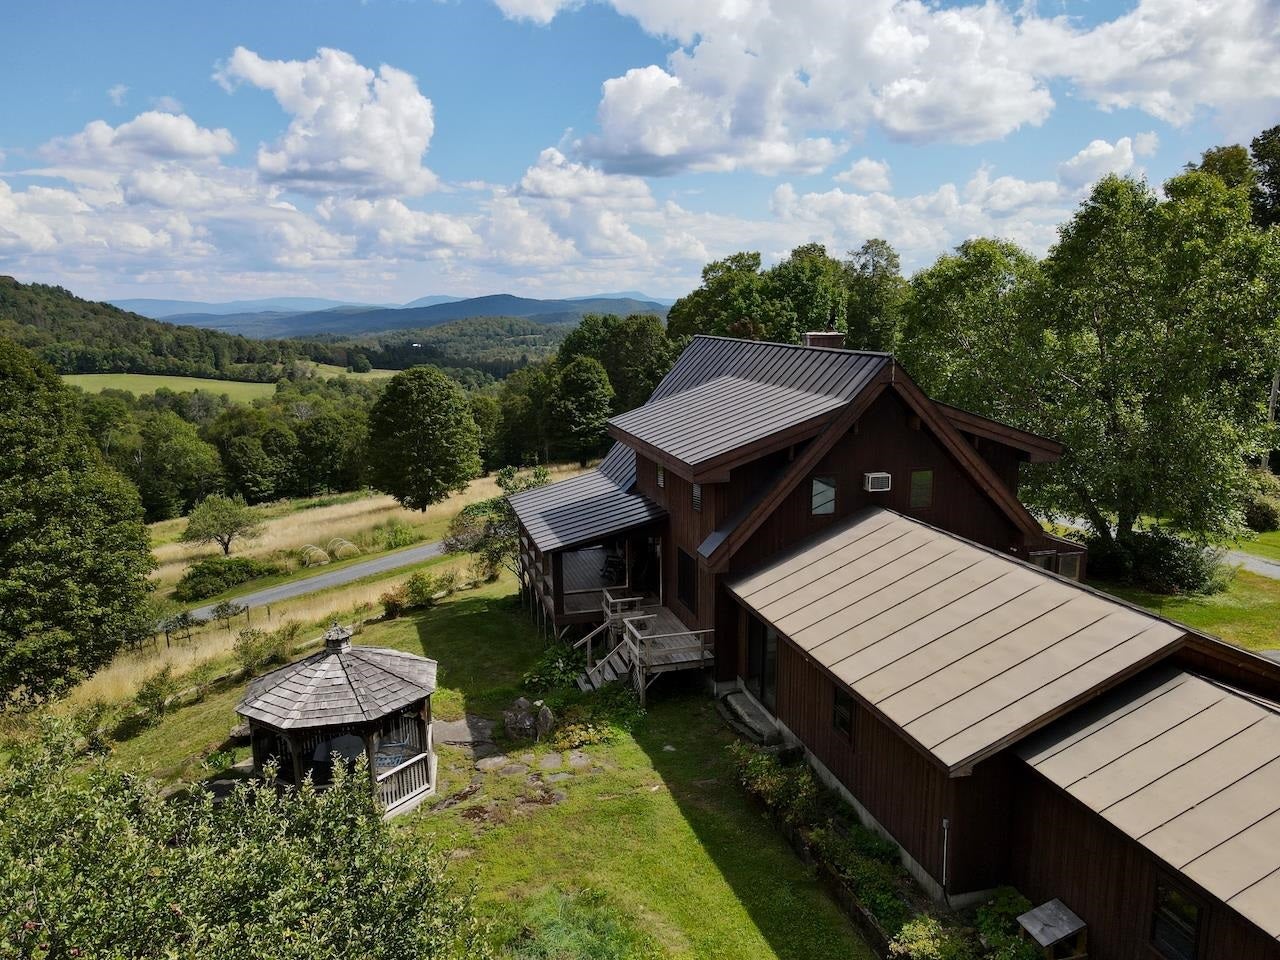
2208 Backway Road, Corinth, VT 05039
Orange County
Key Facts
Presented by: Terry Davis - Cell: 802-558-1692
Description
Sky House, perched on top the knoll overlooking the open fields and mountain views. A Cedar Lindal home outfitted with 2 bedrooms, 3 bathrooms, and a partially finished basement. The 2-car attached garage and studio offers direct entry. The 1st level can provide single floor living, while the second floor offers a large loft primary ensuite with outstanding views. The basement is where you find a family room, office/study, bathroom, and storage room. The living room provides a bank of windows allowing for plenty of natural light, along with taking in the ever-changing local and long-distance views. A delightful covered porch provides shape with views of the open fields, old perennial gardens, gazebo, blue berry bushes and apple trees. There are 3 large outbuilding included; a detached 2-car garage, a 2-bay barn and a 40x40 metal barn, all in good condition. The property has many options from sugaring, horses, private retreat, or family playground. With established trails and carriage roads meandering through the property, you can enjoy all the outdoor activities without ever leaving home. The sellers have recently invested in many upgrades and renovations over the last year, including staining the exterior, sanding the floors and cedar walls, along with replacing the carpet. The narrow front deck needs replacing, which can be enlarged for more outdoor usable space.
Property Information
Property Type
Residential
Sub-Type
Single Family Residence
Style
Chalet / Contemporary / Walkout Lower Level / Post and Beam
Year Built
1987
Stories
1
Living Area
2,824 sq ft
Lot Size
43.84 acres
Garage Spaces
2
Parking Spaces
2
Days on Market
2
MLS® Listing#
5091102
Property Features
Appliances
Heating
Flooring
Basement
Parking
Lot Features
Construction
Utilities
Sewer
Water Source
Financial Details
Annual Taxes
$10,379
Tax year 2024
Directions
Route 113 to Goose Green Rd across from Ward's Garage. Goose Green/Chelsea Rd, left on Heath Rd at sharp corner, left on Ryder Rd, right on Backway Rd
Affordability Calculator
$149,800
Estimated monthly payment
$3,986/mo
Principal $599,200 · Est. interest $835,937 over 30 yrs
Location
Map is currently unavailable for this location.
Points of Interest in Corinth, VT
Showing the Corinth area map.
Commute Calculator
Nearby Homes


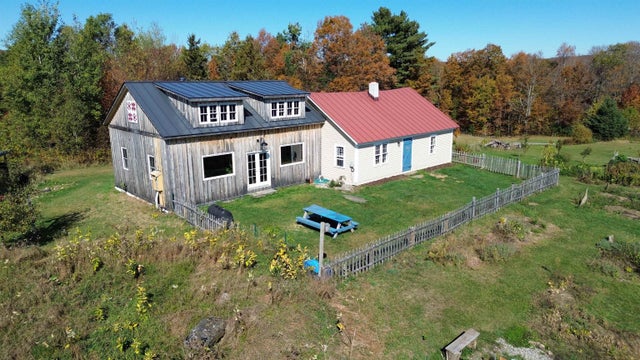
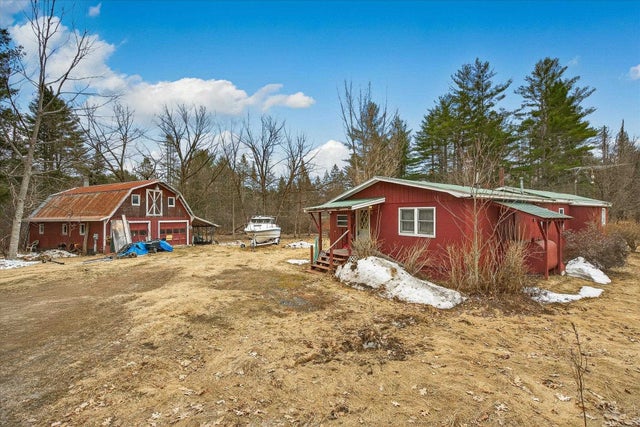
Similar Homes Nearby
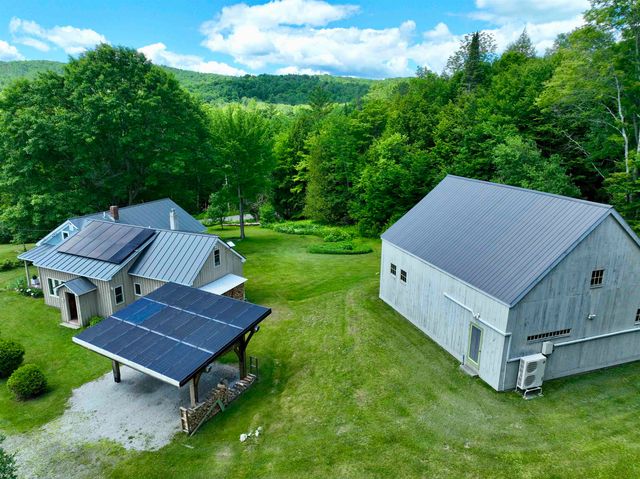
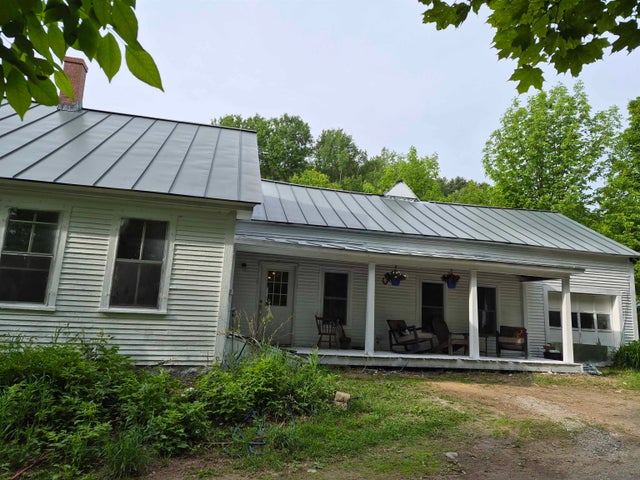
Similar Home Values
Comparable nearby listings and their asking prices.
| Address | Price | Beds | Baths | Sq Ft |
|---|---|---|---|---|
| 1804 Pike Hill Road, Corinth, VT | $650,000 | 3 | 3 | 2,150 |
| 2402 Chelsea Road, Corinth, VT | $650,000 | 4 | 2 | 1,512 |
| 2402 Chelsea Road, Corinth, VT | $650,000 | 4 | 2 | 1,512 |
Moving Cost Estimate
EXIT Agents in Corinth


