

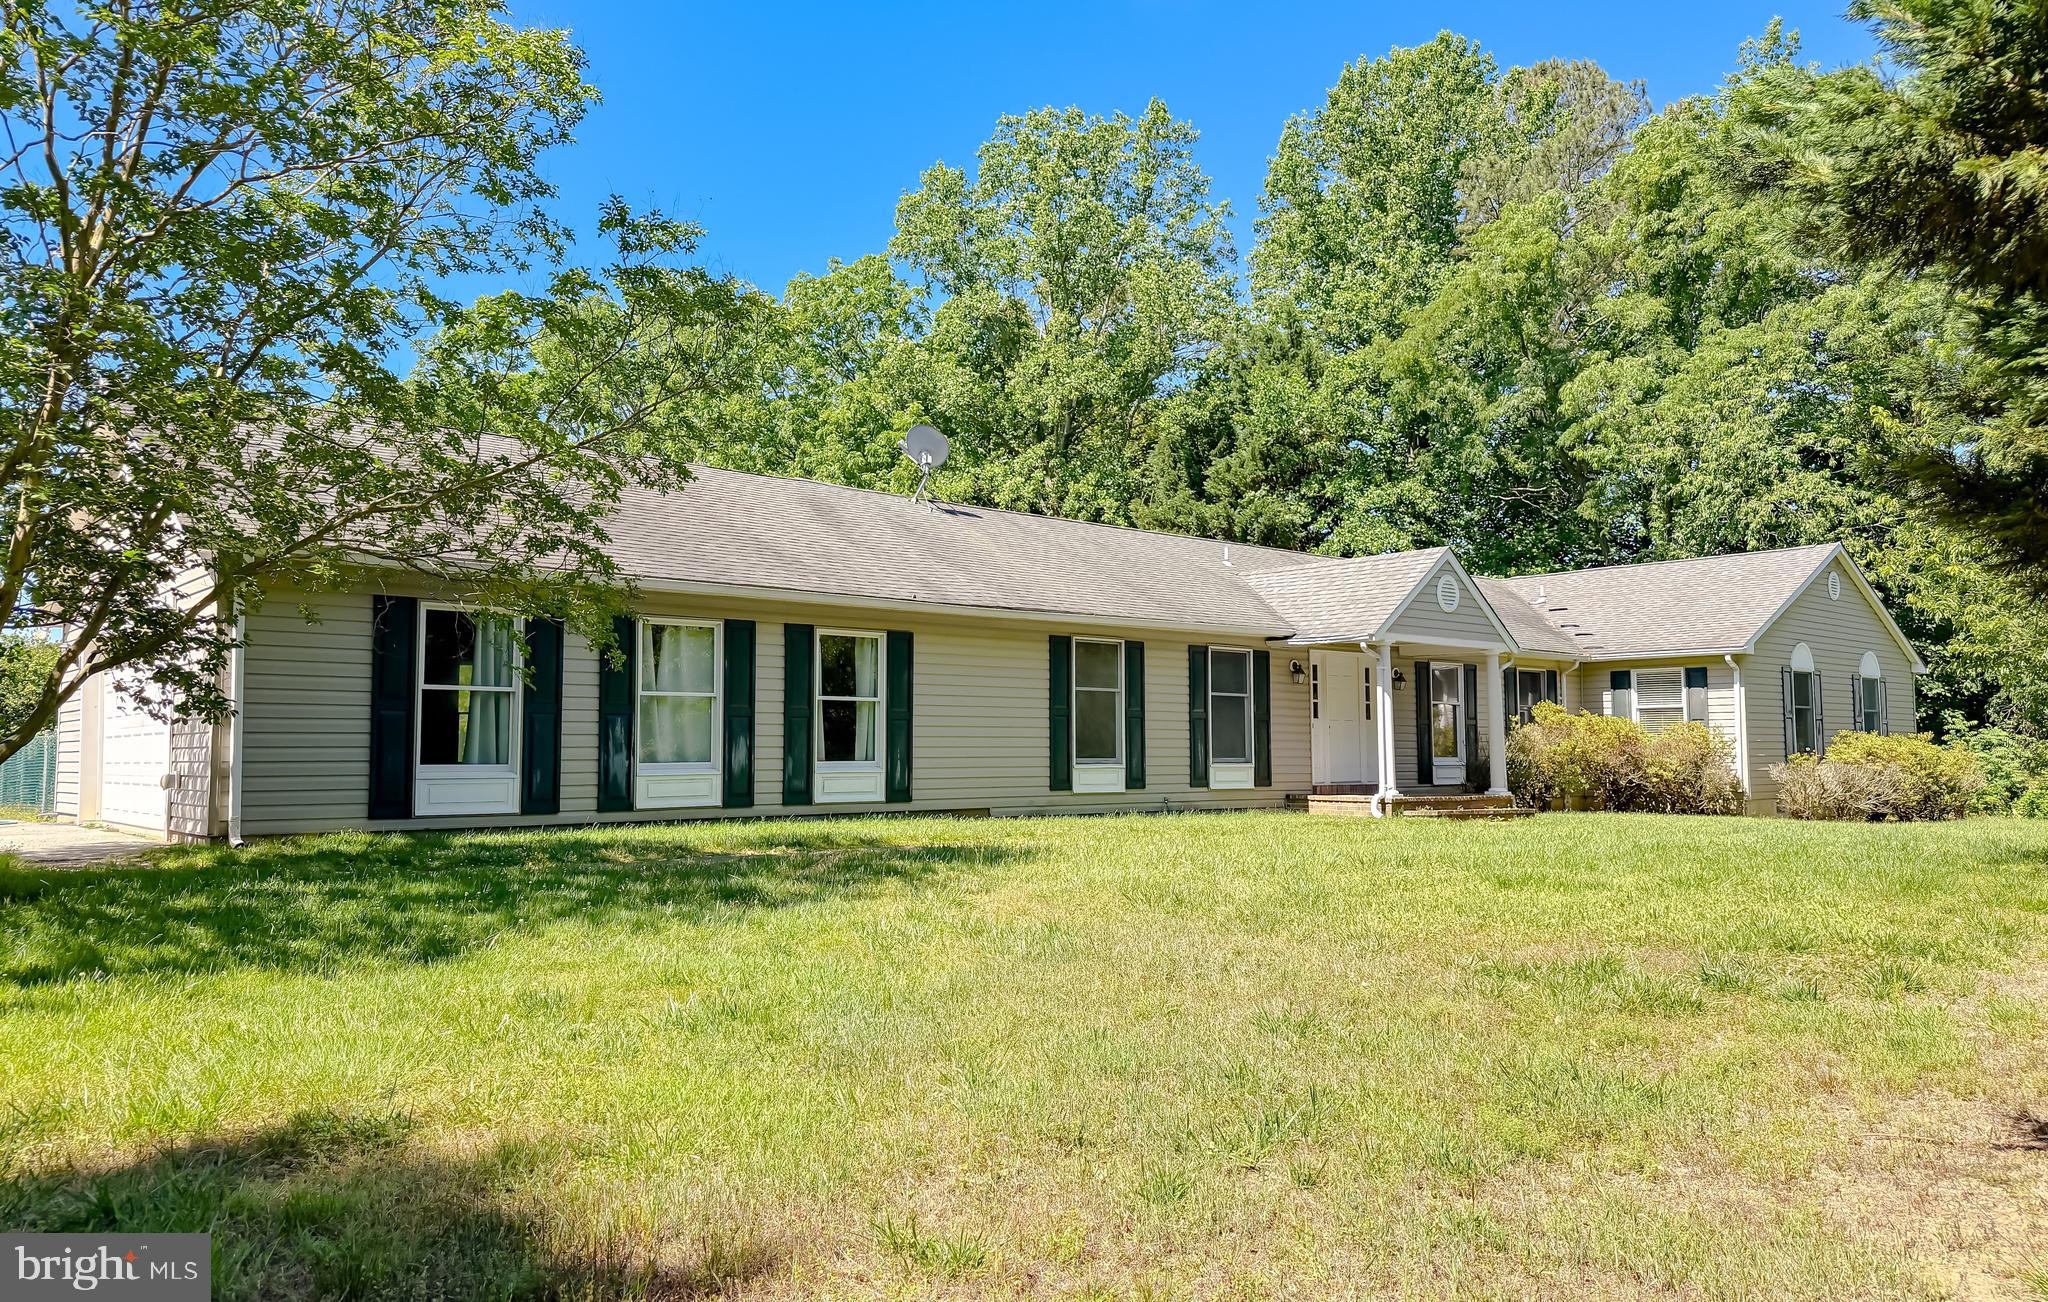
811 COVE POINT ROAD, LUSBY, MD 20657
NONE AVAILABLE · CALVERT County
Key Facts
Description
Spacious 4-bedroom, 2.5-bath ranch-style home situated on just over an acre backing to a golf course, offering privacy and scenic views. This home features wood flooring in the main living areas, a formal dining room, and a comfortable living/sitting room with ceiling fans and window treatments. The kitchen includes stainless steel appliances, pantry, and recessed lighting. The large primary suite offers a soaking tub, double vanities, and two walk-in closets. Three additional bedrooms are generously sized, each with ceiling fans and walk-in closets. Additional features include a laundry room and a convenient half bath. Enjoy the fenced-in backyard area, perfect for pets or outdoor use, with additional space extending beyond the fence line. Rear deck area previously in place provides an opportunity for customization or future outdoor living space. Large two-car garage with ample storage. Great setting with room to make it your own! Pictures have been virtually staged.
Property Information
Property Type
Residential
Sub-Type
Single Family Residence
Structure Type
House
Year Built
1988
Living Area
2,856 sq ft
Lot Size
1.15 acres
Garage Spaces
2
Parking Spaces
2
Zoning
R-1
Days on Market
48
MLS® Listing#
MDCA2026456
Property Features
Interior
Appliances
Cooling
Heating
Flooring
Basement
Pool
Parking
Laundry
Construction
Sewer
Water Source
Rooms
- 21 X 16Main
- Bedroom 217 X 13Main
- Bedroom 313 X 13Main
- Bedroom 410 X 14Main
- Dining Room16 X 13Main
- Family Room18 X 13Main
- Kitchen10 X 15Main
- Laundry
- Living Room18 X 13Main
Schools
- District:
- CALVERT COUNTY PUBLIC SCHOOLS
Financial Details
HOA
$180 / Annually
COVE POINT BEACH ASSOCIATION
Annual Taxes
$4,759
Tax year 2025
Assessed Value
$430,200
Parcel Number
0501205218
Directions
Please use GPS
Affordability Calculator
$113,000
Estimated monthly payment
$3,007/mo
Principal $452,000 · Est. interest $630,580 over 30 yrs
Neighborhood Market Statistics
How this home compares to active listings in LUSBY, MD
- $378,431
- Median Listing Price
- 47
- Median Days on Market
- 1,762
- Median Sq Ft
- $250
- Median Price / Sq Ft
- 95
- Active Listings
- This home’s price is 49% above the area median.
- Its price per sq ft is 21% below the area median.
Market statistics compiled from active EXIT Realty® and MLS listings in LUSBY, MD.
Location
Map is currently unavailable for this location.
Points of Interest in LUSBY, MD
Showing the LUSBY area map.
Commute Calculator
Nearby Homes
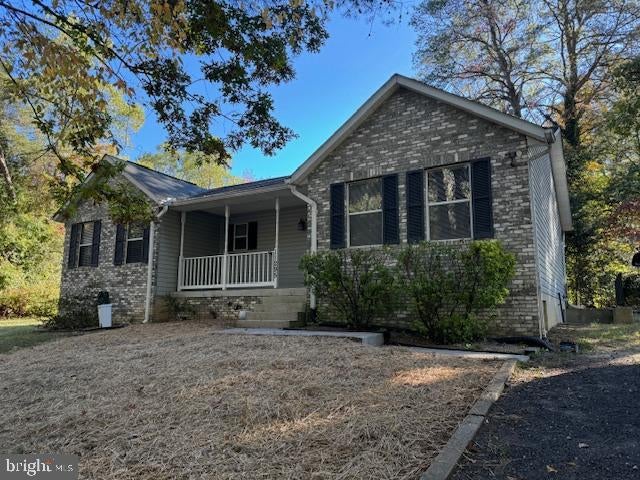
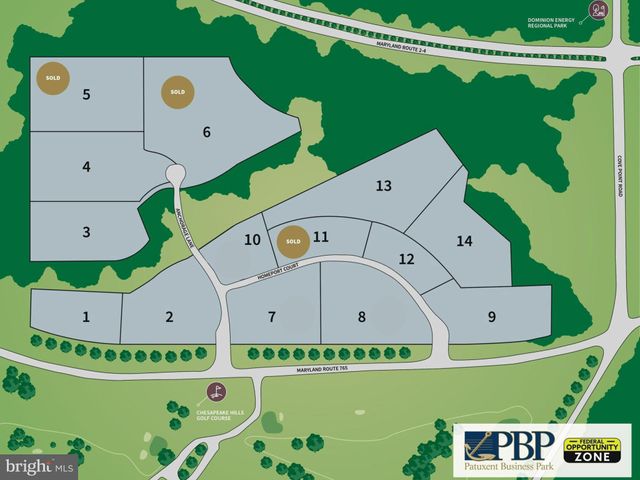



Similar Homes Nearby
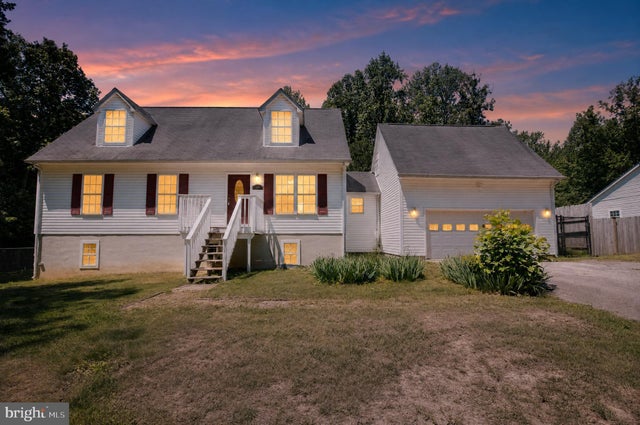
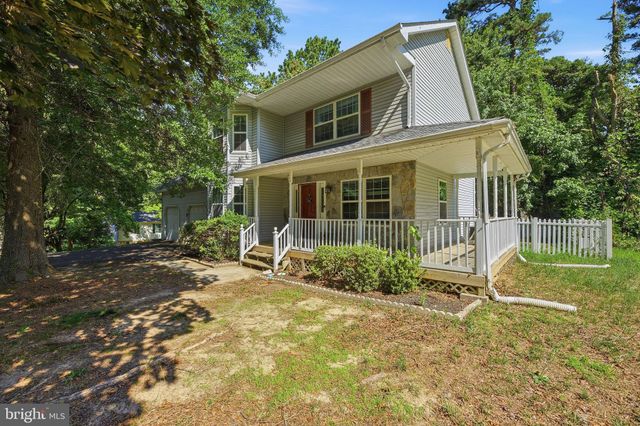


Similar Home Values
Comparable nearby listings and their asking prices.
| Address | Price | Beds | Baths | Sq Ft |
|---|---|---|---|---|
| 1820 STRIPED BASS COURT, LUSBY, MD | $399,900 | 5 | 2 | 1,368 |
| 1040 REDEYE ROAD, LUSBY, MD | $399,900 | 3 | 3 | 1,569 |
| 8566 STOCK DRIVE, LUSBY, MD | $399,900 | 4 | 3 | 1,956 |
| 329 CHESTNUT DRIVE, LUSBY, MD | $399,990 | 4 | 3 | 2,328 |
| 2115 TAMARAC TRL, LUSBY, MD | $405,000 | 3 | 3 | 1,600 |
| 345 CHIPPEWA LANE, LUSBY, MD | $409,500 | 3 | 3 | 2,406 |
Moving Cost Estimate
EXIT Agents in LUSBY


Listing Courtesy: RE/MAX One - 4437718009