

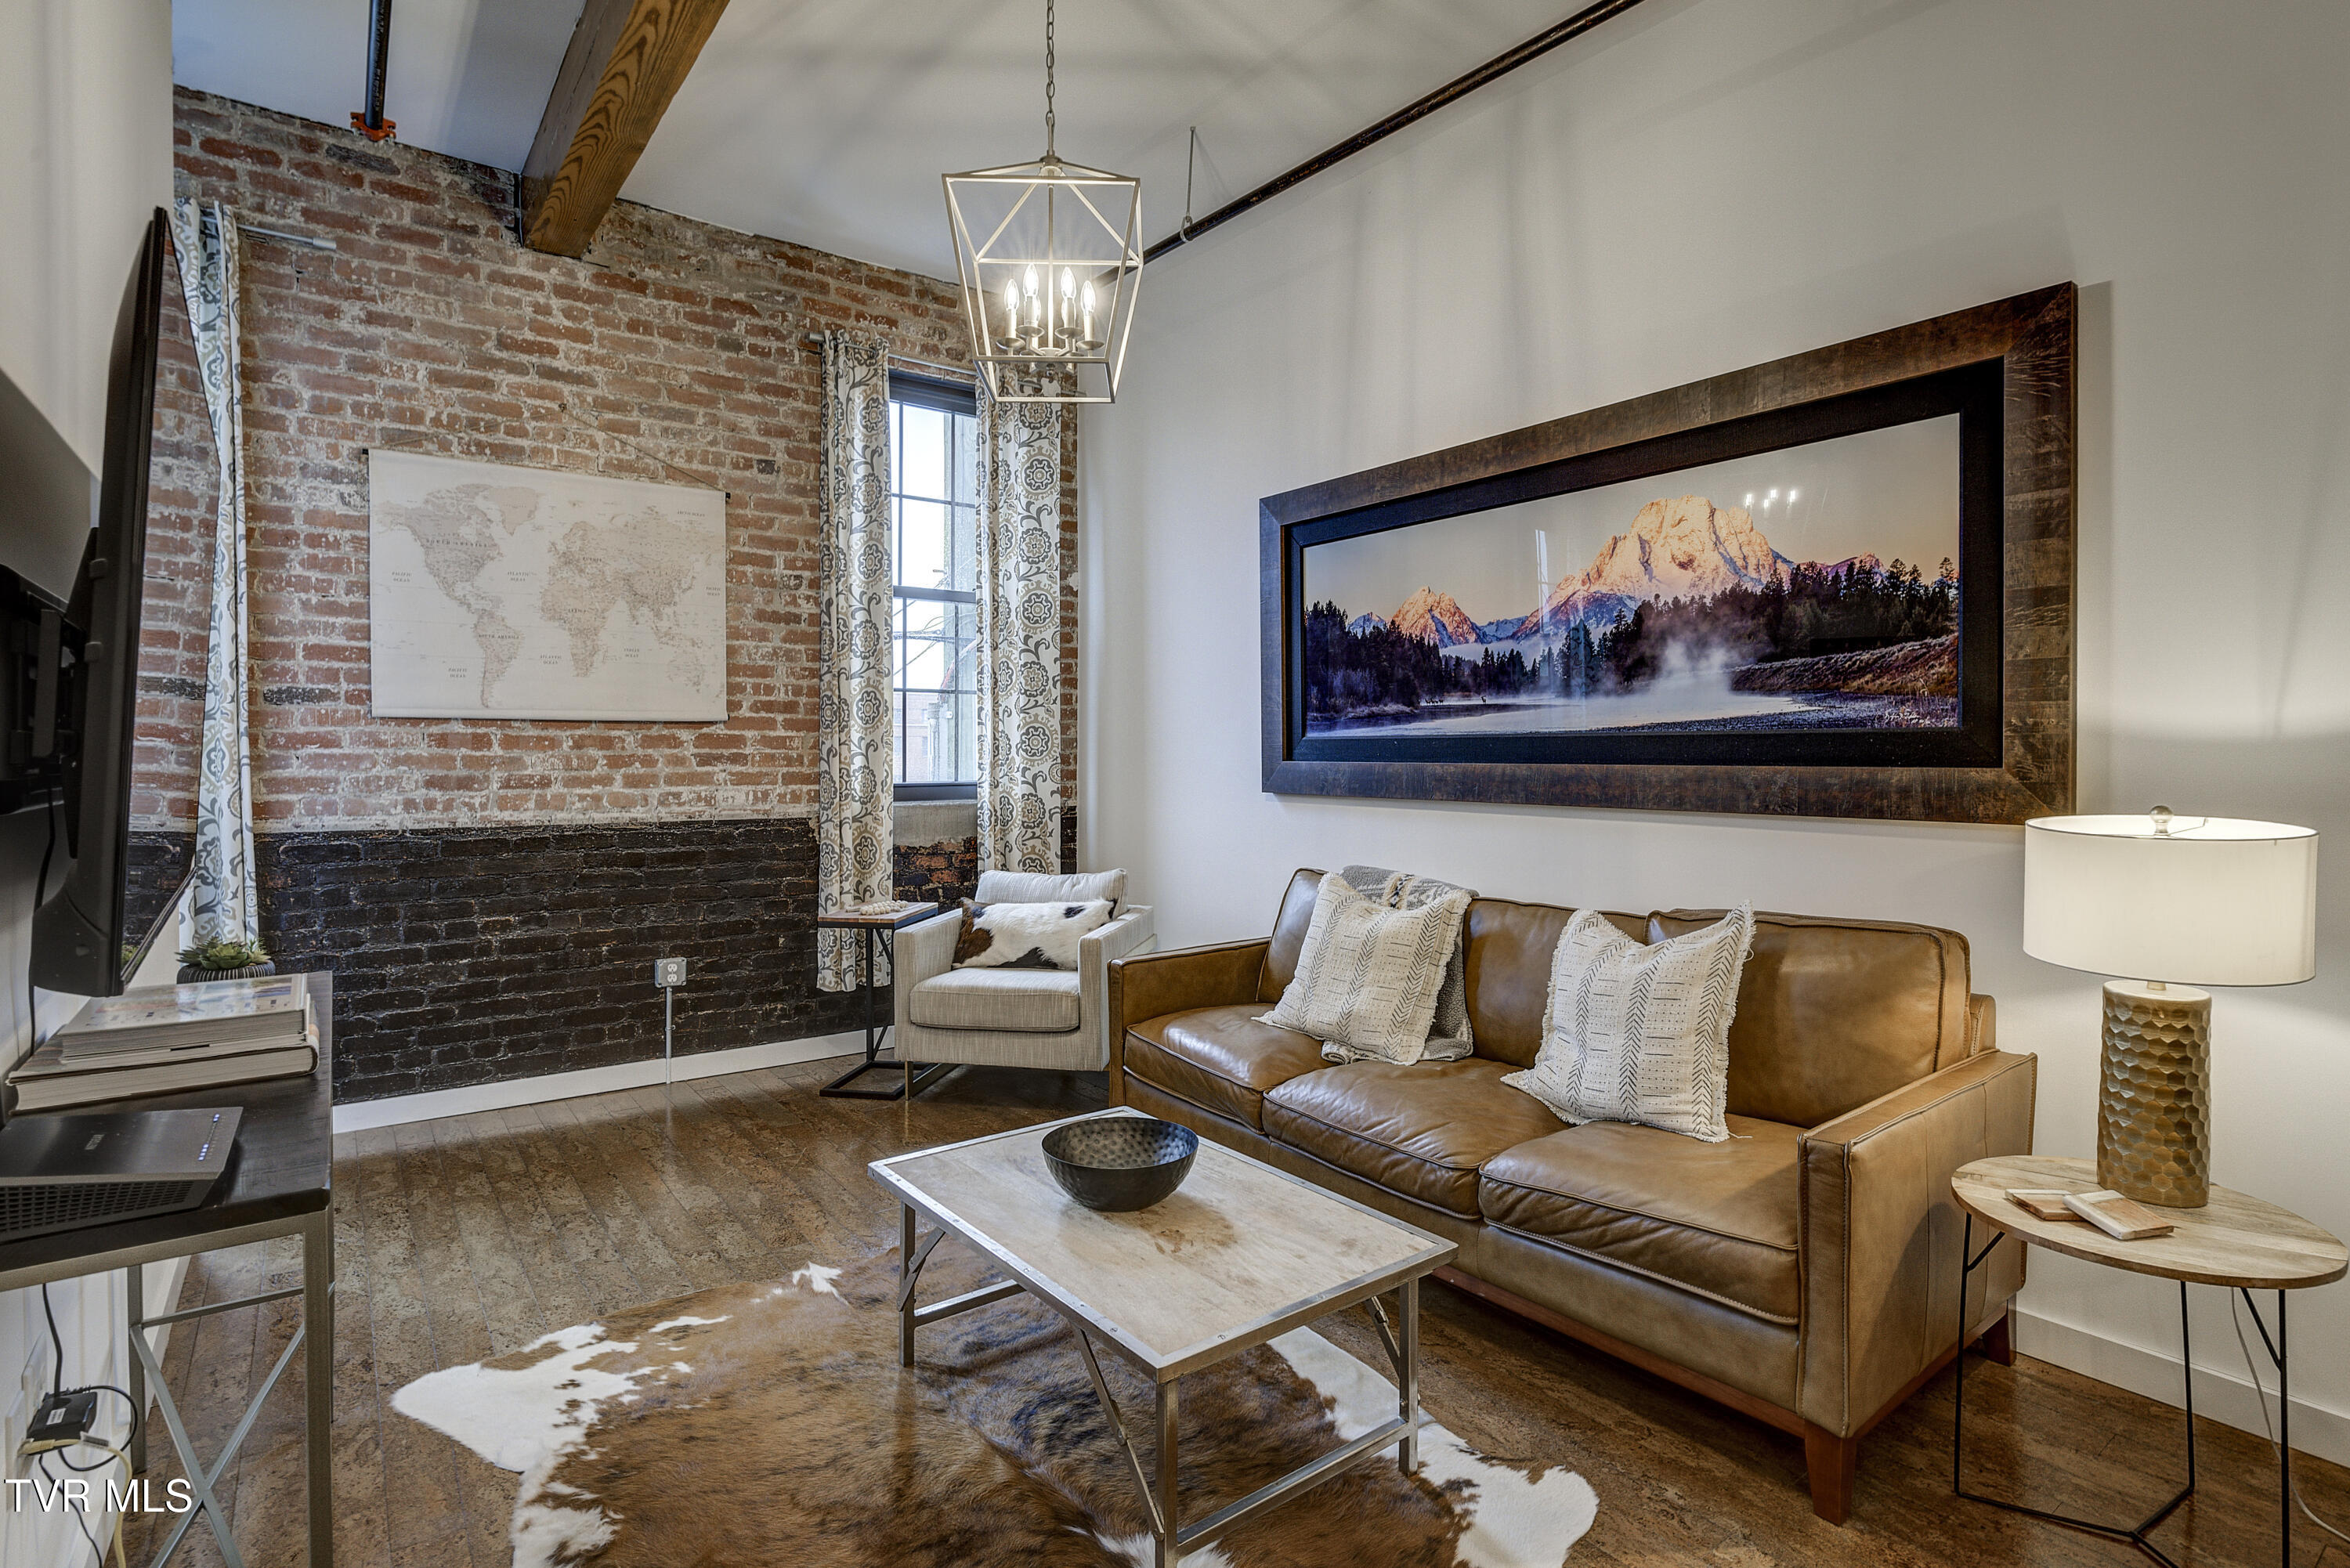
201 8th Street 203, Bristol, TN 37620
Sullivan County
Key Facts
Description
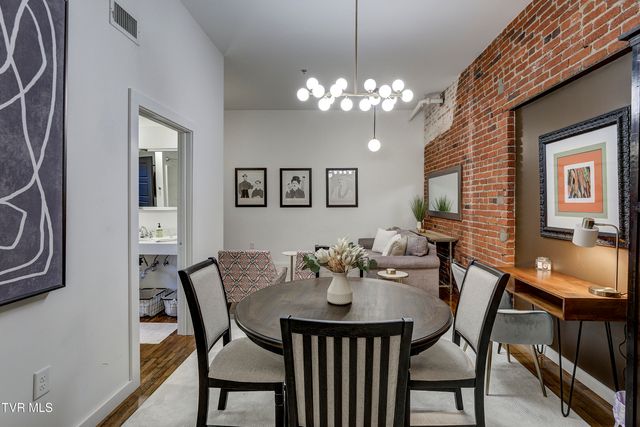
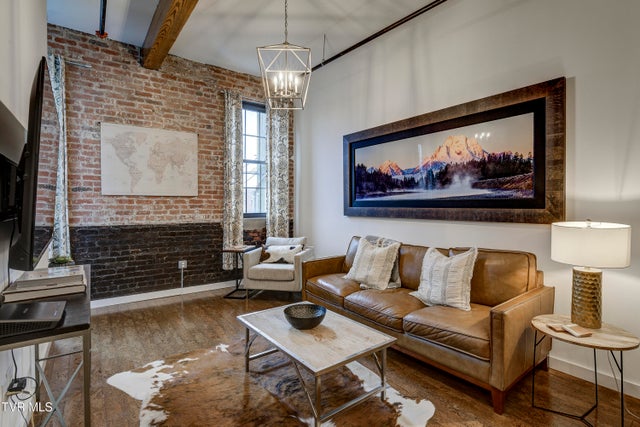
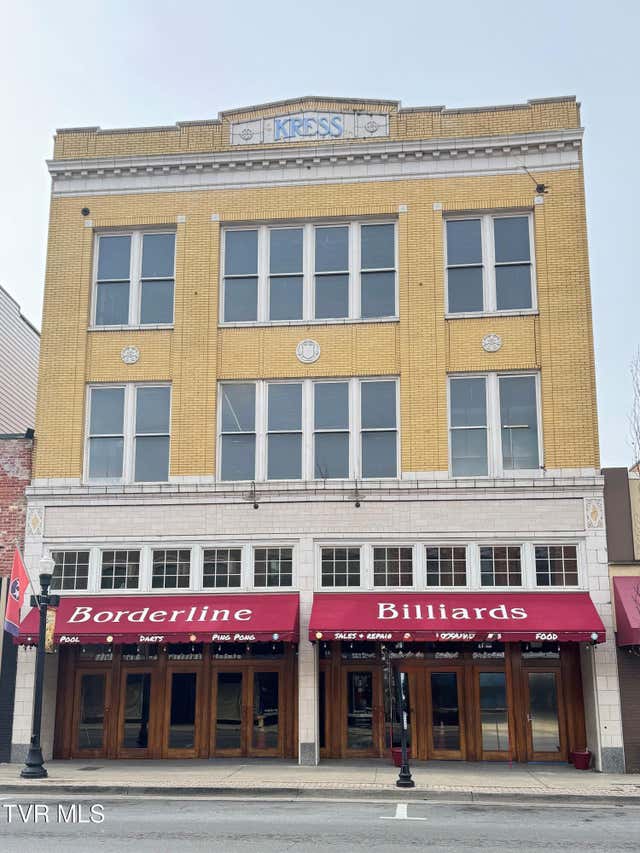
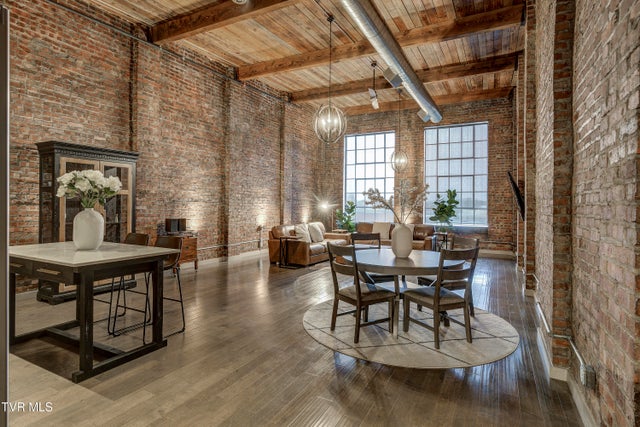
Discover refined comfort and mountain-inspired elegance in Unit 203, a beautiful one-bedroom, one-bath apartment located on the second floor of The Remington Bristol in Historic Downtown Bristol, Tennessee. This thoughtfully designed residence combines the warmth of rustic charm with the sophistication of modern living, all within a building that embodies historic preservation and timeless craftsmanship. Step inside and experience a welcoming open layout where the kitchen flows seamlessly into the dining and living areas, creating an airy, inviting space perfect for both relaxation and entertaining. The Montana-inspired interior design features a distinctive Benjamin Walls landscape of Montana displayed prominently behind the Italian leather sofa, giving the home a sense of natural tranquility and artful sophistication. The apartment is fully furnished and styled with a careful balance of comfort and quality, including a king bed in the bedroom, locally crafted cabinetry, stainless steel appliances, and quartz countertops. The kitchen is fully equipped with all essentials for everyday living — plates, cups, knives, pots, pans, utensils, Tupperware, and coffee makers — ensuring a move-in-ready experience. Residents enjoy keyless entry, in-unit washer and dryer, and utilities included in one simple monthly payment — covering electric, water, gas, trash, internet, and cable with Hulu Live TV. When it's time to unwind, the building's spacious outdoor deck awaits, complete with a gas grill, fire pit, and comfortable lounge seating, ideal for gathering with friends or relaxing under the stars. Dedicated parking provides added convenience and peace of mind. Unit 203 captures the spirit of the mountains while offering the ease of modern city living — a rare blend of style, comfort, and artistry that makes The Remington Bristol one of downtown's most distinctive addresses. Rent includes all utilities. Website: RemingtonBristol.com
Property Information
Property Type
Residential Lease
Structure Type
Mixed Use
Year Built
1920
Living Area
650 sq ft
Lot Size
0.01 acres
Lot Dimensions
85' x 164' x 93' x 55' x 110'
Days on Market
136
MLS® Listing#
9987840
Property Features
Interior
Appliances
Cooling
Heating
Flooring
Construction
Sewer
Water Source
Schools
- Elementary:
- Fairmount
- Middle:
- Tennessee Middle
- High:
- Tennessee
Financial Details
Parcel Number
020d H 003.00
Directions
From I-81: Travel on SR-381 S/Commonwealth Ave to Volunteer Pkwy for 1.1 miles; Turn Left onto Anderson St; In 700 ft turn left onto Eighth St; In 180 ft turn right onto Broad St; Parking Lot is on your Right.
Affordability Calculator
$370
Estimated monthly payment
$10/mo
Principal $1,480 · Est. interest $2,065 over 30 yrs
Neighborhood Market Statistics
How this home compares to active listings in Bristol, TN
- $329,688
- Median Listing Price
- 50
- Median Days on Market
- 1,931
- Median Sq Ft
- $169
- Median Price / Sq Ft
- 145
- Active Listings
- This home’s price is 99% below the area median.
- Its price per sq ft is 98% below the area median.
Market statistics compiled from active EXIT Realty® and MLS listings in Bristol, TN.
Location
- 201 8th Street 203, Bristol, TN 37620
Points of Interest in Bristol, TN
Showing the Bristol area map.
Nearby Schools
Tennessee Online Public School
Secondary · 0.4 mi away
Anderson Elementary School
Elementary · 0.5 mi away
Central Elementary School
Elementary · 0.5 mi away
Vance Middle School
Secondary · 0.8 mi away
Tennessee Avenue Christian Academy
School · 0.8 mi away
Tennessee High School
Secondary · 0.8 mi away
Virginia Middle School
Elementary · 0.9 mi away
Holston View Elementary School
Elementary · 0.9 mi away
Fairmount Elementary School
Elementary · 1.0 mi away
St. Anne Catholic School
Secondary · 1.1 mi away
Apple Academy
Elementary · 1.1 mi away
Stonewall Jackson Elementary School
Elementary · 1.2 mi away
Mountain Empire Baptist School
School · 1.3 mi away
Washington - Lee Elementary School
Elementary · 1.3 mi away
Haynesfield Elementary School
Elementary · 1.4 mi away
Morrison School
School · 1.4 mi away
Virginia High School
Secondary · 1.5 mi away
Highland View Elementary School
Elementary · 1.6 mi away
Holston View Elementary School
Elementary · 2.5 mi away
Joseph B van Pelt Elementary School
Elementary · 3.3 mi away
Commute Calculator
Nearby Homes


Similar Homes Nearby

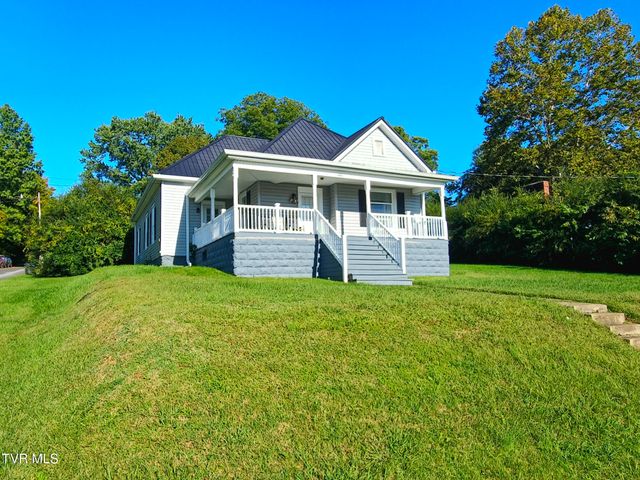
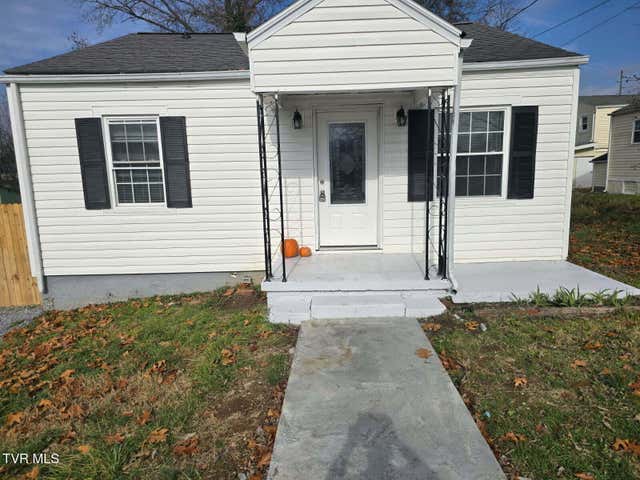
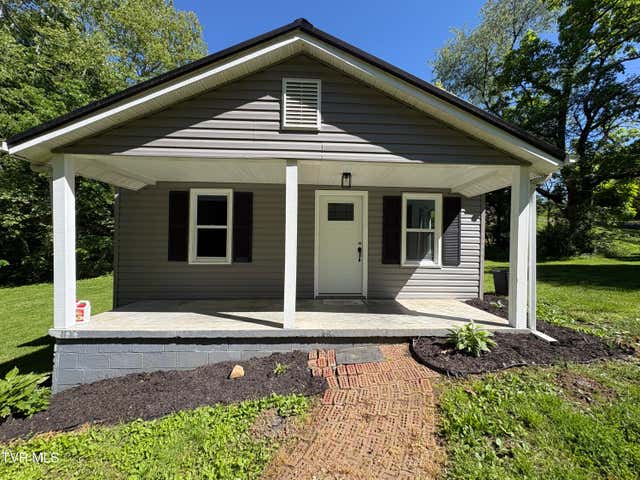

Similar Home Values
Comparable nearby listings and their asking prices.
| Address | Price | Beds | Baths | Sq Ft |
|---|---|---|---|---|
| 540 Oakwood Street, Bristol, TN | $1,300/mo | 3 | 1 | 823 |
| 1001 Virginia Avenue 2, Bristol, TN | $1,350/mo | 2 | 1 | 800 |
| 11 Birch Street, Bristol, TN | $1,450/mo | 2 | 1 | 728 |
| 324 Old Beidleman Road, Bristol, TN | $1,500/mo | 2 | 1 | 850 |
| 56 Tulip Grove Circle Apt 1, Bristol, TN | $1,500/mo | 2 | 3 | 1,088 |
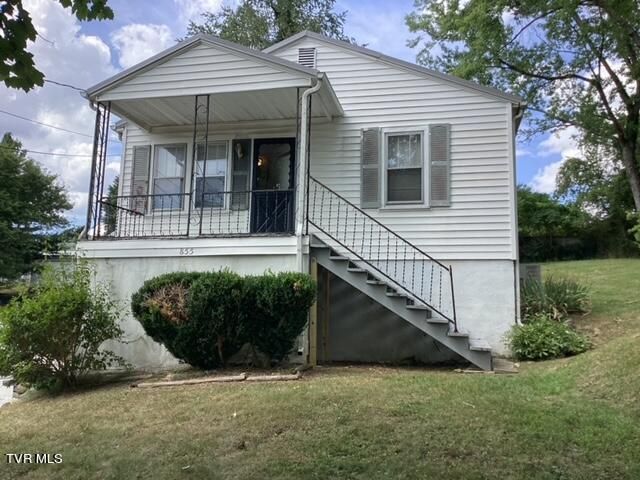
| 855 Mary Street, Bristol, TN | $1,500/mo | 2 | 1 | 768 |
Moving Cost Estimate
EXIT Agents in Bristol


Listing Courtesy: Holston Realty, Inc. - 4237938109
Presented by: Hannah Bibee