

730 Yampa Street A2, Steamboat Springs, CO 80487
Residences of Old Town · Routt County
Key Facts
Description

Historic Downtown Steamboat • Green Zone with unlimited short-term rentals • Across from Howelsen Hill Ski Area • Steps to the Yampa River Core Trail • 0.1 miles to the free city shuttle. Fully renovated 2-bedroom, 1-bath ground-level condominium offering single-level living, mountain and ski area views in one of Steamboat's most sought-after downtown locations. This end unit provides convenient access to skiing, hiking, biking, restaurants, coffee shops, shopping, the farmers market, Old Town Hot Springs, and year-round events. The open floor plan features a remodeled kitchen with quartz countertops, solid birch soft-close cabinetry, white subway tile backsplash, premium Ruvati undermount sink, bar seating, brand-new stainless appliances, pantry, and under-cabinet lighting. Recent updates include luxury vinyl plank flooring, new carpet, fresh interior paint, an updated bathroom with tile surround and glass accents, new fixtures, ceiling fan, USB outlets, and in-unit laundry. The gas fireplace creates a comfortable gathering space after a day on the slopes or trails. Located within Steamboat's Green Zone, this property allows unlimited short-term rentals, making it an excellent opportunity for personal use, vacation rental income, or long-term investment. The condo has never been rented during current ownership and includes a reserved parking space directly outside the unit. The professionally managed HOA includes heat, natural gas, water, sewer, trash, snow removal, internet, exterior maintenance, irrigation, and building insurance. Updated building plumbing adds additional value. Nearby amenities include the Yampa River Core Trail, Howelsen Hill Ski Area, Old Town Hot Springs, downtown restaurants, coffee shops, grocery shopping, the free city shuttle, and Steamboat Resort approximately seven minutes away. An outstanding opportunity for a mountain getaway, investment property, or low-maintenance downtown residence.
Property Information
Property Type
Residential
Sub-Type
Condominium
Style
Contemporary
Year Built
2003
Living Area
742 sq ft
Parking Spaces
1
Ownership
Individual
Zoning
RES
Days on Market
158
MLS® Listing#
6891773
Property Features
Interior
Appliances
Cooling
Heating
Flooring
Fireplace
Parking
Laundry
Fencing
Lot Features
Construction
Roof
Windows
Security
Utilities
Sewer
Water Source
Rooms
- Main
- BedroomMain
- BedroomMain
- KitchenMain
- LaundryMain
- Living RoomMain
Schools
- Elementary:
- Soda Creek
- Middle:
- Steamboat Springs
- High:
- Steamboat Springs
Financial Details
HOA
$2,260 / Quarterly
Residences of Old Town
Annual Taxes
$1,669
Tax year 2025
Parcel Number
243801002
Affordability Calculator
$170,000
Estimated monthly payment
$4,524/mo
Principal $680,000 · Est. interest $948,661 over 30 yrs
Neighborhood Market Statistics
How this home compares to active listings in Steamboat Springs, CO
- $523,584
- Median Listing Price
- 67
- Median Days on Market
- 2,026
- Median Sq Ft
- $250
- Median Price / Sq Ft
- 5,882
- Active Listings
- This home’s price is 62% above the area median.
- Its price per sq ft is 358% above the area median.
Market statistics compiled from active EXIT Realty® and MLS listings in Steamboat Springs, CO.
Location
Map is currently unavailable for this location.
Points of Interest in Steamboat Springs, CO
Showing the Steamboat Springs area map.
Commute Calculator
Nearby Homes
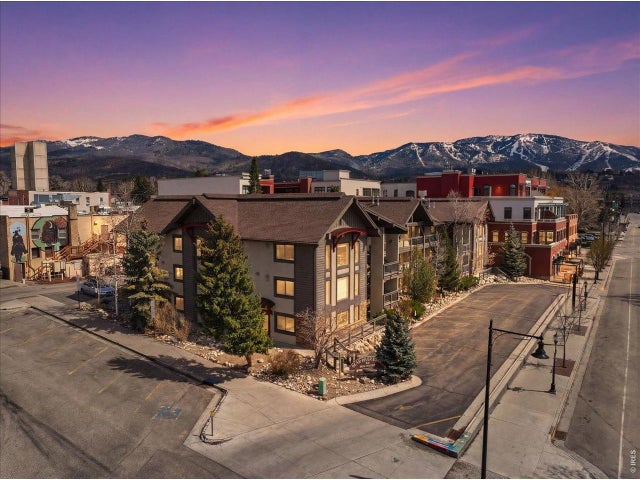
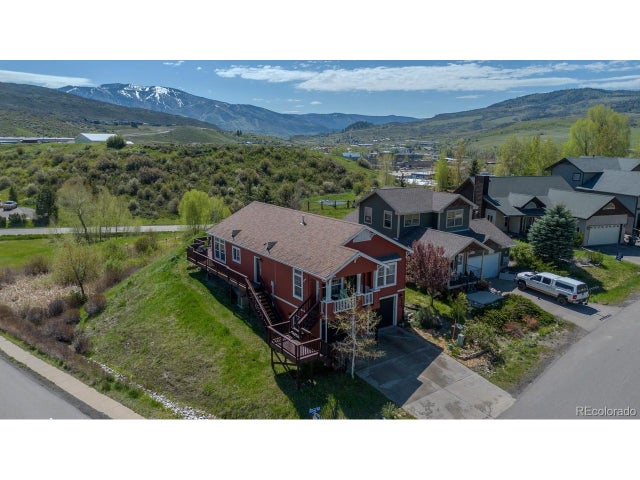

Similar Homes Nearby

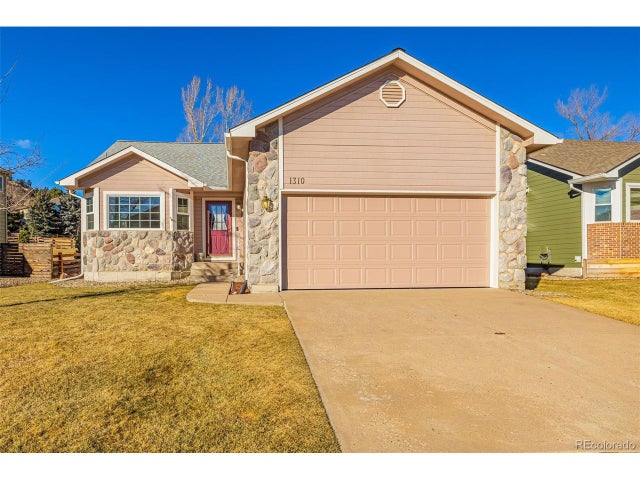
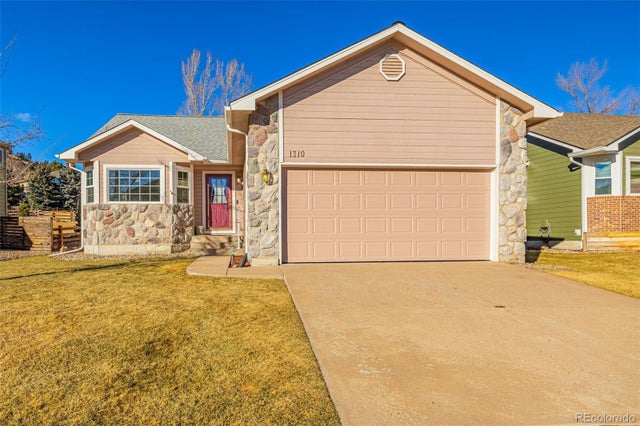
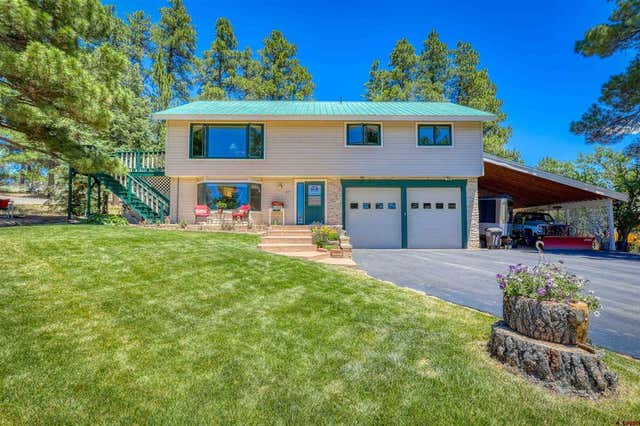
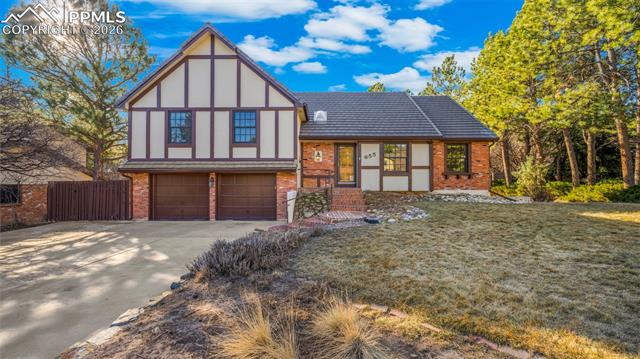
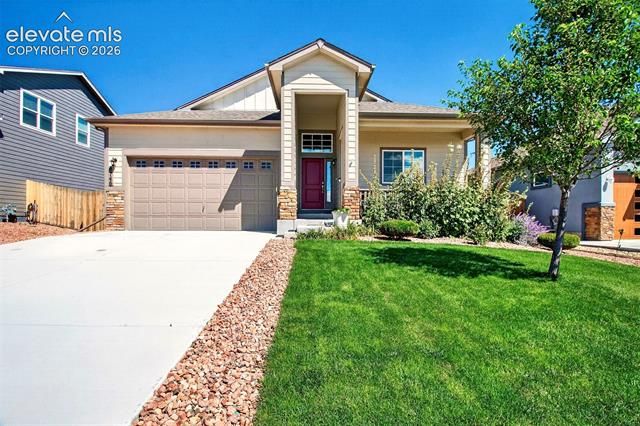
Similar Home Values
Comparable nearby listings and their asking prices.
| Address | Price | Beds | Baths | Sq Ft |
|---|---|---|---|---|
| 1023 Whistler Hollow Drive, Colorado Springs, CO | $595,000 | 5 | 3 | 3,131 |
| 1310 Bison Ridge Dr, Colorado Springs, CO | $595,000 | 3 | 3 | 2,971 |
| 1310 Bison Ridge Drive, Colorado Springs, CO | $595,000 | 3 | 3 | 2,971 |
| 27 N Driver Court, Pagosa Springs, CO | $595,000 | 3 | 3 | 2,191 |
| 655 Big Valley Drive, Colorado Springs, CO | $595,000 | 4 | 4 | 3,067 |
| 8746 Bittercress Drive, Colorado Springs, CO | $595,000 | 5 | 3 | 3,104 |
Moving Cost Estimate
EXIT Agents in Steamboat Springs


Listing Courtesy: Berkshire Hathaway HomeServices Colorado Real Estate, LLC - Brighton - pjmagin@comcast.net,303-921-7944
This publication is designed to provide information with regard to the subject matter covered. It is displayed with the understanding that the publisher and authors are not engaged in rendering real estate, legal, accounting, tax, or other professional services and that the publisher and authors are not offering such advice in this publication. If real estate, legal, or other expert assistance is required, the services of a competent, professional person should be sought. The information contained in this publication is subject to change without notice. METROLIST, INC., DBA RECOLORADO MAKES NO WARRANTY OF ANY KIND WITH REGARD TO THIS MATERIAL, INCLUDING, BUT NOT LIMITED TO, THE IMPLIED WARRANTIES OF MERCHANTABILITY AND FITNESS FOR A PARTICULAR PURPOSE. METROLIST, INC., DBA RECOLORADO SHALL NOT BE LIABLE FOR ERRORS CONTAINED HEREIN OR FOR ANY DAMAGES IN CONNECTION WITH THE FURNISHING, PERFORMANCE, OR USE OF THIS MATERIAL.
PUBLISHER'S NOTICE: All real estate advertised herein is subject to the Federal Fair Housing Act and the Colorado Fair Housing Act, which Acts make it illegal to make or publish any advertisement that indicates any preference, limitation, or discrimination based on race, color, religion, sex, handicap, familial status, or national origin.
METROLIST, INC., DBA RECOLORADO will not knowingly accept any advertising for real estate that is in violation of the law. All persons are hereby informed that all dwellings advertised are available on an equal opportunity basis.
Licensed in the state of Colorado
Data Terms of Use
The information contained in this publication is subject to change without notice. METROLIST, INC. MAKES NO WARRANTY OF ANY KIND WITH REGARD TO THIS MATERIAL, INCLUDING, BUT NOT LIMITED TO, THE IMPLIED WARRANTIES OF MERCHANTABILITY AND FITNESS FOR A PARTICULAR PURPOSE. METROLIST, INC. SHALL NOT BE LIABLE FOR ERRORS CONTAINED HEREIN OR FOR ANY DAMAGES IN CONNECTION WITH THE FURNISHING, PERFORMANCE, OR USE OF THIS MATERIAL.
 PUBLISHER'S NOTICE: All real estate advertised herein is subject to the Federal Fair Housing Act and the Colorado Fair Housing Act, which Acts make it illegal to make or publish any advertisement that indicates any preference, limitation, or discrimination based on race, color, religion, sex, handicap, familial status, or national origin.
METROLIST, INC. will not knowingly accept any advertising for real estate that is in violation of the law. All persons are hereby informed that all dwellings advertised are available on an equal opportunity basis.
©2017 METROLIST, INC. All Rights Reserved 7100 E. Belleview Ave. #110 Greenwood Village, CO 80111 USA
ALL RIGHTS RESERVED WORLDWIDE. No part of this publication may be reproduced, adapted, translated, stored in a retrieval system or transmitted in any form or by any means, electronic, mechanical, photocopying, recording, or otherwise, without the prior written permission of the publisher. The information contained herein including but not limited to all text, photographs, digital images, virtual tours, may be seeded and monitored for protection and tracking.