

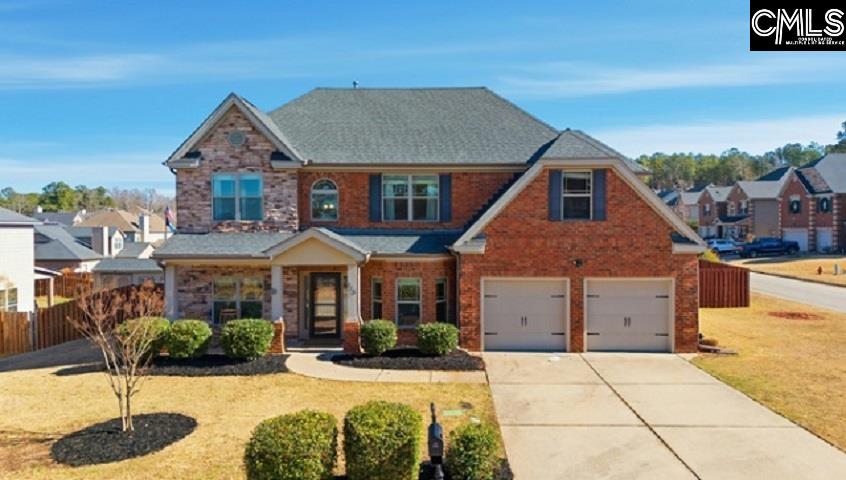
215 Tulip Way, Lexington, SC 29072
SPRINGHILL LAKE · Lexington County
Key Facts
Description
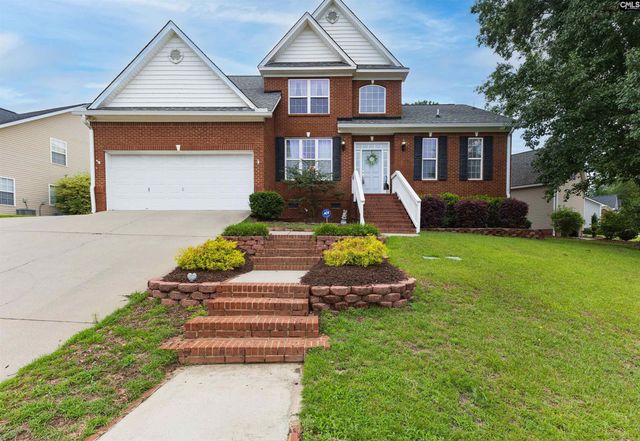
Welcome to 215 Tulip Way in the heart of Springhill Lakes directly across from the community pool and zoned for award-winning Lexington One schools. With a ton of high end upgrades, this isn’t just a house that’s been updated… it’s one that’s been thoughtfully elevated. From the curb, the home makes a statement. Inside, natural light pours through the open floor plan, highlighting hardwood floors, detailed molding, and coffered ceilings. It feels elegant without trying too hard. Warm, comfortable, and designed for real life. The kitchen is where everything comes together. Imagine slow Saturday mornings at the oversized island, holiday dinners with double ovens working overtime, and friends gathered around while you cook on the gas range. New quartz countertops, stainless steel appliances, a custom pantry, two built-in mini refrigerators (one in the island, one in the butler’s pantry/coffee nook) make this space as functional as it is beautiful. It’s designed for hosting and for everyday living that feels just a little more special. The main level primary suite offers the privacy everyone wants, with a spacious walk-in closet, dual vanities, a walk-in shower, and a garden tub that’s perfect for unwinding at the end of the day. Upstairs, there’s room for everyone with four additional bedrooms, a generous media room ready for movie nights or game days, and a stylishly updated Jack-and-Jill bath with a modern touch and then there’s the backyard. The screened-in porch flows into a custom outdoor kitchen and a dedicated entertaining pavilion. It's the kind of space where summer cookouts turn into late night conversations around the fire pit. It’s private, inviting, and made for making memories. All of this in an established, family-friendly neighborhood with easy access to shopping, dining, major highways and the added bonus of being steps from the community pool. Disclaimer: CMLS has not reviewed and, therefore, does not endorse vendors who may appear in listings.
Property Information
Property Type
Residential
Sub-Type
Single Family Residence
Style
Traditional
Year Built
2015
Living Area
4,200 sq ft
Lot Size
0.28 acres
Garage Spaces
2
Parking Spaces
4
Days on Market
58
MLS® Listing#
631194
Property Features
- Interior:
- Eat-in Kitchen, Kitchen Island, Pantry
- Appliances:
- Dishwasher, Microwave, Disposal, Gas Range, Double Oven, Range
- Cooling:
- Central Air
- Fireplace:
- Great Room
- Parking:
- Attached
- Laundry:
- Main Level
- Patio:
- Patio, Porch
- Fencing:
- Wood
- Lot Features:
- Corner Lot
- Construction:
- Stone, Brick, Fiber Cement
- Foundation:
- Slab
- Sewer:
- Public Sewer
- Water Source:
- Public
Rooms
- Second
- Bedroom 1Second
- Bedroom 2Second
- Bedroom 3Second
- Bedroom 4Second
- Dining RoomMain
- LaundryMain
- Master BedroomMain
Schools
- Elementary:
- Rocky Creek
- Middle:
- Beechwood Middle School
- High:
- Lexington
- District:
- Lexington One
Financial Details
HOA
$800 / Annually
Directions
Take US-378 Towards Saluda. Turn Left onto Springhill Road, go straight at 4 way stop. Springhill Lake community will be on the right. Take second entrance to neighborhood, follow until you reach Tulip Way. Home is corner lot. USE GPS
Affordability Calculator
$105,900
Estimated monthly payment
$2,818/mo
Principal $423,600 · Est. interest $590,960 over 30 yrs
Neighborhood Market Statistics
How this home compares to active listings in Lexington, SC
- $356,716
- Median Listing Price
- 45
- Median Days on Market
- 2,225
- Median Sq Ft
- $162
- Median Price / Sq Ft
- 553
- Active Listings
- This home’s price is 48% above the area median.
- Its price per sq ft is 22% below the area median.
Market statistics compiled from active EXIT Realty® and MLS listings in Lexington, SC.
Location
- 215 Tulip Way, Lexington, SC 29072
Points of Interest in Lexington, SC
Showing the Lexington area map.
Nearby Schools
Rocky Creek Elementary School
Elementary · 1.2 mi away
Midlands Elite Gymnastics Academy
Elementary · 1.5 mi away
Beechwood Middle School
Secondary · 1.7 mi away
Centerville Elementary School
Elementary · 2.8 mi away
Lexington High School
Secondary · 3.0 mi away
Lexington Applied Technology Center
Secondary · 3.2 mi away
Lake Murray Elementary School
Elementary · 3.8 mi away
Pleasant Hill Elementary School
Elementary · 4.3 mi away
Pleasant Hill Middle School
Secondary · 4.5 mi away
Kid City
Elementary · 5.1 mi away
Gilbert Elementary School
Elementary · 5.2 mi away
Heritage Christian Academy
School · 5.3 mi away
New Providence Elementary School
Elementary · 5.4 mi away
New Providence Elementary School
Elementary · 5.5 mi away
Gilbert Middle School
Secondary · 5.6 mi away
Midlands Home School Resource Center
School · 5.6 mi away
Gilbert Primary School
Elementary · 5.6 mi away
Gilbert High School
Secondary · 5.9 mi away
Lexington Head Start Center
School · 6.3 mi away
Lexington School District One
Elementary · 6.4 mi away
Commute Calculator
Nearby Homes
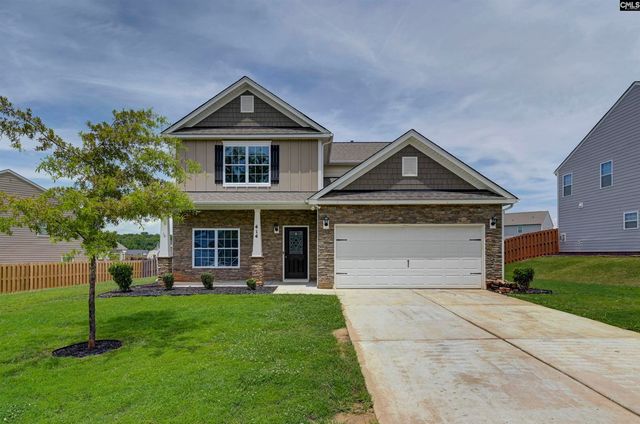

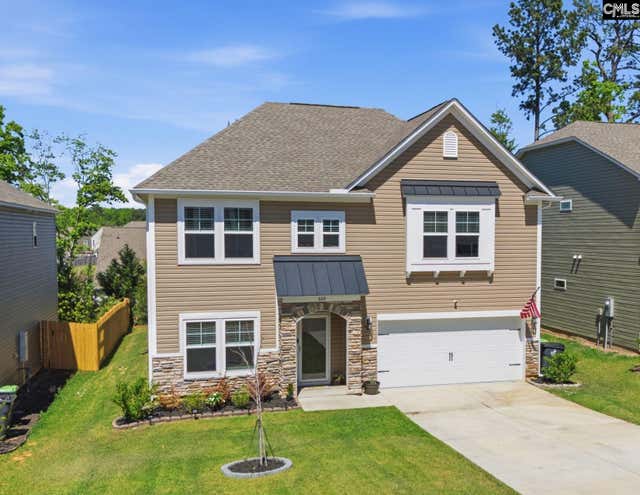

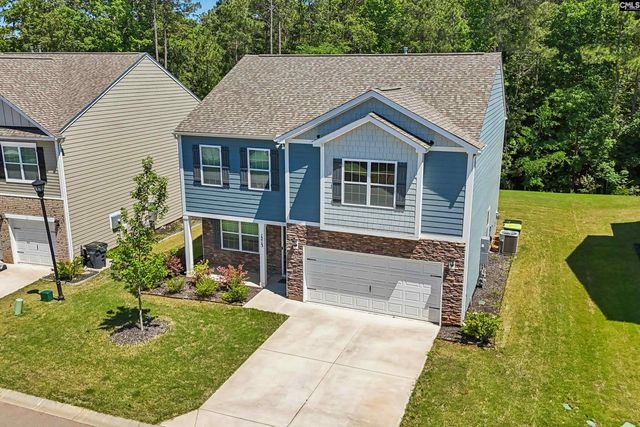
Similar Homes Nearby

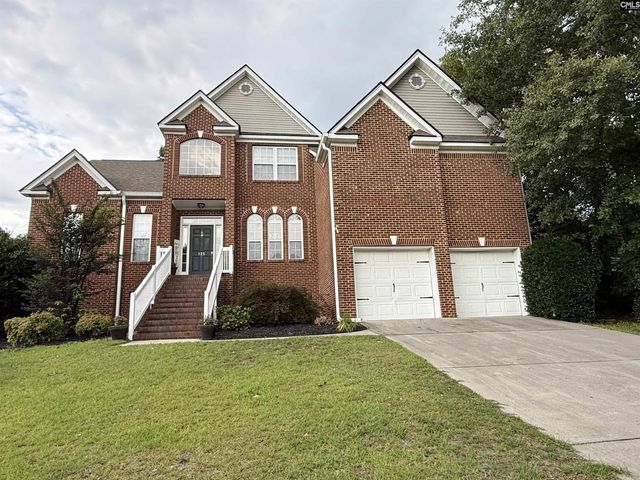

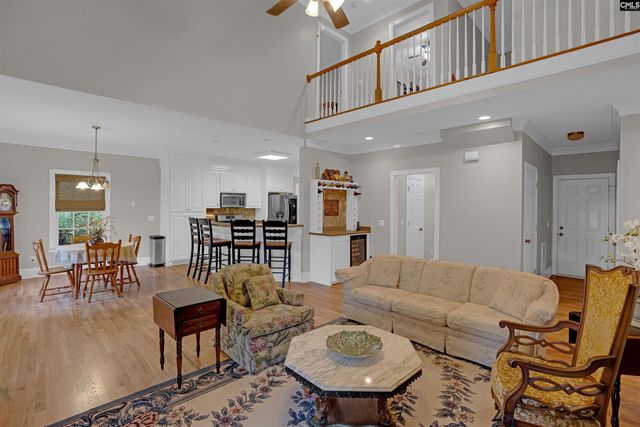
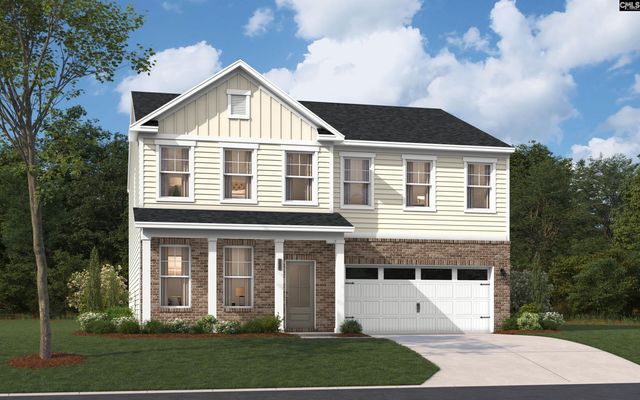
Similar Home Values
Comparable nearby listings and their asking prices.
| Address | Price | Beds | Baths | Sq Ft |
|---|---|---|---|---|
| 113 Athena Lane, Lexington, SC | $374,000 | 4 | 3 | 2,021 |
| 125 Millstone Lane, Lexington, SC | $375,000 | 5 | 4 | 2,900 |
| 213 Wood Eden Court, Lexington, SC | $375,000 | 4 | 3 | 2,313 |
| 160 Mariners Creek Drive, Lexington, SC | $375,000 | 4 | 3 | 2,905 |
| 2136 Coral Daisy Trail, Lexington, SC | $375,715 | 5 | 4 | 2,686 |
| 123 Kellers Pond Lane, Lexington, SC | $377,000 | 4 | 3 | 2,375 |
Moving Cost Estimate
EXIT Agents in Lexington


Listing Courtesy: Century 21 803 Realty - 8034901877