

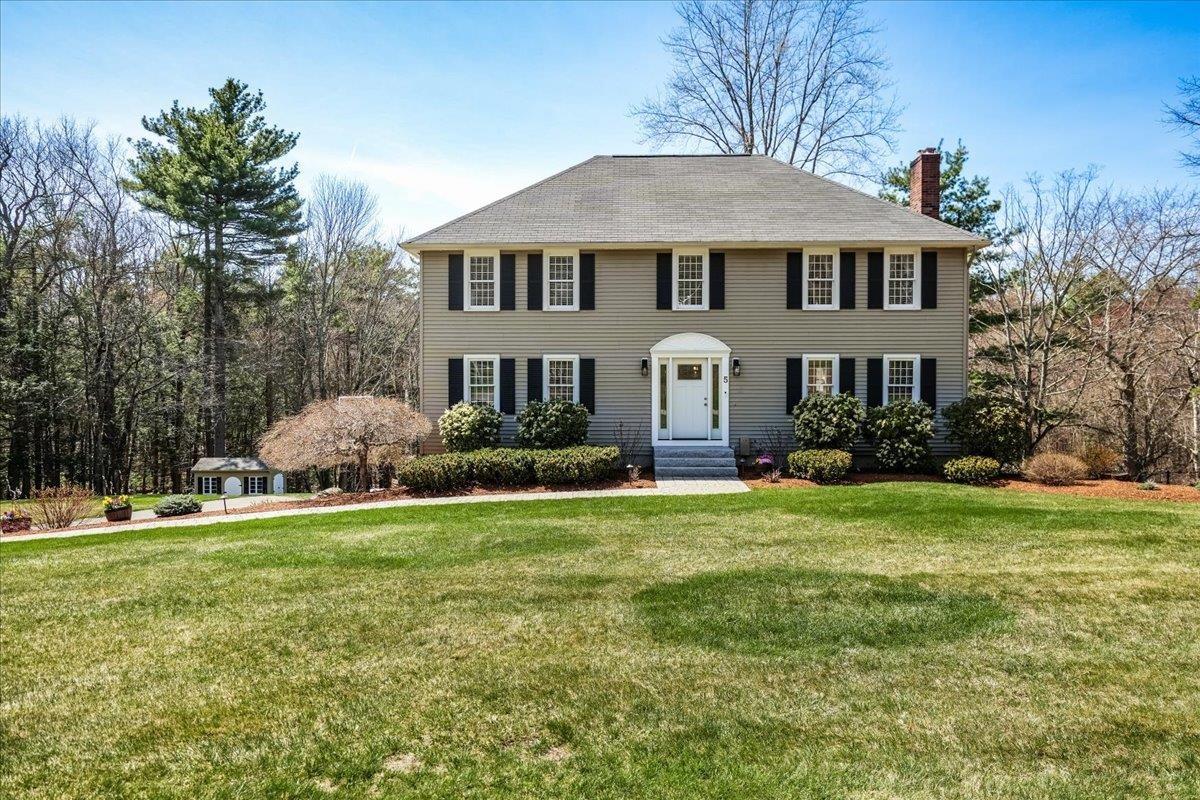
5 Nutfield Drive, Londonderry, NH 03053
Nutfield Heights · NH-Rockingham County
Key Facts
Description
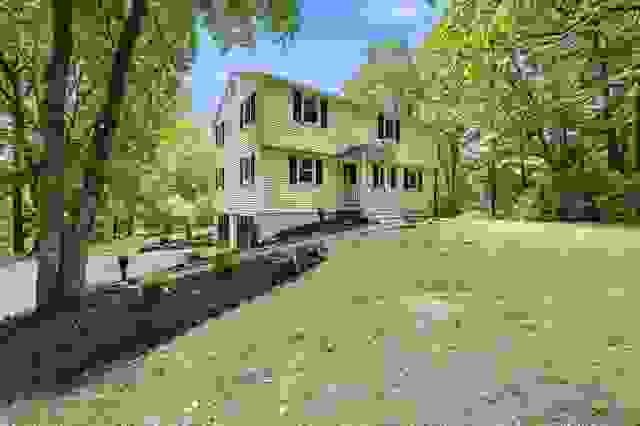
+ Offer Deadline + Tuesday - April 28th by 5pm, don’t wait until the last minute. Welcome to 5 Nutfield Drive—where style, space & lifestyle come together in one unforgettable home! Set in a picture-perfect neighborhood, this property delivers curb appeal that stops you in your tracks—hip roof colonial, pristine landscaping & stunning hardscaping w/ granite steps. Step through the front door & get ready to fall in love! The first floor is a showstopper, featuring a gorgeous, fully updated kitchen (2023) designed for both everyday living & entertaining. You’ll find quartz countertops, S/S appliances, crown molding & a massive island perfect for gathering, hosting & making memories. Newer LVP flooring flows seamlessly throughout, giving the space a fresh, modern feel. A cozy vaulted four-season sunroom offers the perfect spot to relax year-round, while the living room with a wood-burning fireplace creates that warm, inviting vibe everyone wants. The oversized dining room with elegant wainscoting is ready for holidays & celebrations, plus a bonus room with French doors is ideal for a home office, playroom or flex space. Upstairs, you’ll find four spacious bedrooms & two beautifully updated bathrooms—plenty of room for everyone to spread out comfortably. Need more space? The unfinished attic w/ vaulted ceiling is a dream opportunity—ready to be transformed into whatever you envision! The finished walk-out LL is the ultimate hangout zone—complete w/ a family room & bar area, making it the perfect spot for movie nights or just unwinding w/ friends. Outside, the backyard is fully extended & thoughtfully designed for entertaining at the highest level—whether you're hosting summer parties or enjoying quiet evenings under the stars. Top it all off w/ central air (2021), unbeatable proximity to Manchester Airport, major highways like I-93 & I-293 & schools are minutes away. More than just a lifestyle upgrade–it’s your forever home! Subject to seller finding suitable housing.
Property Information
Property Type
Residential
Sub-Type
Single Family Residence
Style
Colonial
Year Built
1989
Stories
2
Living Area
3,840 sq ft
Lot Size
1.84 acres
Garage Spaces
2
Parking Spaces
2
Zoning
AR-1
Days on Market
4
MLS® Listing#
5084362
Property Features
Interior
Appliances
Cooling
Heating
Flooring
Fireplace
Basement
Parking
Lot Features
Construction
Roof
Windows
Other Structures
Utilities
Sewer
Water Source
Rooms
- Bedroom 2
- Bedroom 3
- Bedroom 4
- Dining Room
- Kitchen
- Living Room
Schools
- Elementary:
- Matthew Thornton Elem
- Middle:
- Londonderry Middle School
- High:
- Londonderry Senior HS
- District:
- Londonderry School District
Financial Details
Annual Taxes
$10,198
Tax year 2025
Directions
Mammoth Rd to Shasta to Lawson Farm to Nutfield Drive
Affordability Calculator
$167,000
Estimated monthly payment
$4,444/mo
Principal $668,000 · Est. interest $931,919 over 30 yrs
Neighborhood Market Statistics
How this home compares to active listings in Londonderry, NH
- $675,676
- Median Listing Price
- 54
- Median Days on Market
- 1,870
- Median Sq Ft
- $323
- Median Price / Sq Ft
- 84
- Active Listings
- This home’s price is 24% above the area median.
- Its price per sq ft is 33% below the area median.
Market statistics compiled from active EXIT Realty® and MLS listings in Londonderry, NH.
Location
Map is currently unavailable for this location.
Points of Interest in Londonderry, NH
Showing the Londonderry area map.
Commute Calculator
Nearby Homes

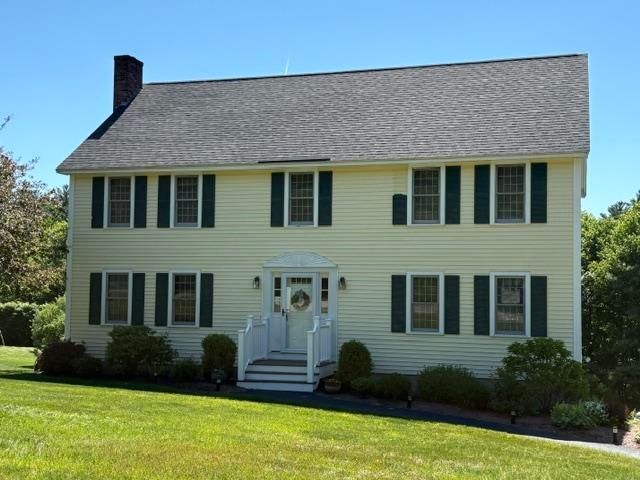
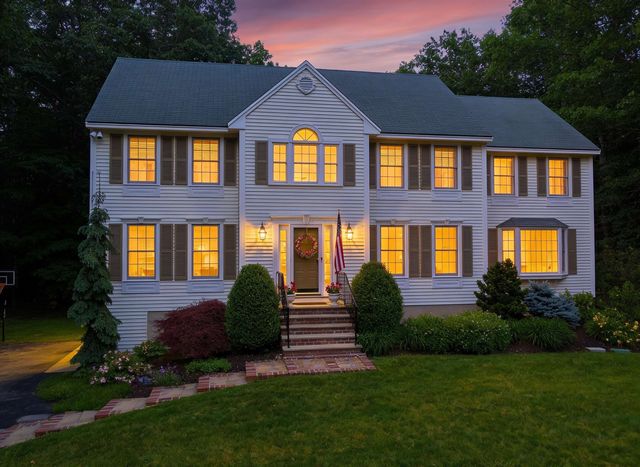
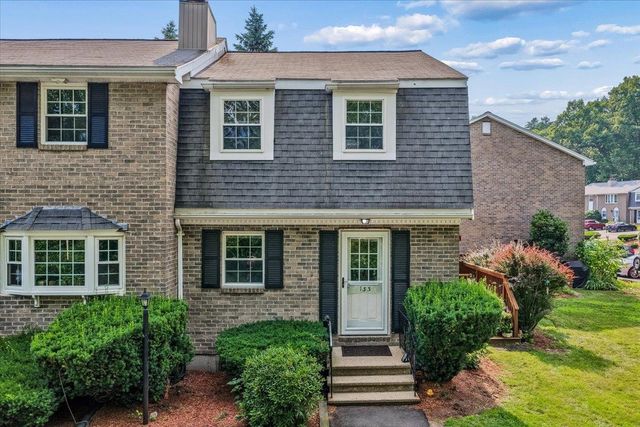
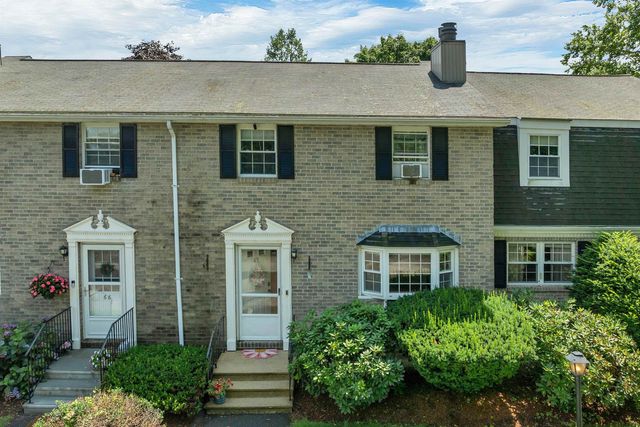
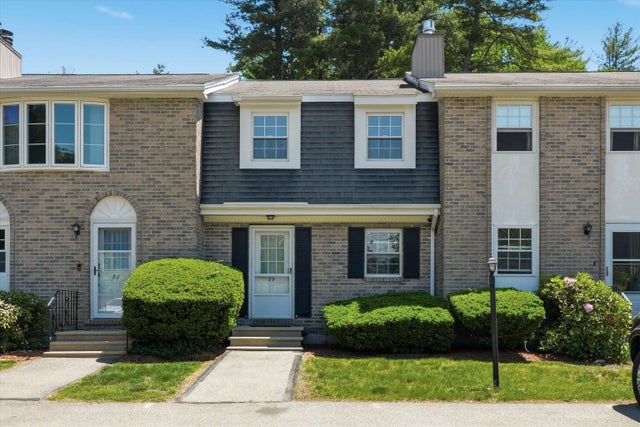
Similar Homes Nearby
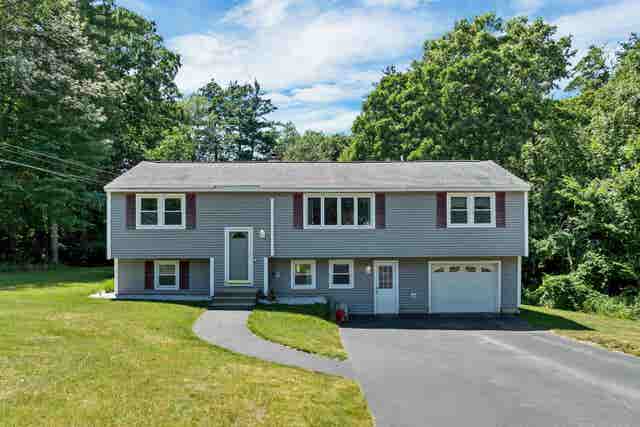


Similar Home Values
Comparable nearby listings and their asking prices.
| Address | Price | Beds | Baths | Sq Ft |
|---|---|---|---|---|
| 9 Bunker Hill Drive, Londonderry, NH | $599,000 | 3 | 2 | 1,934 |
| 21 Elise Avenue 86, Londonderry, NH | $639,900 | 3 | 3 | 1,614 |
| 17 Elise Avenue 88, Londonderry, NH | $639,900 | 3 | 3 | 1,614 |
| 21 Elise Avenue Lot 86, Londonderry, NH | $639,900 | 3 | 3 | 1,604 |
| 17 Elise Avenue Lot 88, Londonderry, NH | $639,900 | 3 | 3 | 1,604 |
| 27 Gilcreast Road, Londonderry, NH | $649,900 | 4 | 3 | 2,163 |


