

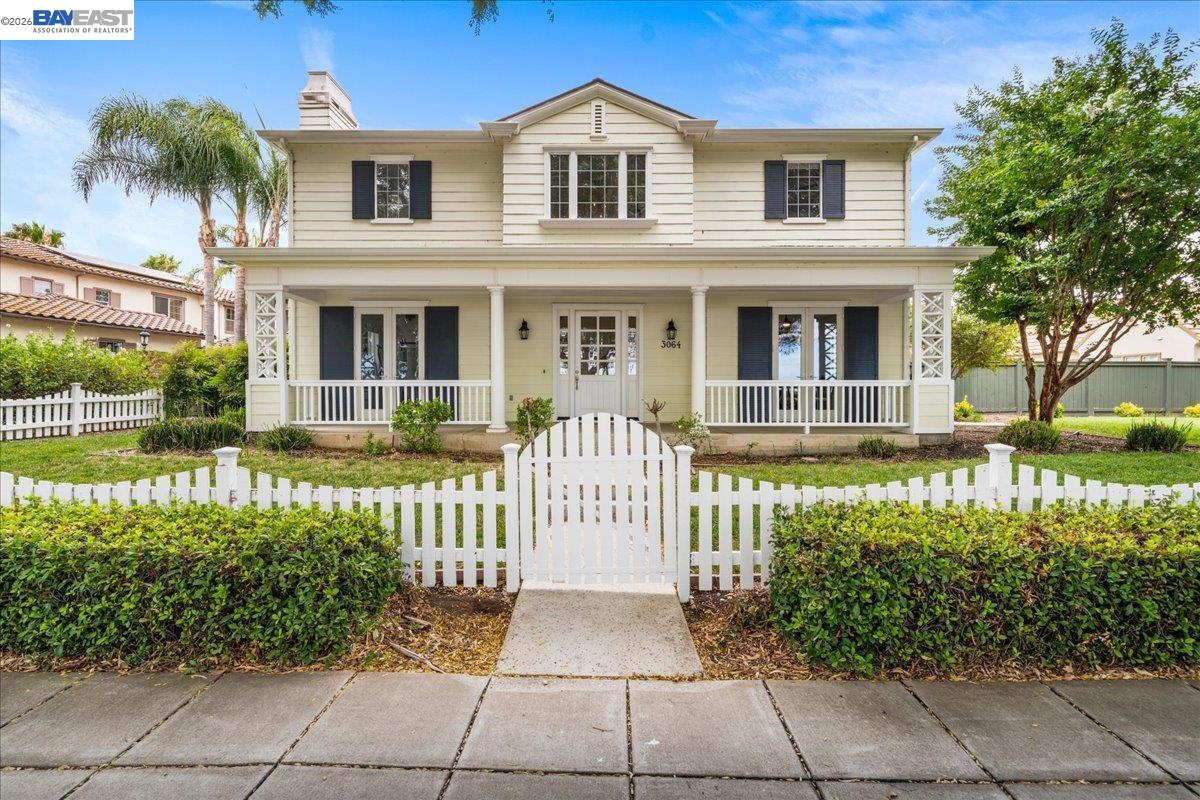
3064 Redbridge Rd, Tracy, CA 95377
Other · San Joaquin County
Key Facts
Description
Welcome to this exceptional Colonial-style estate in one of Tracy's most coveted gated communities. Situated on an expansive 14,647 sq. ft. lot, this impressive residence offers 3,546 sq. ft. of thoughtfully designed living space with 4 bedrooms, 2.5 bathrooms, and a seamless blend of timeless elegance and modern efficiency. Inside, quality craftsmanship is evident throughout, with custom cabinetry, sophisticated finishes, and distinctive architectural details. The chef's kitchen is equipped with premium newer appliances, including Sub-Zero, Bosch, and Viking, creating the perfect space for both everyday living and entertaining. A dedicated office, separated by stylish barn doors, provides an ideal work-from-home setup, while a Sub-Zero wine refrigerator adds a touch of luxury. The spacious primary suite serves as a private retreat and features automated blinds for enhanced comfort and convenience. Designed with efficiency in mind, the home also includes owned solar, a Ecobee smart home system, a tankless water heater, and an EV charging station in the 3-car garage. Step outside to your own private backyard oasis. Mature redwood trees line the perimeter, providing exceptional privacy, while a beautiful gunite pool serves as the centerpiece of the outdoor space. A large grass yard offers plenty of room for recreation, entertaining, gardening, or simply enjoying the outdoors. The generous lot size creates a rare combination of privacy, luxury, and usable outdoor living space. Residents enjoy access to outstanding community amenities, including a pool, tennis courts, clubhouse, and a charming neighborhood general store just steps away. This remarkable property offers the perfect blend of elegance, modern amenities, and resort-style living in one of Tracy's premier gated communities.
Property Information
Property Type
Residential
Sub-Type
Single Family Residence
Style
Colonial
Year Built
2000
Living Area
3,546 sq ft
Lot Size
0.34 acres
Garage Spaces
3
Days on Market
7
MLS® Listing#
41139271
Property Features
Interior
Appliances
Cooling
Heating
Flooring
Fireplace
Pool
Parking
Laundry
Fencing
Lot Features
Construction
Security
Utilities
Sewer
Water Source
Financial Details
HOA
$310 / Monthly
REDBRIDGE
Parcel Number
240260020000
Affordability Calculator
$257,600
Estimated monthly payment
$6,855/mo
Principal $1,030,400 · Est. interest $1,437,500 over 30 yrs
Neighborhood Market Statistics
How this home compares to active listings in Tracy, CA
- $756,693
- Median Listing Price
- 38
- Median Days on Market
- 2,228
- Median Sq Ft
- $337
- Median Price / Sq Ft
- 325
- Active Listings
- This home’s price is 70% above the area median.
- Its price per sq ft is 8% above the area median.
Market statistics compiled from active EXIT Realty® and MLS listings in Tracy, CA.
Location

Points of Interest in Tracy, CA
Showing the Tracy area map.
Nearby Schools
George Kelly Elementary School
Elementary · 0.5 mi away
John C. Kimball High School
Secondary · 0.9 mi away
Williams Middle School
Secondary · 1.7 mi away
West Valley Christian Academy
School · 1.7 mi away
Hirsch Elementary School
Elementary · 1.8 mi away
Villalovoz CDC
School · 1.8 mi away
Villalovoz Elementary School
Elementary · 1.8 mi away
Art Freiler School
Elementary · 1.9 mi away
Tracy CA Planet Kids Daycare
School · 2.0 mi away
Monticello Elementary School
Elementary · 2.0 mi away
Strawberry School
Elementary · 2.1 mi away
Montessori School of Tracy
Elementary · 2.2 mi away
Tracy Unified School District
Secondary · 2.2 mi away
Tracy Adult School
School · 2.2 mi away
Anthony C. Traina Elementary
Elementary · 2.2 mi away
Jefferson School District
Elementary · 2.2 mi away
South West Park Elementary School
Elementary · 2.2 mi away
Merrill F. West High School
Secondary · 2.3 mi away
West High School
Secondary · 2.3 mi away
George and Evelyn Stein Continuation
Secondary · 2.3 mi away
Commute Calculator
Nearby Homes


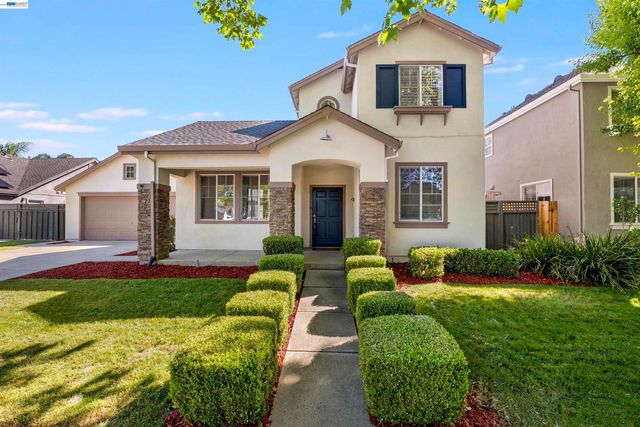

Similar Homes Nearby
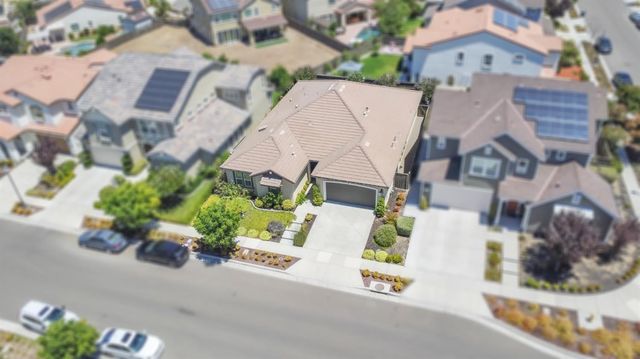
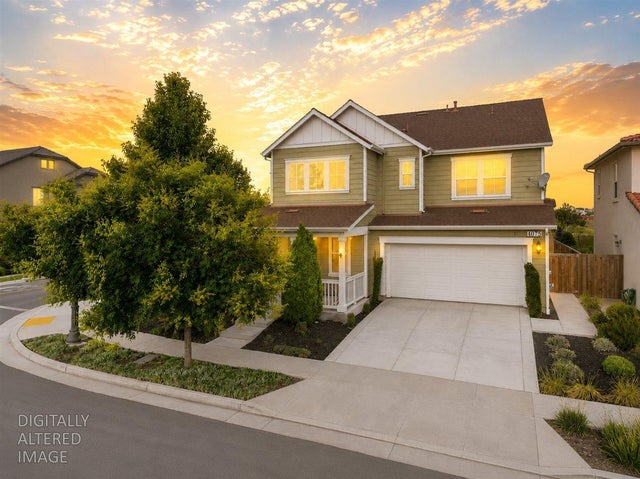
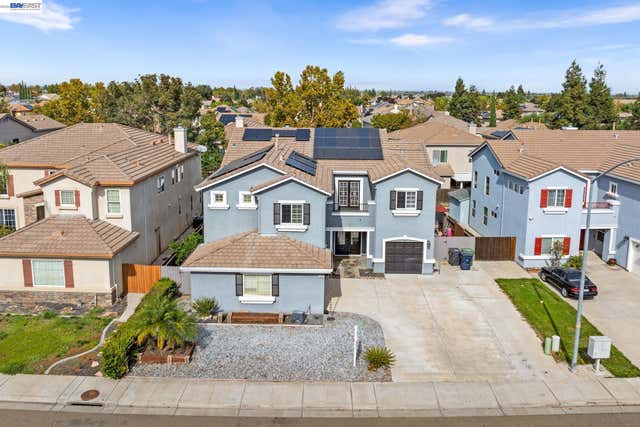

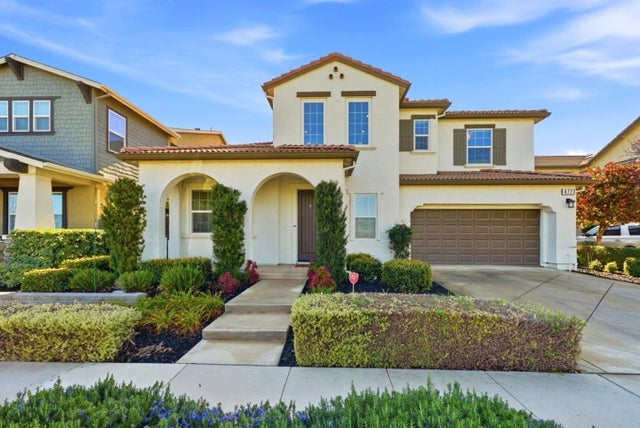

Similar Home Values
Comparable nearby listings and their asking prices.
| Address | Price | Beds | Baths | Sq Ft |
|---|---|---|---|---|
| 4650 Martha Avenue, Tracy, CA | $905,000 | 4 | 3 | 2,574 |
| 4075 Avalon Street, Tracy, CA | $915,000 | 4 | 3 | 3,128 |
| 1531 Riverview Ave, Tracy, CA | $923,000 | 5 | 4 | 3,198 |
| 1531 Riverview Ave, Tracy, CA | $923,000 | 5 | 4 | 3,198 |
| 4723 Avalon Street, Tracy, CA | $939,999 | 4 | 3 | 3,128 |
| 4723 Avalon Street, Tracy, CA | $939,999 | 4 | 3 | 3,128 |
Moving Cost Estimate
EXIT Agents in Tracy



Listing Courtesy: Keller Williams Tri-Valley - 9253974200
Presented by: Nicholas Nava
IDX information is provided exclusively for consumers’ personal, non-commercial use and that it may not be used for any purpose other than to identify prospective properties consumers may be interested in purchasing. Information deemed reliable but not guaranteed to be accurate. Listing information updated daily.