

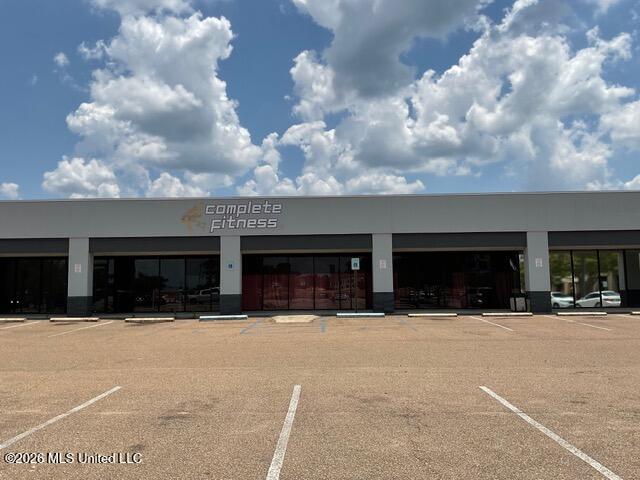
912 Municipal Drive, Brandon, MS 39042
None · Rankin County
Key Facts
Description
Prime Retail Opportunity in the Heart of Brandon! Position your business in one of Brandon's most desirable commercial corridors. This 4,000-square-foot retail space offers a wide-open floor plan, providing endless possibilities for retail, showroom, fitness, office, specialty services, or a variety of other business concepts. Conveniently located just 1.5 miles from Downtown Brandon, 1.7 miles from the Brandon Amphitheater, 4.4 miles from the airport, and only .7 miles from Interstate 20, this location offers exceptional accessibility for both customers and employees. Surrounded by established restaurants, banking institutions, medical offices, and other thriving businesses, the property benefits from strong daily traffic and excellent visibility. A brand-new hotel currently under construction directly across the parking lot will bring even more visitors and potential customers to the area. Whether you're launching a new venture, expanding an existing business, or relocating to a more strategic location, this versatile space offers the flexibility and value you've been searching for. Prime location. Endless possibilities. Competitive lease rate.
Property Information
Property Type
Commercial Lease
Sub-Type
Retail
Year Built
1999
Living Area
4,000 sq ft
Lot Size
1.65 acres
MLS® Listing#
4153517
Property Features
Utilities
Sewer
Water Source
Financial Details
HOA
None
Annual Taxes
$22,332
Tax year 2025
Parcel Number
H08q000008 00030
Affordability Calculator
$4
Estimated monthly payment
$0/mo
Principal $14 · Est. interest $20 over 30 yrs
Neighborhood Market Statistics
How this home compares to active listings in Brandon, MS
- $356,742
- Median Listing Price
- 66
- Median Days on Market
- 2,143
- Median Sq Ft
- $173
- Median Price / Sq Ft
- 307
- Active Listings
- This home’s price is 100% below the area median.
- Its price per sq ft is 100% below the area median.
Market statistics compiled from active EXIT Realty® and MLS listings in Brandon, MS.
Location

Points of Interest in Brandon, MS
Showing the Brandon area map.
Nearby Schools
Richland High
School · 0.2 mi away
Rankin County School District
Elementary · 0.2 mi away
Special Education
School · 0.2 mi away
Rankin County Learning Center
School · 0.8 mi away
Rankin County School District
School · 0.9 mi away
Rouse Elementary
Elementary · 1.2 mi away
Brandon Elementary School
Elementary · 1.2 mi away
Rankin County School District
School · 1.4 mi away
Brandon High School
Secondary · 1.5 mi away
Brandon Middle School
Secondary · 1.5 mi away
Park Place Christian Academy
School · 1.7 mi away
Rankin County
School · 2.1 mi away
Friends of Children of Mississippi
School · 3.2 mi away
Brandon High School
Secondary · 3.3 mi away
Stonebridge Elementary
Elementary · 3.7 mi away
Pearl Upper Elementary School
Elementary · 4.4 mi away
College Drive Sda Christian School
School · 4.5 mi away
Pearl High School
Secondary · 4.9 mi away
University Christian School
Primary School · 5.1 mi away
Northwest Rankin Elementary School
Elementary · 5.3 mi away
Commute Calculator
Nearby Homes


Moving Cost Estimate
EXIT Agents in Brandon


Listing Courtesy: Southern Homes Real Estate - 6014384663
Presented by: Kim Edwards