

7428 Doe Avenue, Las Vegas, NV 89117
Ten Oaks Estate · Clark County
Key Facts
Description
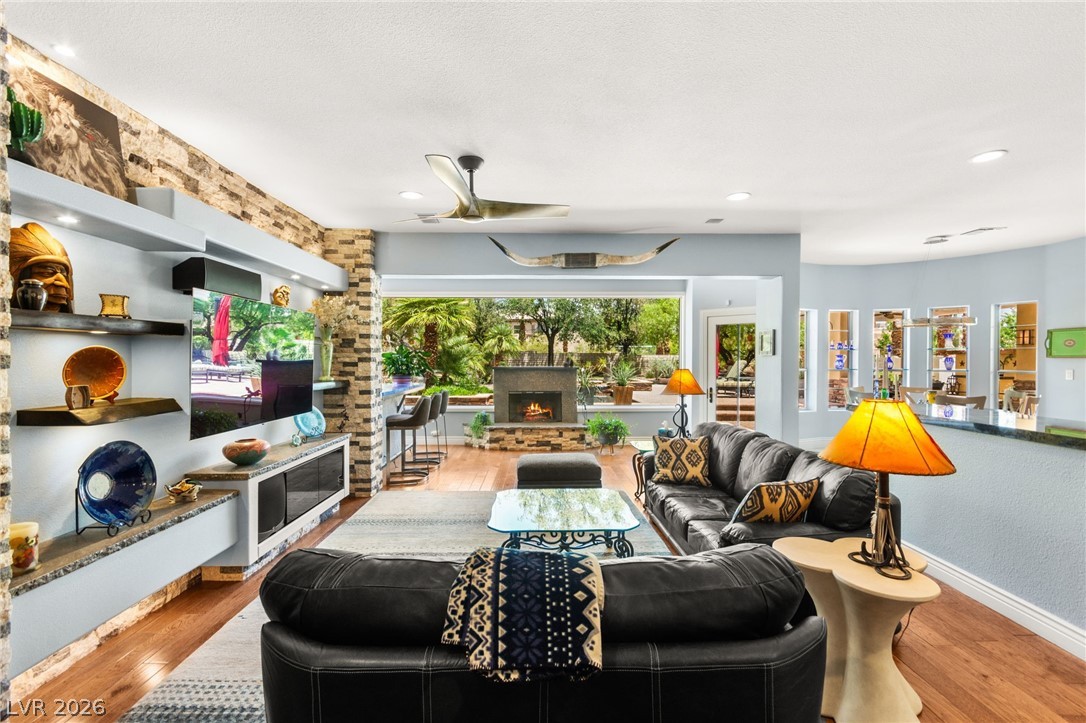
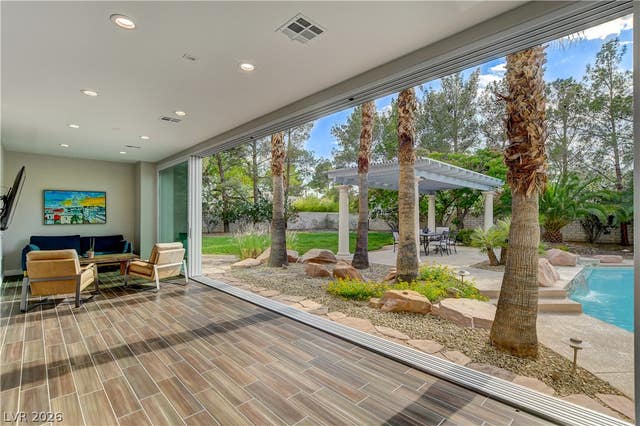
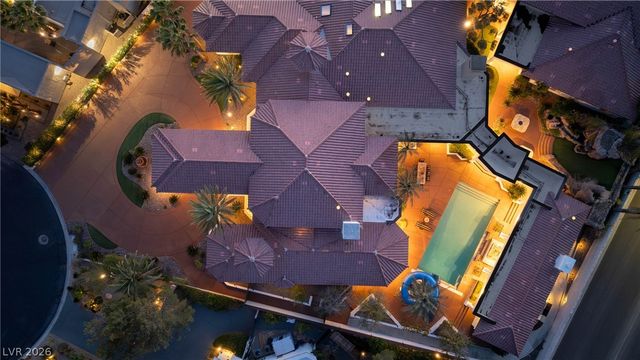
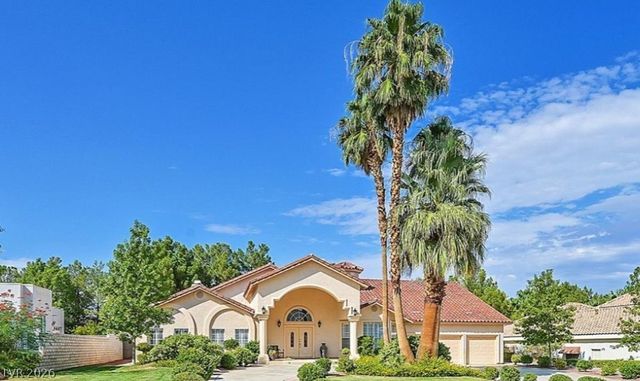
Stunning upgraded home located within the exclusive guard gates of Ten Oaks, situated on a rare ½ acre lot that blends custom design with modern functionality. Features include brand-new hardwood floors, custom brick-accent wall with gas fireplace, handcrafted bar with imported glass and LED lighting, and full Control4 smart home automation. Gourmet kitchen offers Madagascar granite, Sub-Zero fridge, pot filler, convection oven with air fryer, instant hot water, warming drawer, and deep drawers with cabinet lighting. Remodeled club room/guest suite adds flexibility. Outdoors, enjoy a PebbleTec pool with water fountain feature, custom outdoor kitchen with matching granite, built-in pizza oven, fire pit, and putting green. This one-of-a-kind home is an entertainer’s dream! Additional upgrades: 3 NEW AC units, 3 NEW hot water heaters, NEW water softener, smart Rachio irrigation system, and an oversized garage that fits 5 cars with large storage closet.
Property Information
Property Type
Residential
Sub-Type
Single Family Residence
Style
TwoStory
Year Built
1990
Living Area
5,072 sq ft
Lot Size
0.48 acres
Garage Spaces
3
Days on Market
2
MLS® Listing#
2785310
Property Features
Interior
Exterior
Appliances
Cooling
Heating
Flooring
Fireplace
Pool
Parking
Laundry
Patio
Fencing
Lot Features
Roof
Utilities
Sewer
Water Source
Rooms
- 12x19
- Bedroom 313x15
- Bedroom 511x14
- Den11x15
- Dining Room12x17
- Family Room23x30
- Kitchen21x24
- Loft23x22
Schools
- Elementary:
- Derfelt, Herbert A.,Derfelt, Herbert A.
- Middle:
- Johnson Walter
- High:
- Bonanza
Financial Details
HOA
$310 / Monthly
Ten Oaks Estate
Annual Taxes
$8,196
Parcel Number
163-03-210-058
Directions
S Buffalo & W Charleston
Affordability Calculator
$358,200
Estimated monthly payment
$9,532/mo
Principal $1,432,800 · Est. interest $1,998,883 over 30 yrs
Neighborhood Market Statistics
How this home compares to active listings in Las Vegas, NV
- $477,645
- Median Listing Price
- 90
- Median Days on Market
- 1,673
- Median Sq Ft
- $261
- Median Price / Sq Ft
- 8,426
- Active Listings
- This home’s price is 275% above the area median.
- Its price per sq ft is 35% above the area median.
Market statistics compiled from active EXIT Realty® and MLS listings in Las Vegas, NV.
Location
Map is currently unavailable for this location.
Points of Interest in Las Vegas, NV
Showing the Las Vegas area map.
Commute Calculator
Nearby Homes


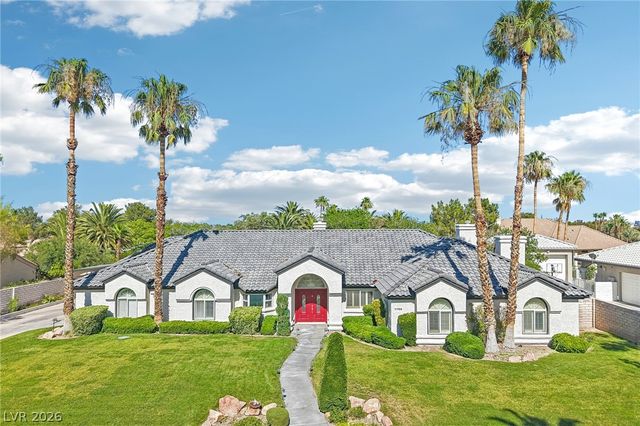
Similar Homes Nearby
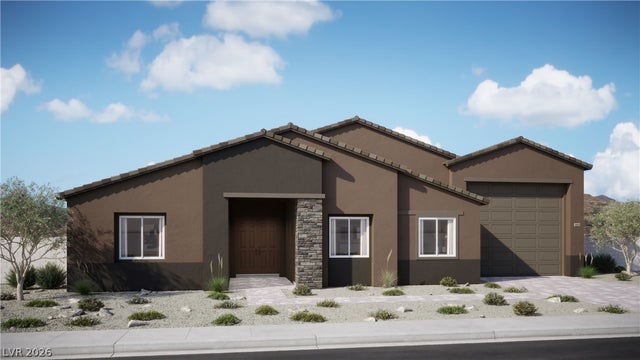

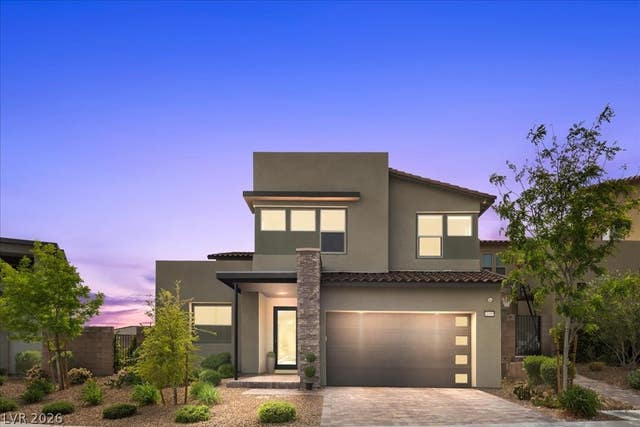



Similar Home Values
Comparable nearby listings and their asking prices.
| Address | Price | Beds | Baths | Sq Ft |
|---|---|---|---|---|
| 5584 Discovery Rock Street, Las Vegas, NV | $1,253,716 | 5 | 5 | 4,240 |
| 7250 Golden Rock Court, Las Vegas, NV | $1,254,950 | 4 | 5 | 4,010 |
| 11955 Rockview Point Street, Las Vegas, NV | $1,259,990 | 4 | 4 | 3,014 |
| 1012 Solaire Court, Las Vegas, NV | $1,260,707 | 4 | 4 | 2,252 |
| 5147 Villa Vecchio Court, Las Vegas, NV | $1,274,900 | 5 | 5 | 4,387 |
| 7240 Golden Rock Court, Las Vegas, NV | $1,274,950 | 5 | 5 | 4,010 |
Moving Cost Estimate
EXIT Agents in Las Vegas


Listing Courtesy: Huntington & Ellis, A Real Est - (702) 400-4400
Presented by: Jack Greenberg