

1700 Salter Path Road 202-R, Indian Beach, NC 28512
The Ocean Club · Carteret County
Key Facts
Description
Buyers spoke -- and the view delivered. What was once the most common feedback -- ''we can't see the water'' -- has been thoughtfully addressed. Recent pruning of the maritime oaks has opened up the views, revealing the beauty of Bogue Sound and transforming the entire feel of this direct soundfront condo. (check out the new view photos to see for yourself) Welcome to the newly improved R202 at The Ocean Club in Indian Beach. This second-floor residence offers 2 bedrooms, 2 baths, plus a flexible bonus room, all within an elevator building for easy access. The updated sightlines now bring natural light and water views to the forefront, creating a more connected coastal living experience. *New HVAC May 2026.* Offered fully furnished, this condo is move-in ready and perfectly suited for a primary residence, second home, or investment opportunity. Enjoy The Ocean Club's unique ocean-to-sound setting with exceptional amenities, including: • Oceanfront and soundfront pools • Soundfront pier • Clubhouse with fitness room, playroom, and gathering space • Under-building parking with convenient elevator access • Private ground-level storage for beach gear Surrounded by maritime oaks and coastal landscaping, the community offers a peaceful, well-maintained setting just steps from both the Atlantic Ocean and Bogue Sound. Waterfront living -- now with the view to match -- offered under $600,000. 2025 Insurance: $2,322
Property Information
Property Type
Residential
Sub-Type
Condominium
Year Built
2006
Stories
3
Living Area
1,144 sq ft
Lot Dimensions
0
Zoning
Residential
Days on Market
490
MLS® Listing#
100491789
Property Features
Interior
Appliances
Cooling
Heating
Flooring
Basement
Parking
Laundry
Patio
Fencing
Construction
Foundation
Roof
Windows
Community
Utilities
Water Source
Rooms
- Bedroom 2First
- Bonus RoomFirst
- KitchenFirst
- Living RoomFirst
- Master BedroomFirst
Schools
- Elementary:
- Morehead City Elem
- Middle:
- Morehead City
- High:
- West Carteret
Financial Details
HOA
$6,720 / Annually
The Ocean Club HOA
Annual Taxes
$1,848
Tax year 2023
Assessed Value
$277,760
Parcel Number
633405181105202
Directions
Hwy 58 to Ocean Club sound side. Once inside the sound side complex, turn to the right just behind Merrell Estates to access the R building.
Affordability Calculator
$111,800
Estimated monthly payment
$2,975/mo
Principal $447,200 · Est. interest $623,884 over 30 yrs
Neighborhood Market Statistics
How this home compares to active listings in Indian Beach, NC
- $551,462
- Median Listing Price
- 90
- Median Days on Market
- 1,769
- Median Sq Ft
- $355
- Median Price / Sq Ft
- 1,248
- Active Listings
- This home’s price is 1% above the area median.
- Its price per sq ft is 38% above the area median.
Market statistics compiled from active EXIT Realty® and MLS listings in Indian Beach, NC.
Location
Map is currently unavailable for this location.
Points of Interest in Indian Beach, NC
Showing the Indian Beach area map.
Commute Calculator
Nearby Homes

Similar Homes Nearby

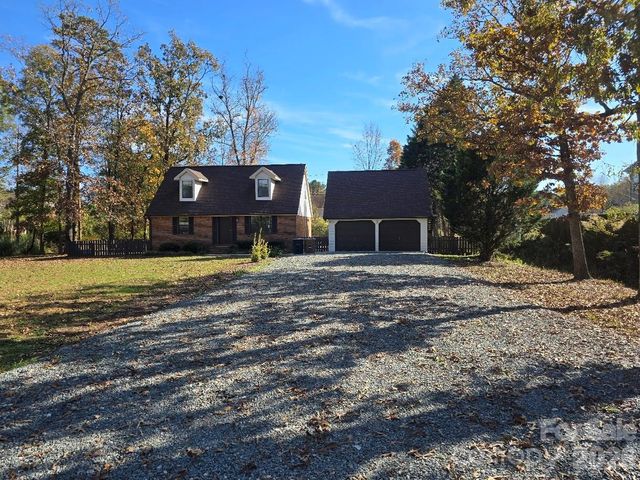

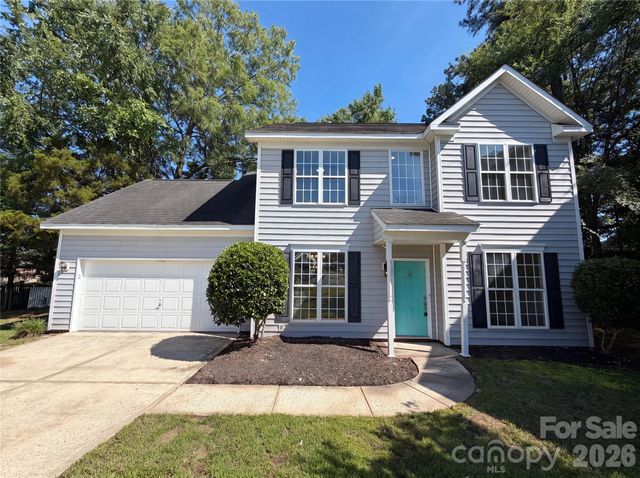
Similar Home Values
Comparable nearby listings and their asking prices.
| Address | Price | Beds | Baths | Sq Ft |
|---|---|---|---|---|
| 169 Marron Drive, Indian Trail, NC | $394,500 | 3 | 4 | 2,242 |
| 4904 West Street, Indian Trail, NC | $395,000 | 4 | 2 | 1,452 |
| 1983 New River Inlet Road, North Topsail Beach, NC | $395,000 | 2 | 2 | 1,014 |
| 558 Silver Star Boulevard, Indian Trail, NC | $397,970 | 4 | 4 | 1,906 |
| 6101 Trevor Simpson Drive, Indian Trail, NC | $398,000 | 3 | 3 | 1,820 |
| 1896 New River Inlet Road Unit 1104, North Topsail Beach, NC | $398,000 | 2 | 2 | 1,229 |
Moving Cost Estimate
EXIT Agents in Indian Beach


Listing Courtesy: Bluewater Real Estate - EI - 2523542128
Presented by: Cynthia A Earnhardt