

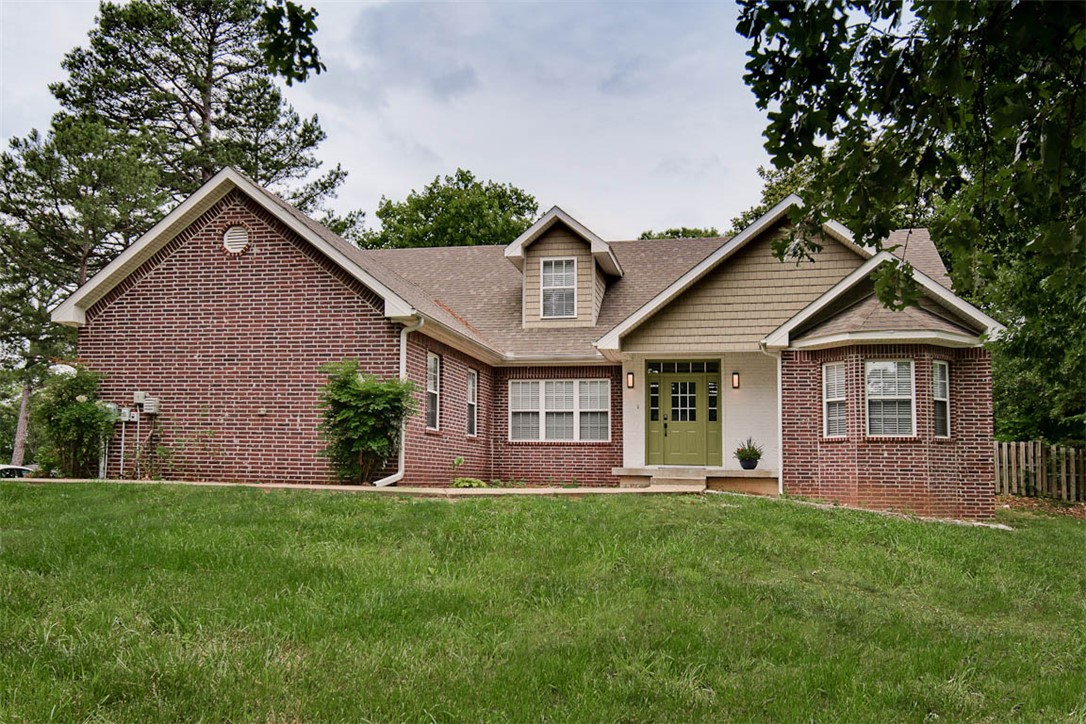
2 Brighstone Lane, Bella Vista, AR 72715
Churchill Sub Bvv · Benton County
Key Facts
Description
Rare opportunity to own a 4-bedroom, 3-bath, mostly brick home on a large lot in one of Bella Vista’s most sought-after biking locations. Enjoy easy access to trails near the home & a short bike ride to Tunnel Vision Trail. Just minutes from Tanyard Creek, OZ Trails bike park, Kingsdale Rec Complex & golf course. This home offers the perfect blend of comfort, location, and connection to nature. The versatile floor plan features 3 bedrooms and 2 baths on the main level plus an upstairs bedroom with an additional full bath. Upstairs also includes a spacious bonus room and storage room. A separate bonus room on the main level provides an ideal space for a home office, library, hobby room, or flex space. Major updates offer peace of mind, with the roof and key systems all less than six years old. Dual HVAC units provide efficient comfort, with separate systems serving the main and upper levels. If you’re looking for space, flexibility, and easy access to Bella Vista’s renowned trail system, this home is a must-see.
Property Information
Property Type
Residential
Sub-Type
Single Family Residence
Structure Type
House
Year Built
2006
Stories
2
Living Area
2,646 sq ft
Lot Size
0.30 acres
MLS® Listing#
1351435
Property Features
Interior
Appliances
Cooling
Heating
Flooring
Fireplace
Pool
Parking
Laundry
Fencing
Lot Features
Construction
Foundation
Roof
Windows
Other Structures
Community
Utilities
Sewer
Water Source
Financial Details
HOA
Yes
Bella Vista POA
Annual Taxes
$3,894
Parcel Number
16-08473-000
Directions
From 49 take Riordan Rd, right on Chelsea Rd, left on Brighstone Ln, house is on corner of Chelsea and Brighstone.
Affordability Calculator
$95,200
Estimated monthly payment
$2,533/mo
Principal $380,800 · Est. interest $531,250 over 30 yrs
Neighborhood Market Statistics
How this home compares to active listings in Bella Vista, AR
- $398,283
- Median Listing Price
- 60
- Median Days on Market
- 1,900
- Median Sq Ft
- $220
- Median Price / Sq Ft
- 472
- Active Listings
- This home’s price is 20% above the area median.
- Its price per sq ft is 18% below the area median.
Market statistics compiled from active EXIT Realty® and MLS listings in Bella Vista, AR.
Location
Map is currently unavailable for this location.
Points of Interest in Bella Vista, AR
Showing the Bella Vista area map.
Commute Calculator
Nearby Homes


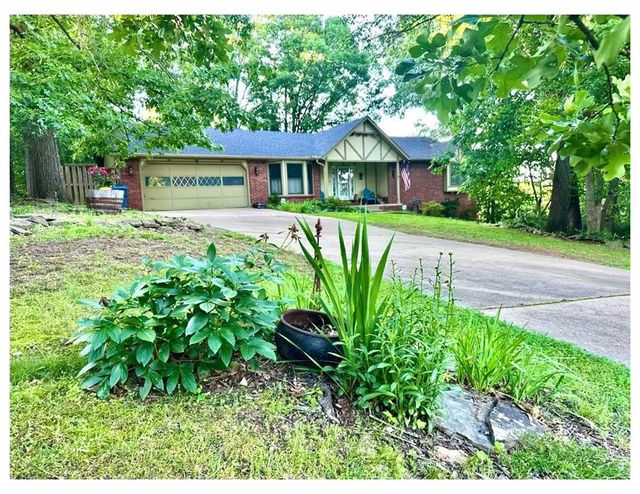
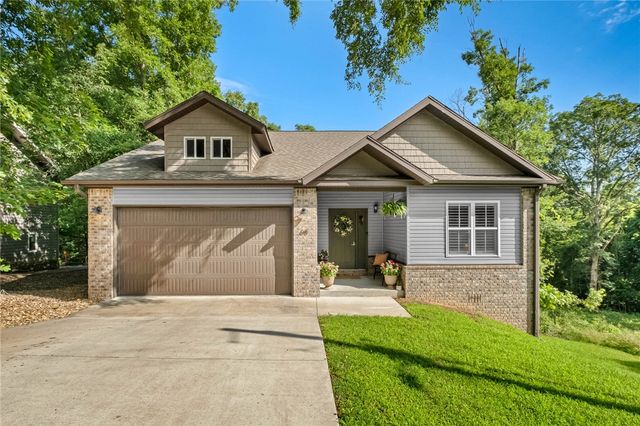
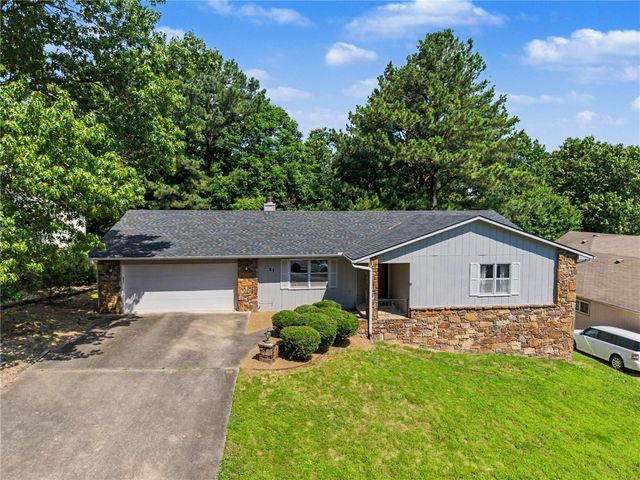
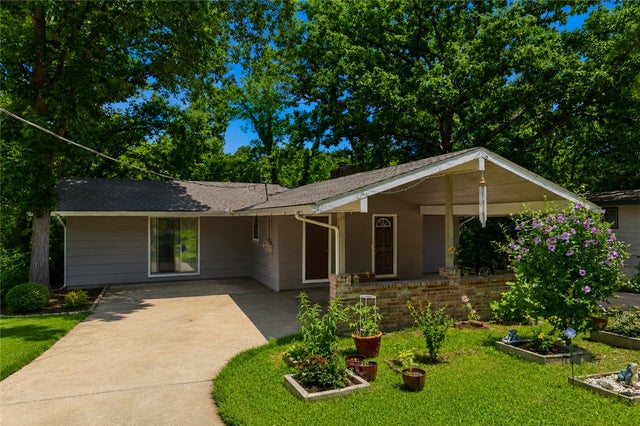
Similar Homes Nearby

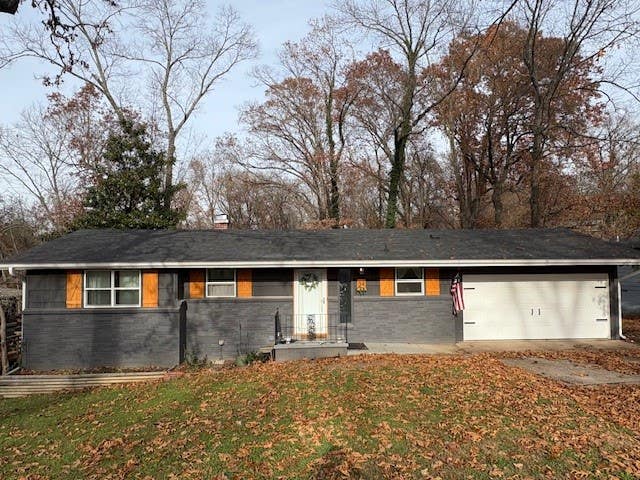
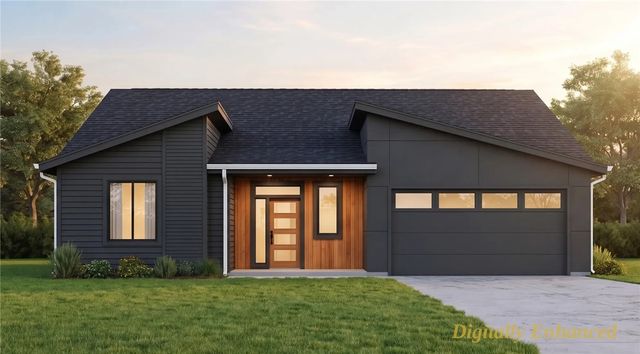


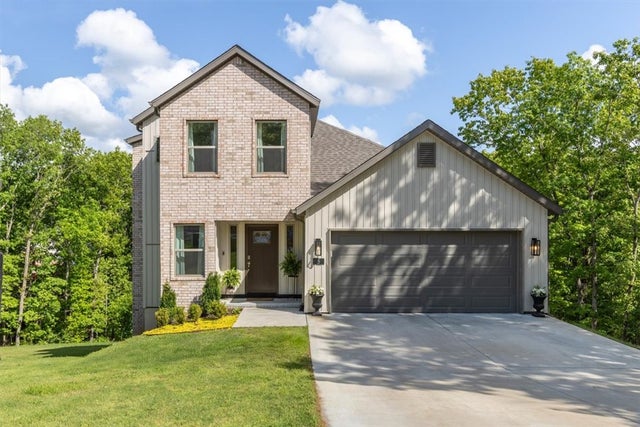
Similar Home Values
Comparable nearby listings and their asking prices.
| Address | Price | Beds | Baths | Sq Ft |
|---|---|---|---|---|
| 2 Saint Neots Lane, Bella Vista, AR | $335,000 | 3 | 2 | 1,461 |
| 34 Basore Drive, Bella Vista, AR | $335,000 | 3 | 2 | 2,040 |
| 9 Mayfair Lane, Bella Vista, AR | $335,000 | 3 | 2 | 1,377 |
| 4 Sarum Lane, Bella Vista, AR | $335,000 | 3 | 2 | 1,490 |
| 3 Clevedon Circle, Bella Vista, AR | $335,000 | 3 | 2 | 1,740 |
| 5 Arran Lane, Bella Vista, AR | $335,000 | 3 | 3 | 1,632 |
Moving Cost Estimate
EXIT Agents in Bella Vista


Listing Courtesy: Crye-Leike Realtors - Bentonville - 479-899-1557
Presented by: Sara McKay