

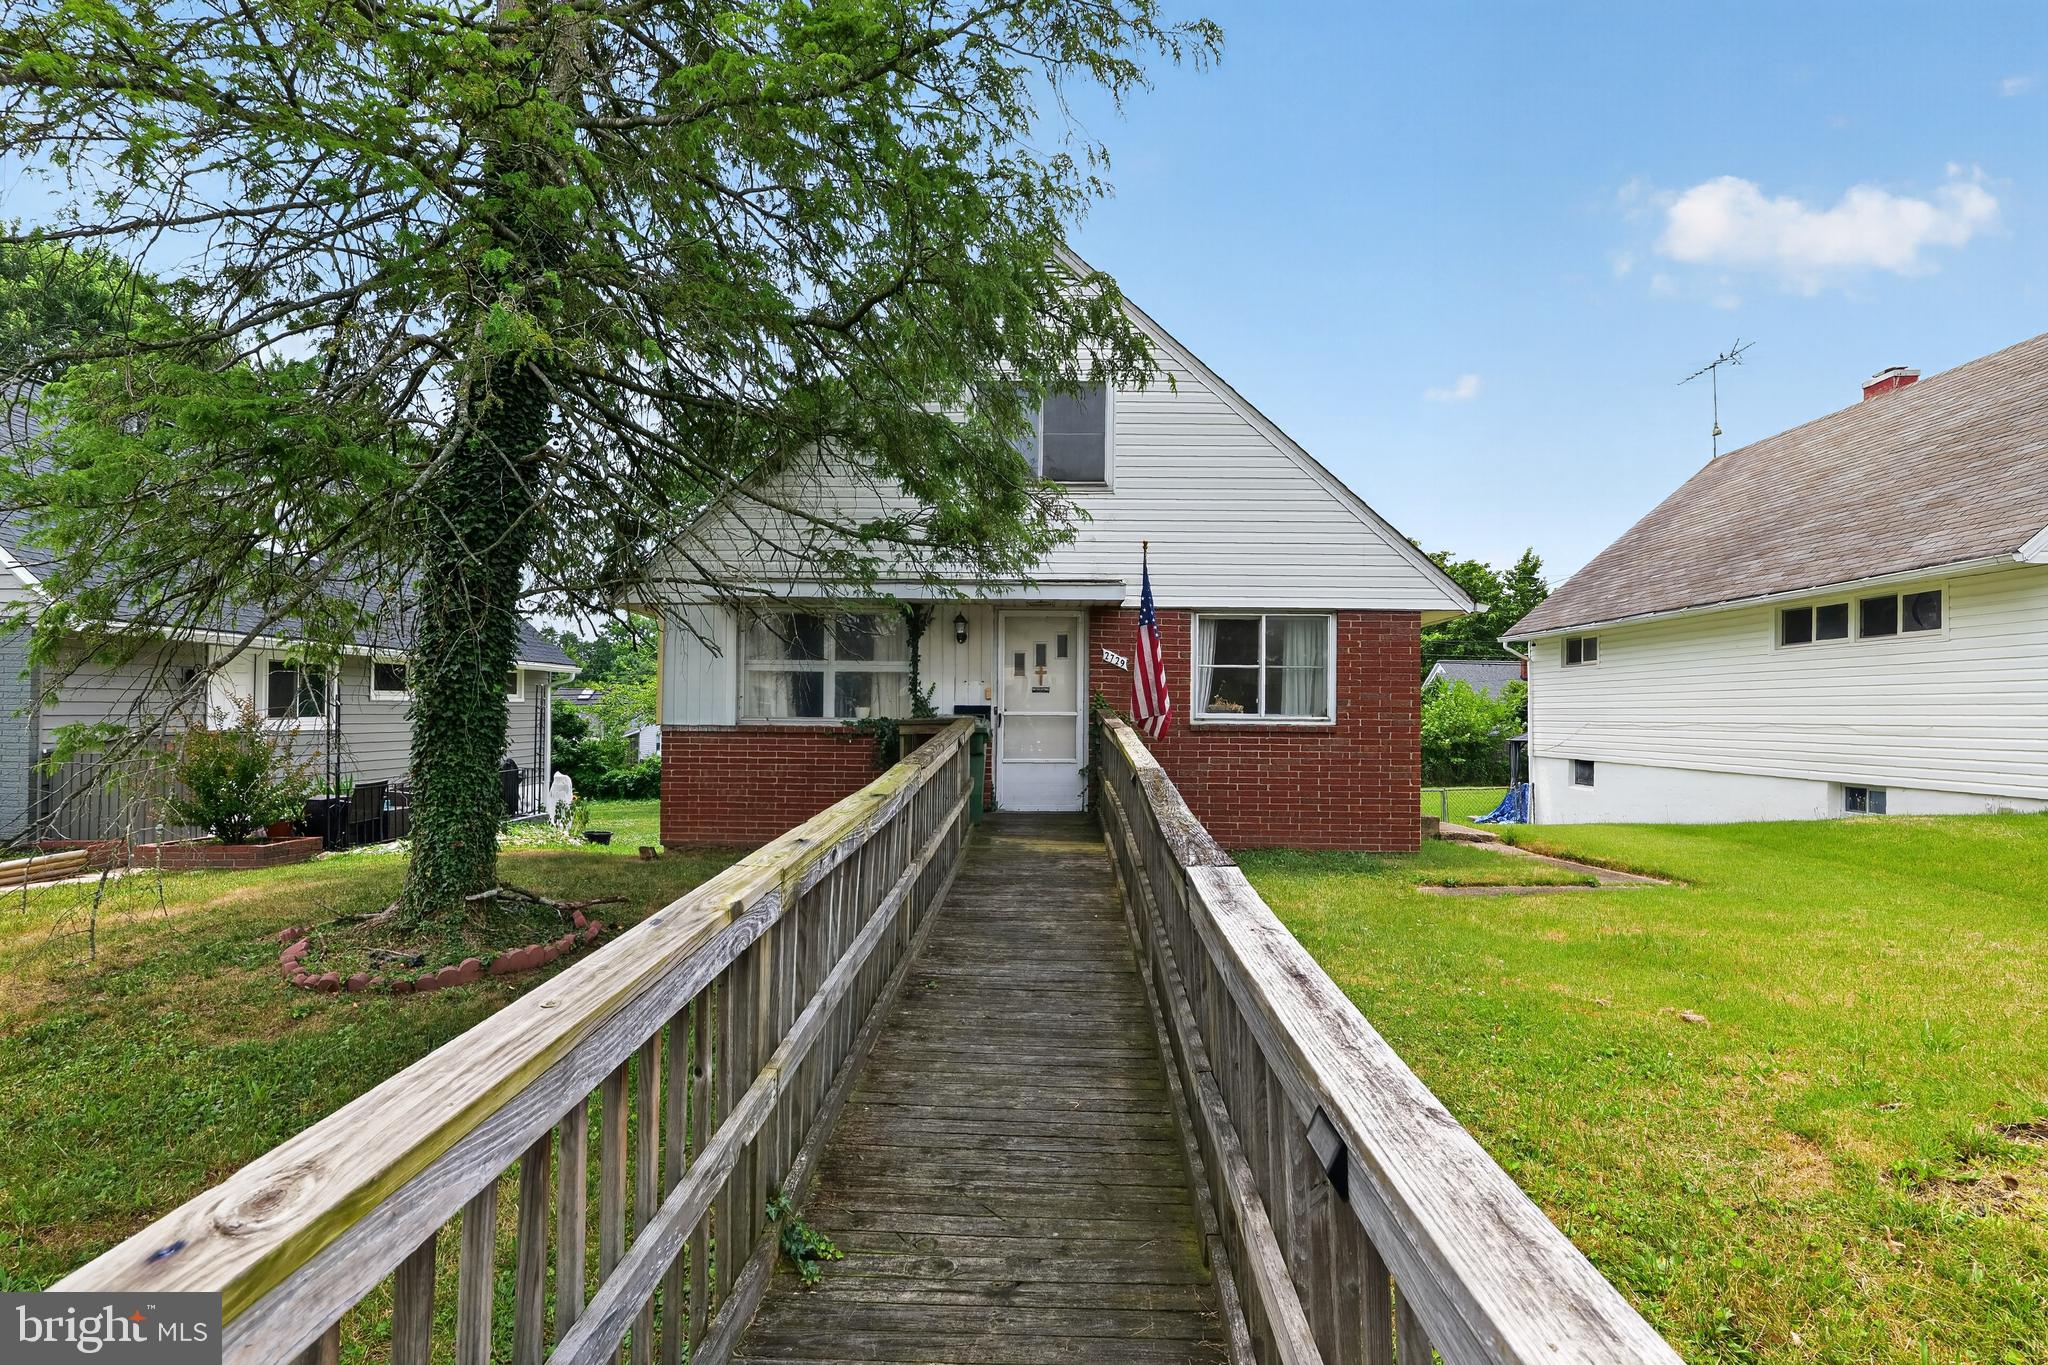
2729 CHESLEY AVENUE, BALTIMORE, MD 21234
PARKVILLE · BALTIMORE CITY County
Key Facts
Description
Welcome to 2729 Chesley Ave, where timeless Cape Cod charm meets everyday comfort. This 4-bedroom, 1-bath home offers a functional traditional floor plan designed for comfortable living. The inviting interior features a blend of beautiful hardwood and durable vinyl flooring, creating warmth and easy maintenance throughout. The thoughtfully designed galley kitchen provides an efficient workspace with ample cabinetry and convenient access to the main living areas. Recent mechanical updates, including a new furnace and water heater installed in 2024, offer added value and peace of mind for years to come. The home's handicap-accessible features provide enhanced convenience and accessibility. An unfinished basement offers abundant storage space and the opportunity to create additional living space to suit your needs. Step outside to enjoy the spacious backyard, perfect for entertaining, gardening, or simply relaxing outdoors. Conveniently located near shopping, dining, parks, schools, and major commuter routes, this charming home presents an excellent opportunity for first-time buyers, downsizers, or anyone looking for a well-cared-for property with room to grow. Don't miss your chance to make this inviting home your own—schedule your private showing today!
Property Information
Property Type
Residential
Sub-Type
Single Family Residence
Structure Type
House
Year Built
1955
Living Area
2,210 sq ft
Lot Size
0.14 acres
Zoning
R-3
Days on Market
1
MLS® Listing#
MDBA2221452
Property Features
Appliances
Cooling
Heating
Flooring
Basement
Pool
Parking
Laundry
Construction
Foundation
Roof
Windows
Community
Utilities
Sewer
Water Source
Rooms
- Main
- Basement
- Bathroom 1Main
- Bedroom 2Main
- Bedroom 3
- Bedroom 4
- KitchenMain
- Living RoomMain
Schools
- District:
- BALTIMORE CITY PUBLIC SCHOOLS
Financial Details
HOA
None
Annual Taxes
$4,076
Tax year 2026
Assessed Value
$181,400
Parcel Number
0327355482C035
Directions
From I-695 (Baltimore Beltway), take Exit 31A for Harford Road (MD-147) South toward Baltimore. Continue approximately 2.5 miles, then turn left onto Chesley Avenue. The property, 2729 Chesley Ave, will be on the left.
Affordability Calculator
$60,000
Estimated monthly payment
$1,597/mo
Principal $240,000 · Est. interest $334,821 over 30 yrs
Neighborhood Market Statistics
How this home compares to active listings in BALTIMORE, MD
- $229,853
- Median Listing Price
- 58
- Median Days on Market
- 1,485
- Median Sq Ft
- $159
- Median Price / Sq Ft
- 3,394
- Active Listings
- This home’s price is 31% above the area median.
- Its price per sq ft is 15% below the area median.
Market statistics compiled from active EXIT Realty® and MLS listings in BALTIMORE, MD.
Location
- 2729 CHESLEY AVENUE, BALTIMORE, MD 21234
Points of Interest in BALTIMORE, MD
Showing the BALTIMORE area map.
Nearby Schools
Calvary Lutheran School
Elementary · 0.3 mi away
Montebello Elementary/Middle School
Elementary · 0.3 mi away
Hamilton Elementary/Middle
Elementary · 0.6 mi away
Goh's Kung Fu
School · 0.7 mi away
Woodhome Elementary/Middle School
Elementary · 0.8 mi away
The Children's Guild
Elementary · 0.8 mi away
Web Dubois High School
Secondary · 0.9 mi away
Reginald F Lewis High School
Secondary · 0.9 mi away
The Maryland School for the Blind
School · 1.1 mi away
Halstead Academy
School · 1.2 mi away
City Neighbors Hamilton
Elementary · 1.2 mi away
Glenmount Elementary Middle School
Elementary · 1.3 mi away
Little Sprouts
School · 1.3 mi away
Maranatha Christian School
Elementary · 1.4 mi away
Yorkwood Elementary School
Elementary · 1.4 mi away
Parkville Tots
School · 1.4 mi away
Mt Zion Baptist Christian School
School · 1.5 mi away
Garrett Heights Elementary School
Elementary · 1.5 mi away
Special Education Resource Center
School · 1.6 mi away
White Oak School
Elementary · 1.6 mi away
Commute Calculator
Nearby Homes
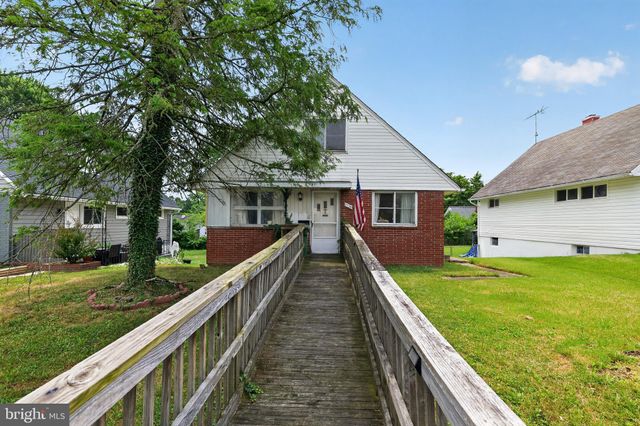

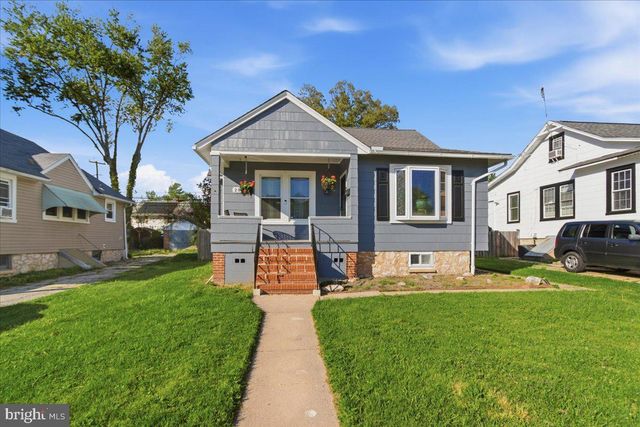
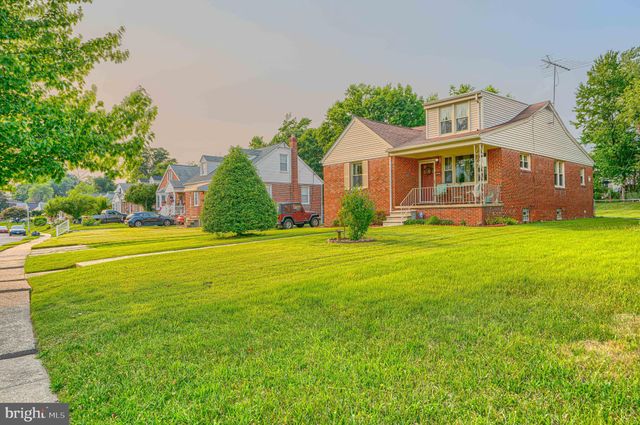


Similar Homes Nearby
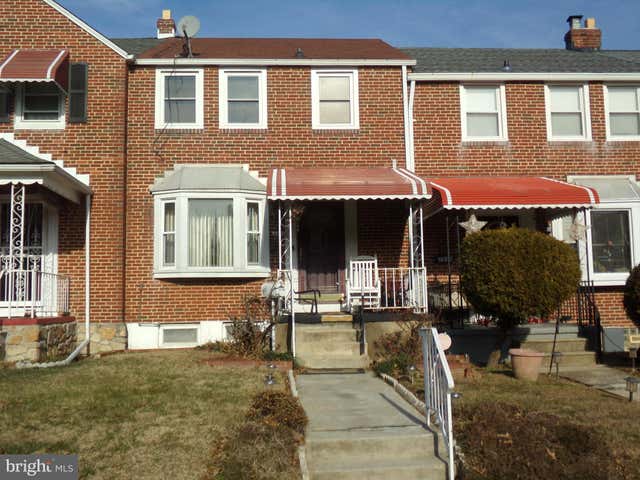
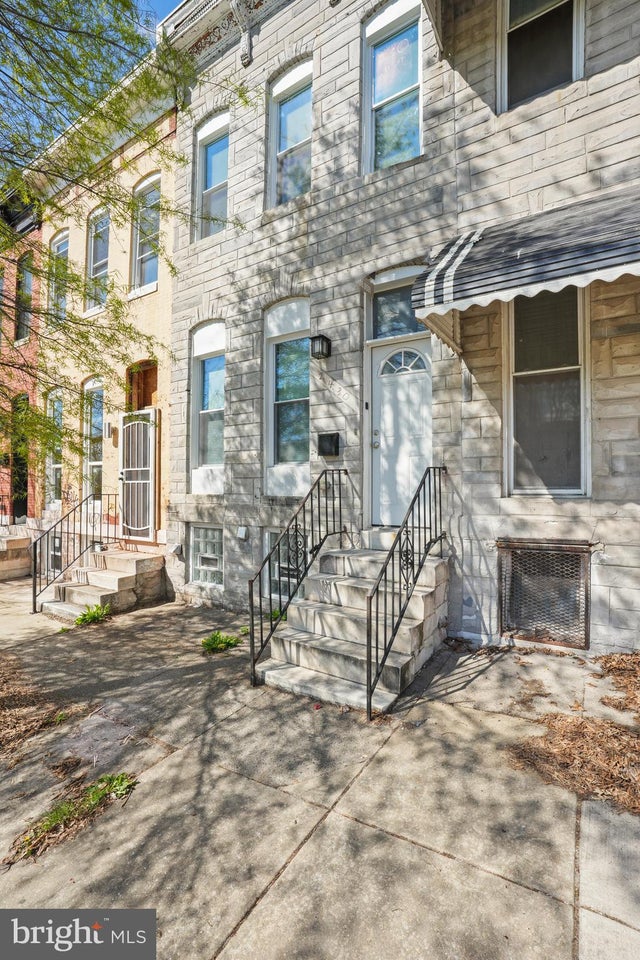
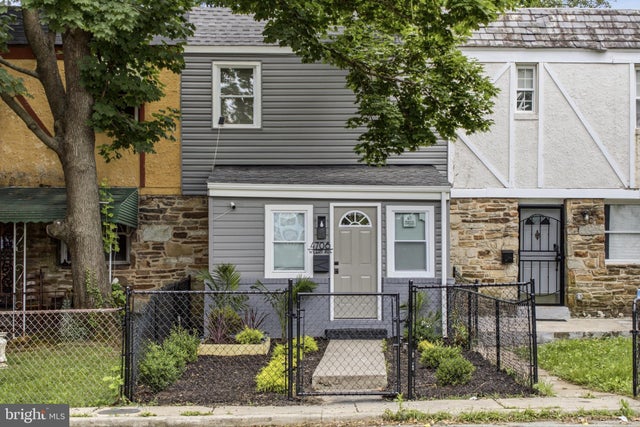


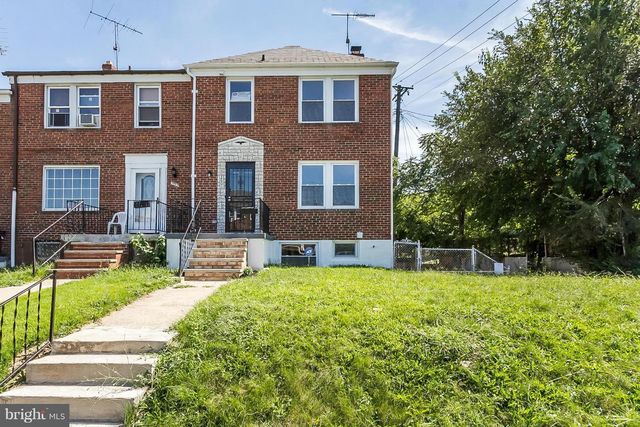
Similar Home Values
Comparable nearby listings and their asking prices.
| Address | Price | Beds | Baths | Sq Ft |
|---|---|---|---|---|
| 2014 CRESTVIEW ROAD, BALTIMORE, MD | $210,000 | 3 | 1 | 1,140 |
| 1430 N BROADWAY, BALTIMORE, MD | $210,000 | 3 | 2 | — |
| 4706 WILERN AVENUE, BALTIMORE, MD | $210,000 | 4 | 1 | 1,950 |
| 1406 FILBERT STREET, BALTIMORE CITY, MD | $210,000 | 3 | 3 | 1,400 |
| 1007 BRENTWOOD AVENUE, BALTIMORE, MD | $210,000 | 3 | 4 | 1,650 |
| 3601 RAVENWOOD AVENUE, BALTIMORE, MD | $210,000 | 4 | 2 | 1,702 |
Moving Cost Estimate
EXIT Agents in BALTIMORE


Listing Courtesy: Keller Williams Keystone Realty - 7176345921