

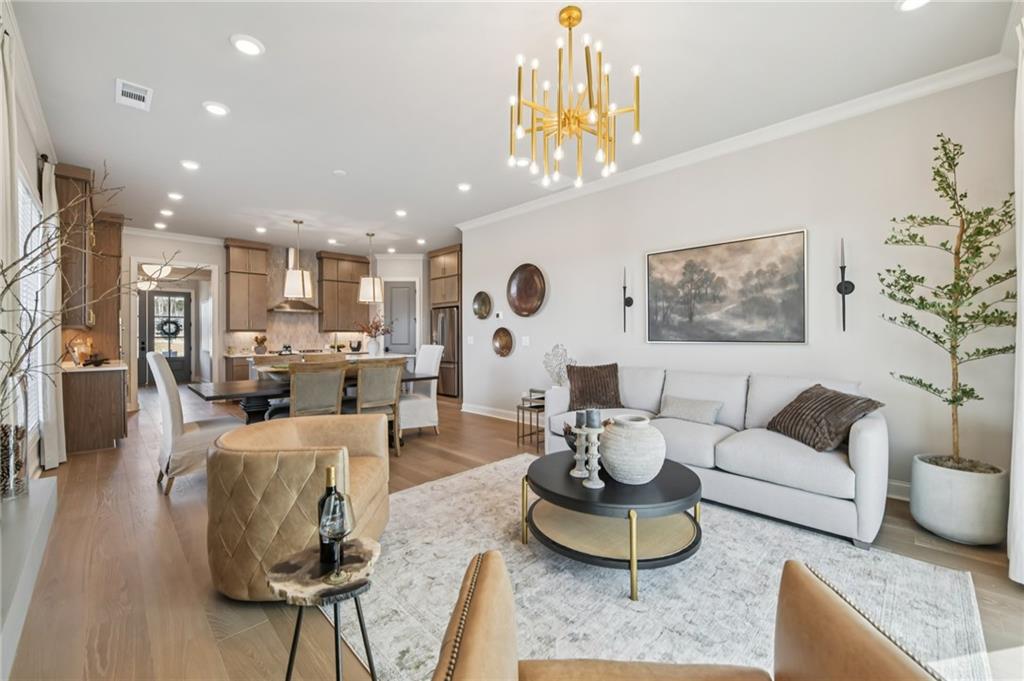
620 Silva Street, Cumming, GA 30040
Palisades · Forsyth County
Key Facts
Description
Discover the The Carter by The Providence Group! Under Construction with Estimated Completion of November/December! Experience the perfect blend of sophisticated design and effortless living in The Carter, Elevation D, a thoughtfully crafted two-story residence offering 4 bedrooms, 3 full baths, and 2,453 square feet of beautifully appointed living space. Welcomed by soaring 10-foot ceilings and an expansive open-concept layout designed for both everyday comfort and elegant entertaining. The heart of the home showcases a stunning family room centered around a floor-to-ceiling fireplace surround for a warm gathering space. The designer kitchen is sure to impress with a 36-inch GE Profile gas cooktop, soft-close linen perimeter cabinetry, a striking almond-painted accent island, and elevated finishes including gold-toned hardware and plumbing fixtures. Seamlessly connected living and dining spaces extend to the upgraded covered rear porch, offering peaceful views of the private, HOA-maintained backyard—perfect for enjoying outdoor living without the upkeep. A highly desirable main-level guest suite with a full bath provides flexibility for visitors, multi-generational living, or a private home office. Upstairs, a gracefully wrapped staircase leads to a luxurious owner's retreat featuring an elegant tray ceiling and a spa-inspired bath designed for relaxation. Two additional secondary bedrooms share the upper level, along with a versatile media room ideal for movie nights, a playroom, home office, or flex space to suit your lifestyle. Located just 1.5 miles from GA-400 and moments from the Cumming City Center and Lake Lanier, this home offers both convenience and tranquility in a beautiful mountain-view setting. [The Carter]
Property Information
Property Type
Residential
Sub-Type
Single Family Residence
Style
Farmhouse
Year Built
2026
Living Area
2,453 sq ft
Lot Size
0.09 acres
Lot Dimensions
40x100
Garage Spaces
2
Ownership
Fee Simple
Days on Market
1
MLS® Listing#
7802093
Property Features
Interior
Exterior
Appliances
Cooling
Heating
Flooring
Fireplace
Basement
Pool
Parking
Laundry
Patio
Fencing
Lot Features
Construction
Foundation
Roof
Windows
Security
Other Structures
Community
Utilities
Sewer
Water Source
Schools
- Elementary:
- Cumming
- Middle:
- Otwell
- High:
- Forsyth Central
Financial Details
HOA
$200 / Monthly
Parcel Number
C34 032
Directions
GPS Address: 607 Skytop Drive, Cumming, GA 30040 | Showcase Home: 1st single family on the RIGHT
Affordability Calculator
$127,349
Estimated monthly payment
$3,389/mo
Principal $509,396 · Est. interest $710,653 over 30 yrs
Neighborhood Market Statistics
How this home compares to active listings in Cumming, GA
- $667,173
- Median Listing Price
- 48
- Median Days on Market
- 3,133
- Median Sq Ft
- $223
- Median Price / Sq Ft
- 2,114
- Active Listings
- This home’s price is 5% below the area median.
- Its price per sq ft is 16% above the area median.
Market statistics compiled from active EXIT Realty® and MLS listings in Cumming, GA.
Location

Points of Interest in Cumming, GA
Showing the Cumming area map.
Nearby Schools
Cumming Elementary School
Elementary · 0.7 mi away
Otwell Middle School
Secondary · 0.8 mi away
Forsyth Central High School
Secondary · 1.0 mi away
Forsyth Central High School
Secondary · 1.1 mi away
Academies of Creative Education
School · 1.1 mi away
University of North Georgia
School · 1.1 mi away
Horizon Christian Academy
School · 1.2 mi away
The Creative Spark Child Counseling Center
School · 1.4 mi away
Stepping Stone Montessori
Elementary · 2.2 mi away
Horizon Christian Academy
School · 2.6 mi away
Kelly Mill Elementary
Elementary · 2.6 mi away
Chattahoochee Elementary
Elementary · 2.6 mi away
Primrose Schools
Elementary · 2.7 mi away
Goddard School
School · 2.9 mi away
North Lanier Christian Academy
School · 2.9 mi away
Whitlow Elementary
Elementary · 3.1 mi away
Sawnee Elementary School
Elementary · 3.5 mi away
Mashburn Elementary School
Elementary · 3.5 mi away
Lakeside Middle
Secondary · 3.8 mi away
Haw Creek Elementary
Elementary · 3.9 mi away
Commute Calculator
Nearby Homes
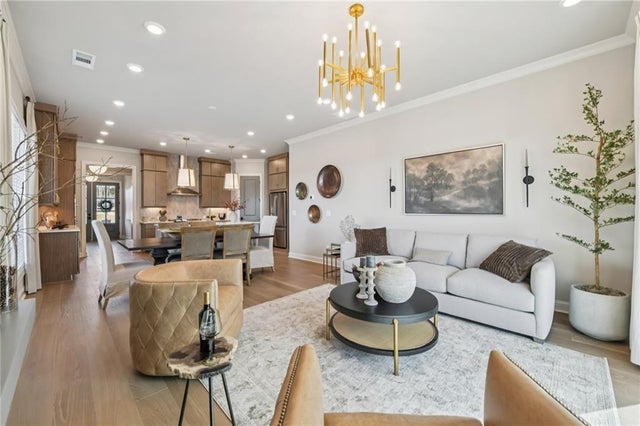
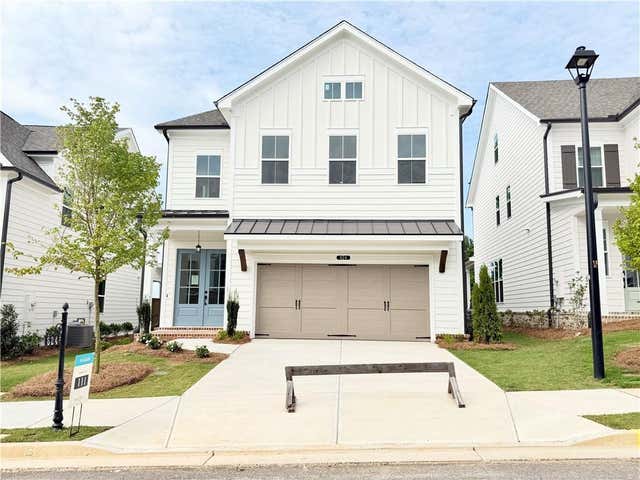


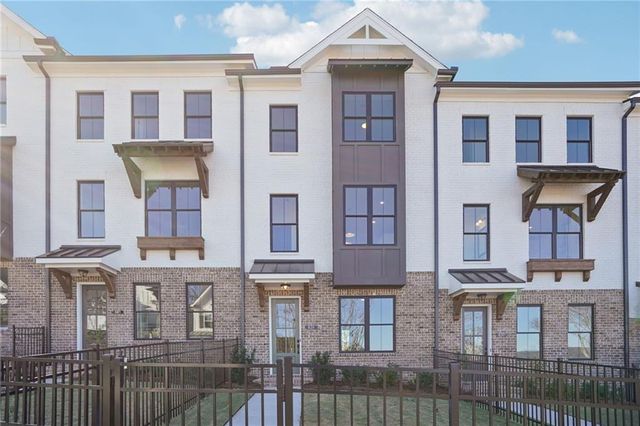
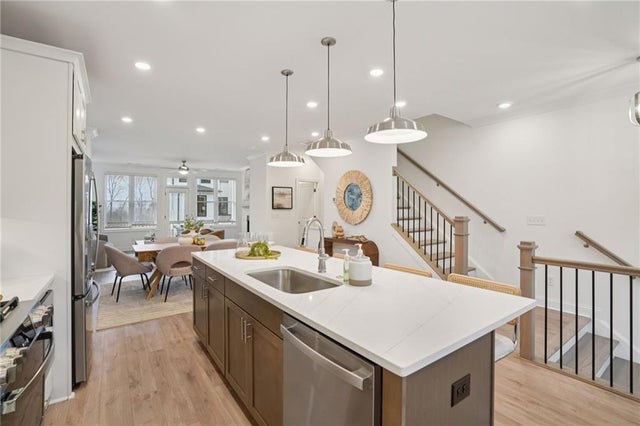
Similar Homes Nearby


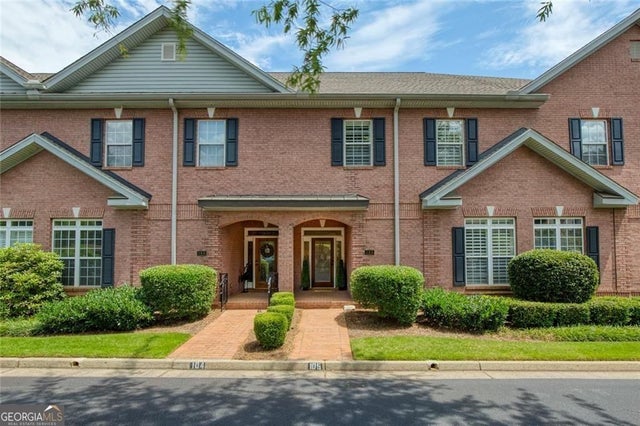
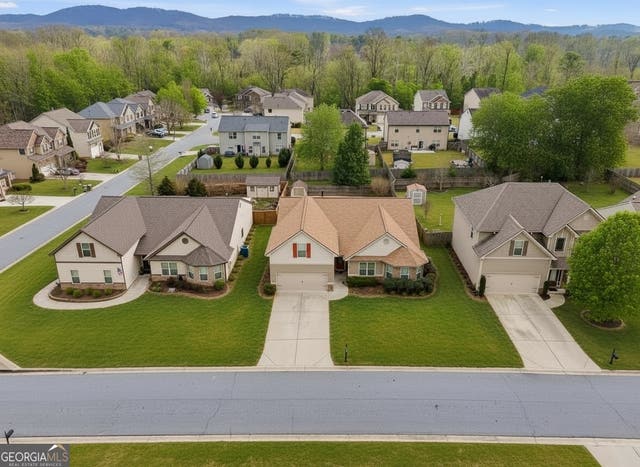


Similar Home Values
Comparable nearby listings and their asking prices.
| Address | Price | Beds | Baths | Sq Ft |
|---|---|---|---|---|
| 4850 Darby Drive, Cumming, GA | $447,000 | 4 | 3 | 2,440 |
| 4850 Darby DR, Cumming, GA | $447,000 | 4 | — | 2,440 |
| 1950 Buford Dam RD 105, Cumming, GA | $449,000 | 3 | — | 2,635 |
| 5570 Glenn Ivey DR, Cumming, GA | $449,000 | 3 | — | 2,368 |
| 5570 Glenn Ivey Drive, Cumming, GA | $449,000 | 3 | 2 | 2,368 |
| 5760 Woodstone Drive, Cumming, GA | $449,000 | 3 | 3 | 2,000 |
Moving Cost Estimate
EXIT Agents in Cumming


Listing Courtesy: The Providence Group Realty, LLC. - 404-713-8545
Last Updated: 2026-07-09