

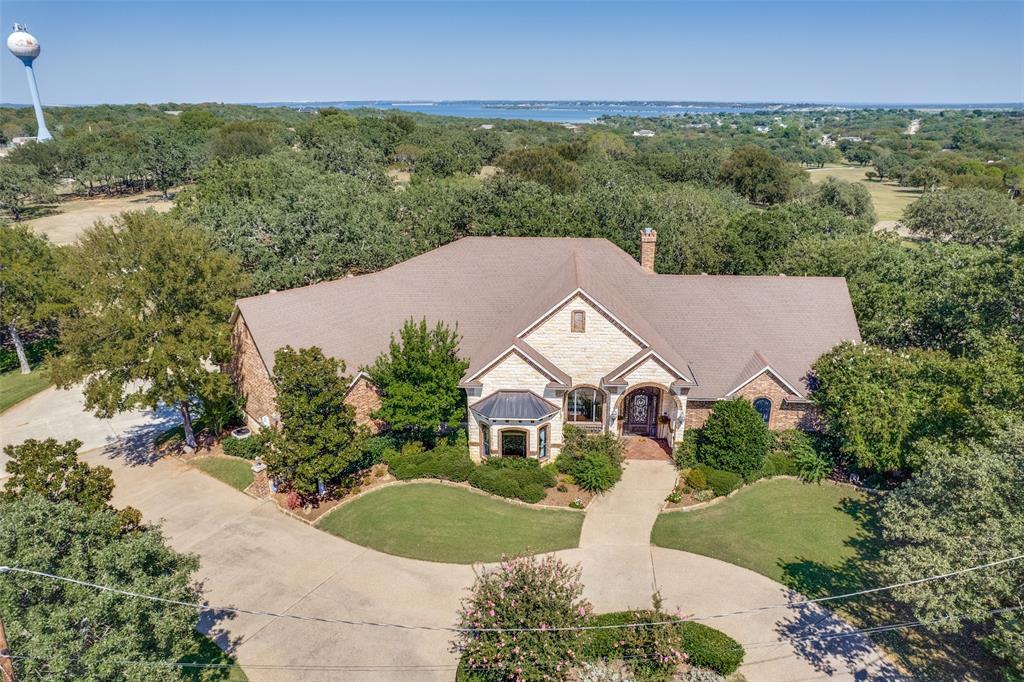
221 Hart Court, Runaway Bay, TX 76426
Runaway Bay · Wise County
Key Facts
Description
Welcome to this stunning custom home nestled at the end of a quiet cul-de-sac, perfectly positioned to offer breathtaking views of the golf course just beyond your backyard. This meticulously maintained residence combines timeless elegance with modern comfort, featuring 3 spacious bedrooms, 3 full bathrooms, and 3 convenient half baths. From the moment you arrive, you'll be captivated by the oversized iron front door—an impressive statement that sets the tone for what’s inside. Step into the warm and inviting family room where a classic wood-burning fireplace becomes the heart of the home, ideal for cozy evenings or entertaining guests. The thoughtfully designed kitchen is a chef’s dream, featuring a large center island with an electric range, a decorative vent hood, and a picturesque window above the sink that frames serene backyard views. Whether you're preparing meals or gathering with friends and family, this space blends function with charm. The dedicated office offers both productivity and privacy, complete with elegant wood ceiling detail, custom built-ins, and double doors to keep your workday undisturbed. Upstairs, the secondary bedrooms offer comfort and style, and one features access to a private balcony—perfect for morning coffee or enjoying the peaceful golf course setting at sunset. The outdoor living spaces are equally impressive. The oversized covered patio is ideal for al fresco dining, relaxing, or simply soaking in the expansive views of the manicured fairways just beyond the fence line. It's a true extension of the home and a rare find in a setting like this. This home offers the ultimate in privacy, luxury, and scenic living. With its premium cul-de-sac location, refined interior features, and direct golf course views, this property is a must-see for those seeking the perfect blend of comfort and sophistication.
Property Information
Property Type
Residential
Sub-Type
Single Family Residence
Year Built
2006
Living Area
4,097 sq ft
Lot Size
0.56 acres
Lot Dimensions
TBV
Garage Spaces
3
Days on Market
63
MLS® Listing#
21268426
Property Features
Interior
Exterior
Appliances
Cooling
Heating
Flooring
Fireplace
Parking
Fencing
Lot Features
Construction
Foundation
Roof
Utilities
Sewer
Water Source
Rooms
- Bedroom18 x 15Second
- Bedroom15 x 12Second
- Kitchen19 x 23First
- Living Room15 x 16First
- Master Bedroom18 x 16First
- Office13 x 13First
- Utility Room12 x 7First
Schools
- Elementary:
- Bridgeport
- Middle:
- Bridgeport
- High:
- Bridgeport
- District:
- Bridgeport ISD
Financial Details
Annual Taxes
$11,348
Parcel Number
772692
Directions
See GPS
Affordability Calculator
$105,800
Estimated monthly payment
$2,816/mo
Principal $423,200 · Est. interest $590,402 over 30 yrs
Neighborhood Market Statistics
How this home compares to active listings in Runaway Bay, TX
- $443,662
- Median Listing Price
- 93
- Median Days on Market
- 1,972
- Median Sq Ft
- $234
- Median Price / Sq Ft
- 478
- Active Listings
- This home’s price is 19% above the area median.
- Its price per sq ft is 45% below the area median.
Market statistics compiled from active EXIT Realty® and MLS listings in Runaway Bay, TX.
Location

Points of Interest in Runaway Bay, TX
Showing the Runaway Bay area map.
Nearby Schools
Bridgeport Elementary School
Elementary · 8.2 mi away
Bridgeport Middle School
Secondary · 8.5 mi away
Bridgeport Isd
School · 8.7 mi away
Bridgeport Intermediate School
Secondary · 8.7 mi away
Bridgeport High School
Secondary · 9.2 mi away
Chico Elementary School
Elementary · 9.6 mi away
Chico Isd
School · 9.6 mi away
Chico High School
Secondary · 9.8 mi away
Chico Middle School
Secondary · 9.9 mi away
Paradise Elementary
Elementary · 11.6 mi away
Paradise Middle School
Secondary · 11.6 mi away
Paradise High School
Secondary · 11.6 mi away
Paradise Independent School District
Elementary · 11.6 mi away
Paradise Int
Elementary · 11.6 mi away
Poolville High School
Secondary · 13.4 mi away
Poolville Elementary
Elementary · 13.7 mi away
Poolville Isd
School · 13.7 mi away
Poolville Junior H S
Secondary · 13.7 mi away
Perrin-Whitt Elementary School
Elementary · 13.9 mi away
Perrin-Whitt Cisd
School · 13.9 mi away
Commute Calculator
Nearby Homes


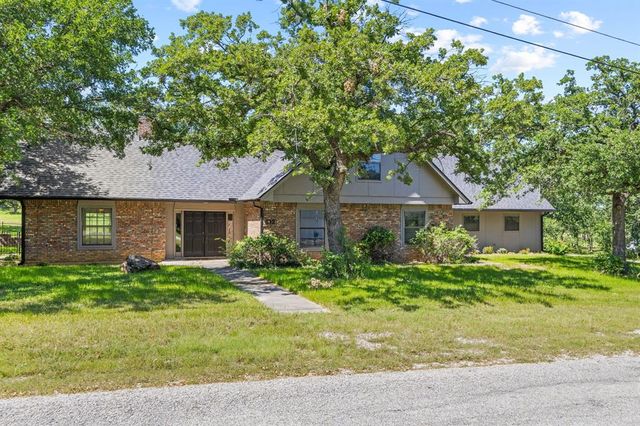
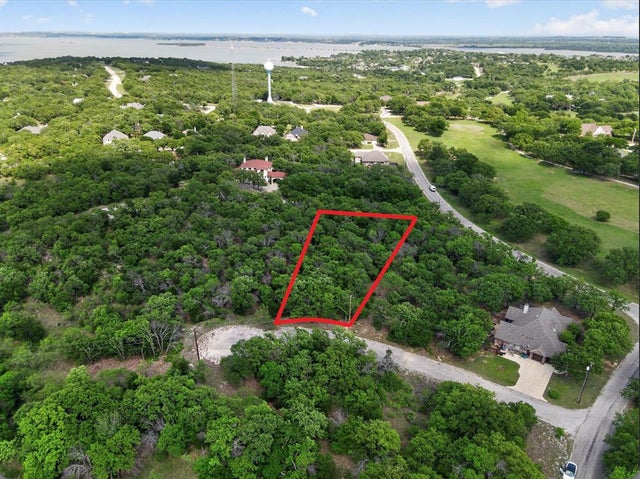
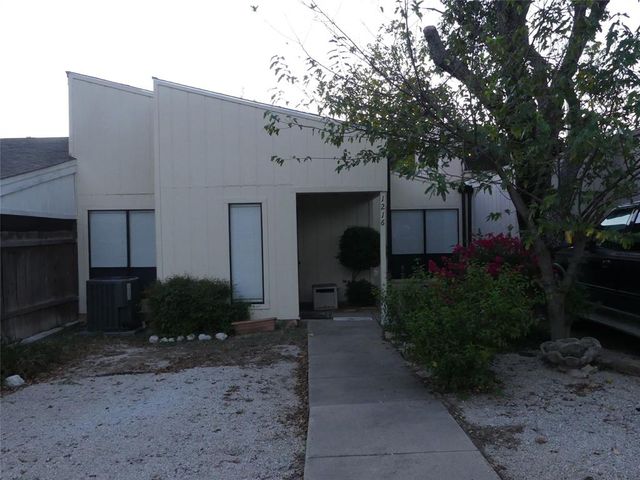
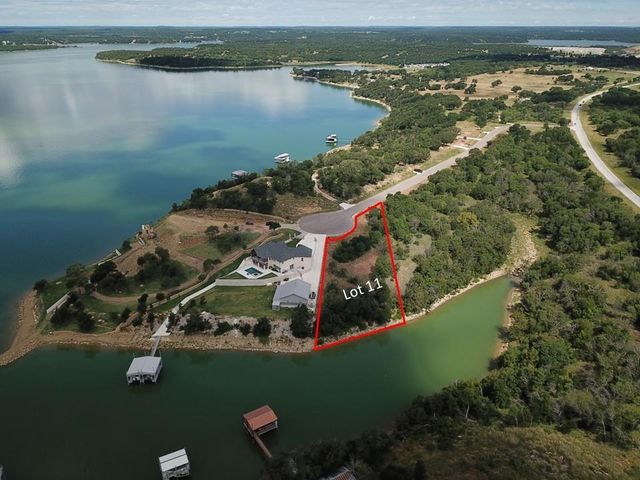
Similar Homes Nearby
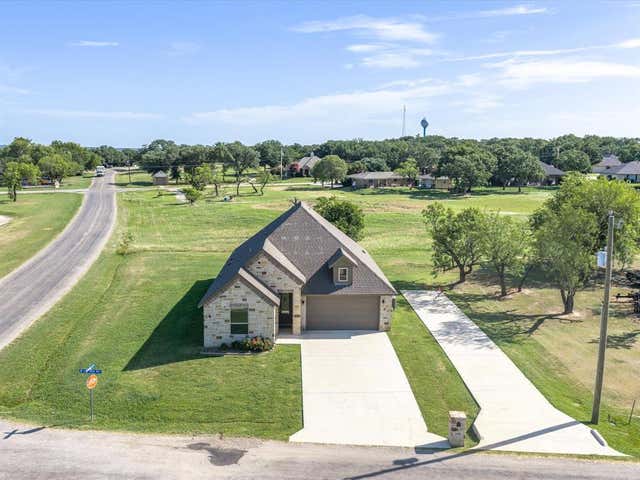
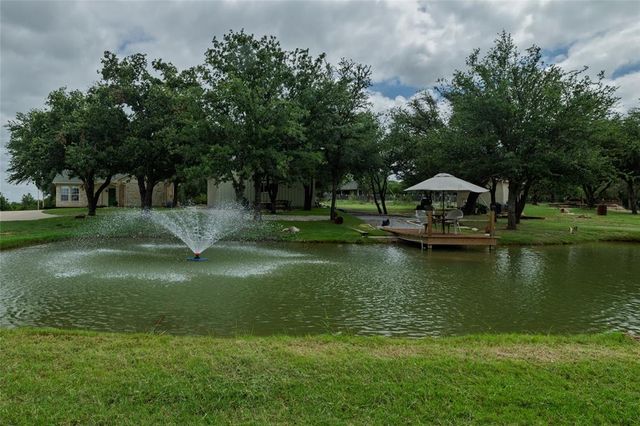

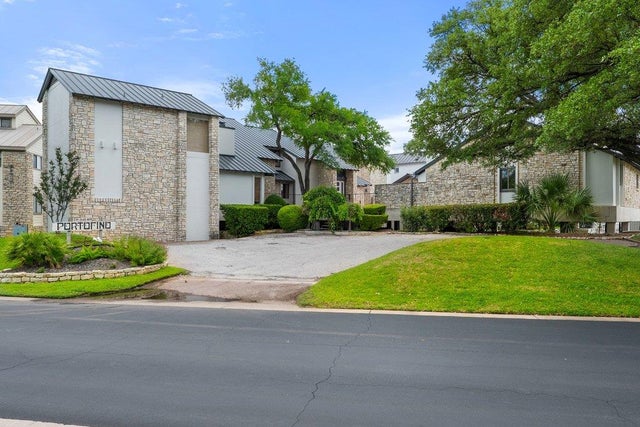


Similar Home Values
Comparable nearby listings and their asking prices.
| Address | Price | Beds | Baths | Sq Ft |
|---|---|---|---|---|
| 648 Half Moon Way, Runaway Bay, TX | $375,000 | 3 | 2 | 1,894 |
| 365 Cimmarron Trail, Runaway Bay, TX | $375,000 | 3 | 2 | 1,733 |
| 103 Island DR 2, Horseshoe Bay, TX | $375,000 | 2 | 1 | 647 |
| 103 Island DR 1, Horseshoe Bay, TX | $375,000 | 2 | 1 | 647 |
| 4345 Ellison Street, Bay City, TX | $375,990 | 4 | 3 | 2,481 |
| 503 Port O Call Drive, Runaway Bay, TX | $388,500 | 4 | 3 | 2,207 |
Moving Cost Estimate
EXIT Agents in Runaway Bay


Listing Courtesy: Ebby Halliday, REALTORS - 817-481-5882
Presented by: Julie Pierce
Last Updated: 2026-05-12