

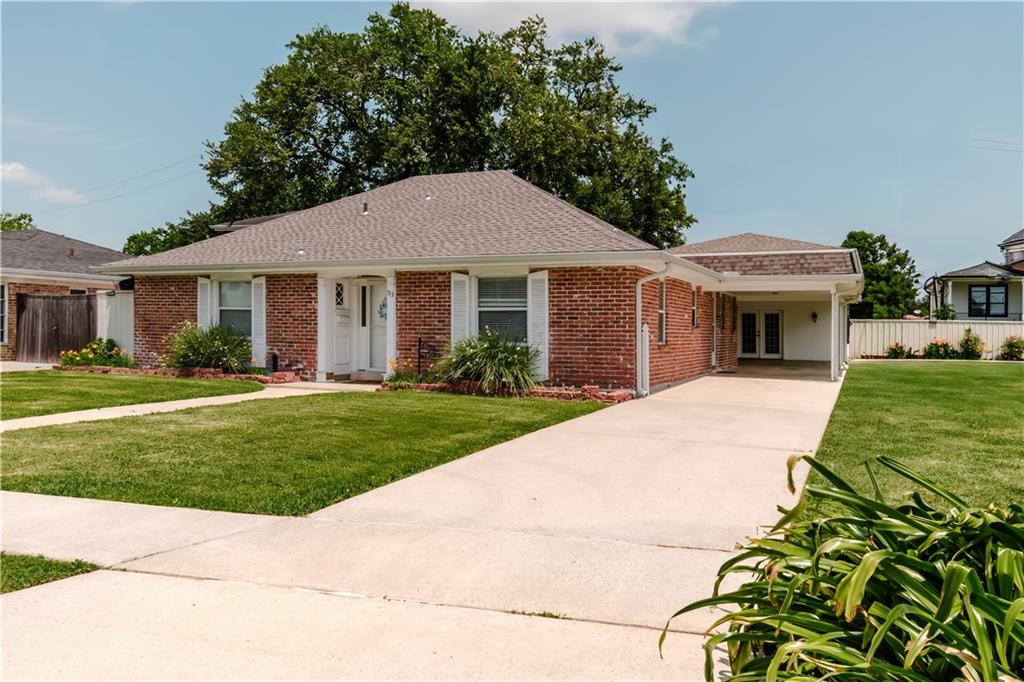
313 BEAR Drive, Arabi, LA 70032
Carolyn Park · St. Bernard County
Key Facts
Description
Newly renovated in 2007, this stylish, welcoming home features a New Orleans Flare. Seller is offering a 5K flooring credit . Enjoy the spacious kitchen and dining area with all new appliances. The kitchen has gorgeous granite counter tops with a bar. The spacious primary suite is highlighted with the newly renovated master-bath featuring a multi-feature modern shower. Both secondary bedrooms are generously proportioned, warm, and inviting. Guests and family members will love the main bathroom featuring a jacuzzi tub and marble countertops. Enjoy family fun and entertainment with the extra half-lot, a patio, a covered carport with breezeway, and lovely shaded backyard. A bonus is the additional attached, near-finished climate-controlled, building behind the house with 370 sq ft main floor and 970 sq ft attic. It’s perfect for a man-cave, she-shed, game room, office, or apartment. Bonuses you’ll love about this home are the less than two-year-old hot water heater and top of the line HVAC, plus a brand-new roof with gutter guards! With the foam insulation, the power bill averages less than $135 monthly to cool and heat 2800 sq ft. Do you have an RV or heavy truck? You can park on the lawn with no worries with double-layered elk-fencing in the ground. It also comes with an outdoor garden shed and storage shed. Do you need more land? Purchase an extra 10,000 sq ft lot next door separately. Both properties come with heavy rain mitigation draining.
Property Information
Property Type
Residential
Sub-Type
Single Family Residence
Style
Traditional
Year Built
1967
Living Area
1,770 sq ft
Lot Dimensions
91X101
Parking Spaces
2
Days on Market
82
MLS® Listing#
2555222
Property Features
Interior
Appliances
Cooling
Heating
Fireplace
Pool
Parking
Patio
Lot Features
Construction
Foundation
Roof
Windows
Security
Other Structures
Utilities
Sewer
Water Source
Rooms
- Bedroom12X12Lower
- Bedroom12X13Lower
- Kitchen12X12Lower
- Living Room12X12Lower
- Master Bedroom14X12Lower
Schools
- Elementary:
- Arabi
- Middle:
- Andrew Jackso
- High:
- Chalmette
Financial Details
HOA
None
Parcel Number
0
Directions
Take Judge Perez turn right on Perrin go to Bear take a right on bear property
Affordability Calculator
$49,800
Estimated monthly payment
$1,325/mo
Principal $199,200 · Est. interest $277,902 over 30 yrs
Neighborhood Market Statistics
How this home compares to active listings in Arabi, LA
- $292,857
- Median Listing Price
- 100
- Median Days on Market
- 1,719
- Median Sq Ft
- $175
- Median Price / Sq Ft
- 38
- Active Listings
- This home’s price is 15% below the area median.
- Its price per sq ft is 20% below the area median.
Market statistics compiled from active EXIT Realty® and MLS listings in Arabi, LA.
Location

Points of Interest in Arabi, LA
Showing the Arabi area map.
Nearby Schools
Arabi Elementary School
Elementary · 0.8 mi away
Andrew Jackson Middle School
Secondary · 1.1 mi away
Chalmette Elementary School
Elementary · 1.4 mi away
Drking Charter School
School · 1.5 mi away
Frederick A. Douglass High School
Secondary · 1.5 mi away
Toddler's University
School · 1.5 mi away
C.F. Rowley Alternative School
Secondary · 1.6 mi away
Lawless High School
Secondary · 1.7 mi away
Arlene Meraux Elementary School
Elementary · 1.9 mi away
Our Lady of Prompt Succor School
Elementary · 2.2 mi away
Children's College of Academics
School · 2.5 mi away
Classique Montessori School
Elementary · 2.7 mi away
Akili Academy
School · 2.8 mi away
Martin Behrman Charter School: Academy of Creative Arts and Sciences
School · 2.8 mi away
Chalmette High School
Secondary · 2.9 mi away
Arise Academy
School · 2.9 mi away
Frederick Douglass High School
Secondary · 2.9 mi away
New Orleans Military and Maritime Academy
School · 3.0 mi away
Lacoste Elementary School
Elementary · 3.0 mi away
Julian Elementary School
Elementary · 3.1 mi away
Commute Calculator
Nearby Homes

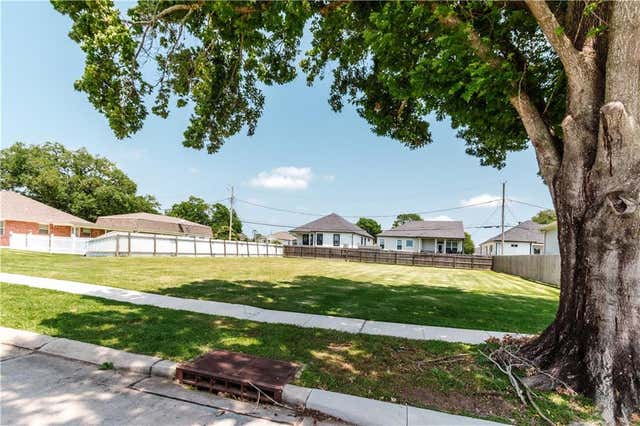
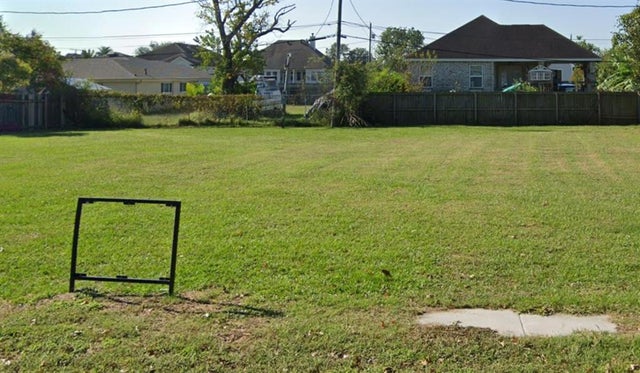
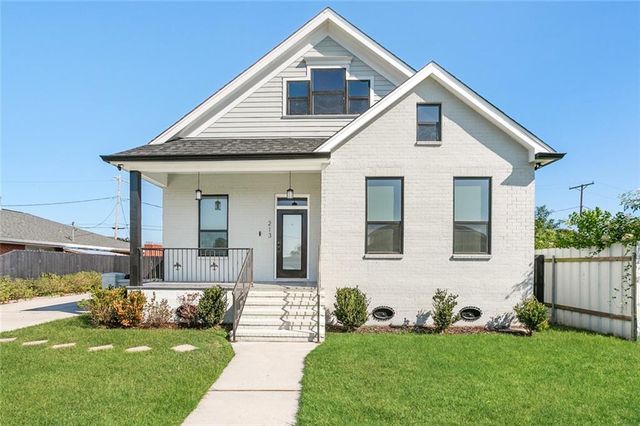
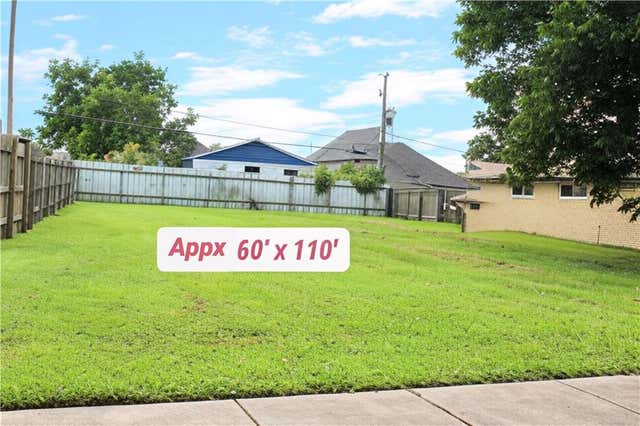
Similar Homes Nearby
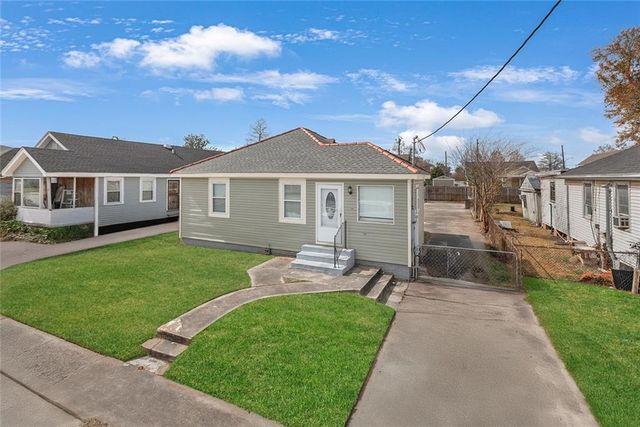


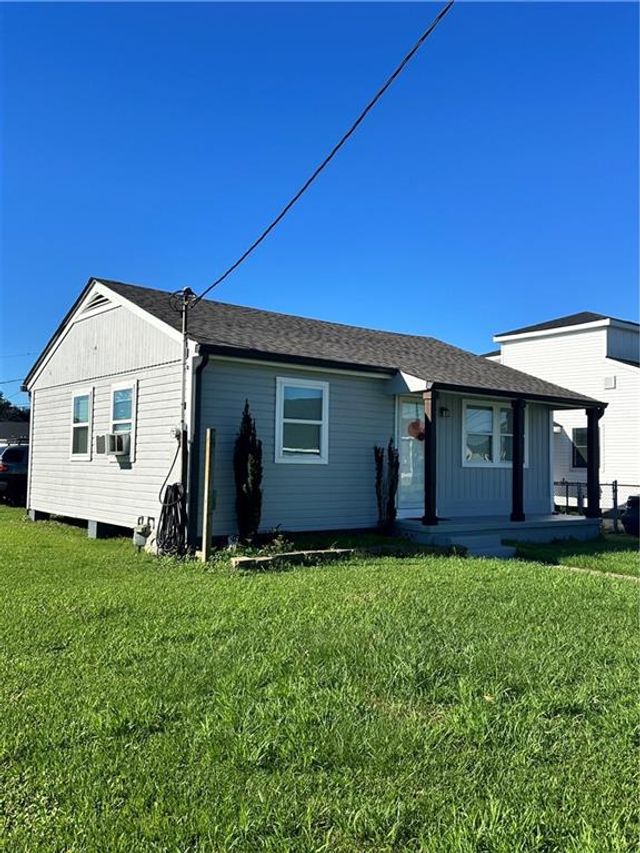
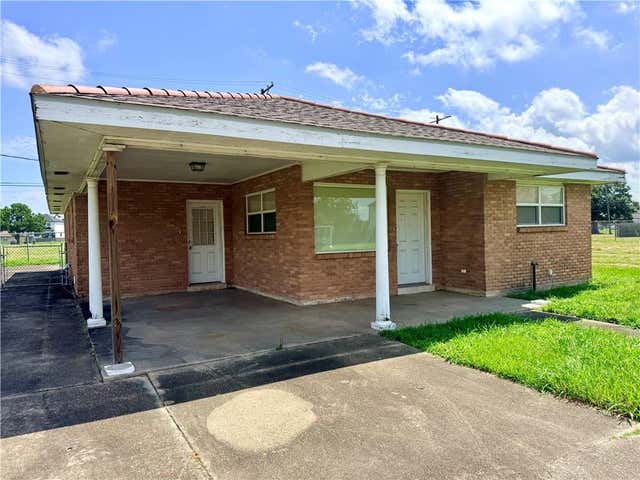
Similar Home Values
Comparable nearby listings and their asking prices.
| Address | Price | Beds | Baths | Sq Ft |
|---|---|---|---|---|
| 932 LEBEAU Street, Arabi, LA | $175,000 | 2 | 2 | 837 |
| 417 LEBEAU Street, Arabi, LA | $185,000 | 2 | 1 | 960 |
| 1012 CENTER Street, Arabi, LA | $189,000 | 4 | 2 | 1,285 |
| 545 ESTEBAN Street, Arabi, LA | $199,000 | 3 | 2 | 1,516 |
| 7220 HATTIE Street, Arabi, LA | $199,000 | 2 | 1 | 711 |
| 7517 PATRICIA Street, Arabi, LA | $199,900 | 3 | 2 | 1,440 |
Moving Cost Estimate
EXIT Agents in Arabi


Listing Courtesy: Arpent Realty and Property Man - 5043563897