

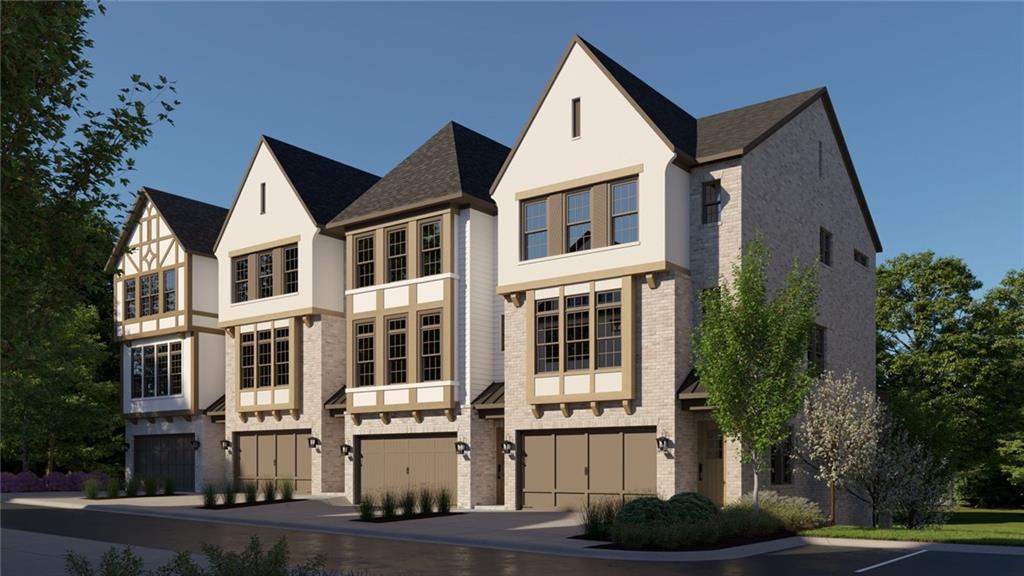
350 Halstone Court, Alpharetta, GA 30009
Uptown Rowe · Fulton County
Key Facts
Description
UPTOWN ROWE — DOWNTOWN ALPHARETTA'S NEWEST BOUTIQUE LUXURY TOWNHOME COMMUNITY Experience refined living at Uptown Rowe, an exclusive collection of just 16 English-inspired designer townhomes nestled in the heart of Downtown Alpharetta and seamlessly connected to the scenic Alpha Loop. Thoughtfully envisioned to bring a more heritage-driven approach to luxury townhome living, Uptown Rowe blends colorful European-inspired architecture, artisan craftsmanship, and curated interiors to create a community unlike anything else in North Fulton. Each residence offers approximately 3,100 to 3,500 square feet of thoughtfully designed living space featuring 3-4 bedrooms, 3+ bathrooms, open-concept floor plans, richly layered interiors, herringbone hardwood flooring, classic millwork, marble accents, and designer finishes selected for timeless appeal rather than fleeting trends. Eight premium end-unit opportunities provide enhanced natural light and added privacy, while covered walk-out terraces create seamless indoor-outdoor living and entertaining spaces. A defining feature of the community is its custom brass bee door knocker, handcrafted by local artisans and serving as Uptown Rowe's signature emblem. Throughout history, the bee has symbolized industry, prosperity, craftsmanship, and community—values that reflect the spirit and intentional design of this distinctive neighborhood. Located moments from Alpharetta's award-winning dining, boutique shopping, entertainment, and community events, Uptown Rowe offers the rare opportunity to enjoy central convenience paired with old-world European character and sophisticated yet approachable luxury. Starting from the $1.1 million's. Limited opportunities available.
Property Information
Property Type
Residential
Sub-Type
Townhouse
Style
Tudor
Year Built
2026
Living Area
3,540 sq ft
Lot Dimensions
x
Garage Spaces
2
Parking Spaces
4
Ownership
Fee Simple
MLS® Listing#
7795124
Property Features
Interior
Exterior
Appliances
Cooling
Heating
Flooring
Fireplace
Basement
Pool
Parking
Laundry
Patio
Fencing
Lot Features
Construction
Foundation
Roof
Security
Other Structures
Community
Utilities
Sewer
Water Source
Schools
- Elementary:
- Alpharetta
- Middle:
- Hopewell
- High:
- Cambridge
Financial Details
HOA
Yes
Directions
GA 400 North to Exit 10 (Old Milton Parkway). Turn left and travel west approximately 1.5 miles to North Main Street (GA-9). Turn right onto North Main Street and continue north. Property will be on the left, located between Vaughn and Cogburn Roads, just north of Downtown Alpharetta and adjacent to the Alpha Loop.
Affordability Calculator
$270,000
Estimated monthly payment
$7,185/mo
Principal $1,080,000 · Est. interest $1,506,696 over 30 yrs
Neighborhood Market Statistics
How this home compares to active listings in Alpharetta, GA
- $797,222
- Median Listing Price
- 50
- Median Days on Market
- 2,783
- Median Sq Ft
- $280
- Median Price / Sq Ft
- 1,100
- Active Listings
- This home’s price is 69% above the area median.
- Its price per sq ft is 36% above the area median.
Market statistics compiled from active EXIT Realty® and MLS listings in Alpharetta, GA.
Location

Points of Interest in Alpharetta, GA
Showing the Alpharetta area map.
Nearby Schools
Primrose Schools
Elementary · 0.4 mi away
Goddard School
School · 0.8 mi away
Alexsander Academy
School · 0.9 mi away
Alpharetta Elementary School
Elementary · 0.9 mi away
Hopewell Middle School
Secondary · 0.9 mi away
Home Sweet Home School
School · 1.0 mi away
Cogburn Woods Elementary School
Elementary · 1.0 mi away
Independence High School
Secondary · 1.0 mi away
Manning Oaks Elementary School
Elementary · 1.1 mi away
Alpharetta Presbyterian Dayschool
School · 1.1 mi away
St Francis High School
Secondary · 1.1 mi away
Guidepost Montessori at Deerfield
Elementary · 1.3 mi away
Chandler Academy
School · 1.4 mi away
The Lionheart School
School · 1.6 mi away
Amana Academy
Elementary · 1.7 mi away
King's Ridge Christian School
School · 2.0 mi away
Cambridge High School
Secondary · 2.1 mi away
Alpharetta Theatre
School · 2.3 mi away
Milton Montessori School
Elementary · 2.3 mi away
Alpharetta High School
Secondary · 2.4 mi away
Commute Calculator
Nearby Homes
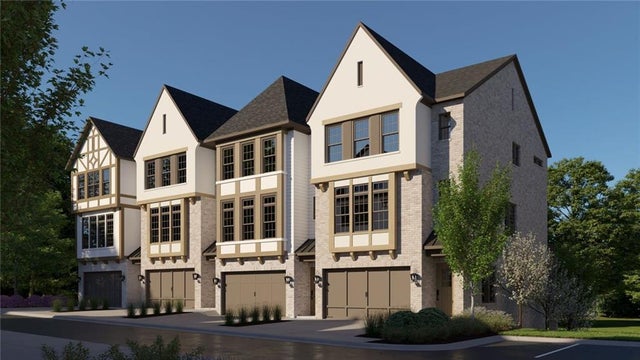


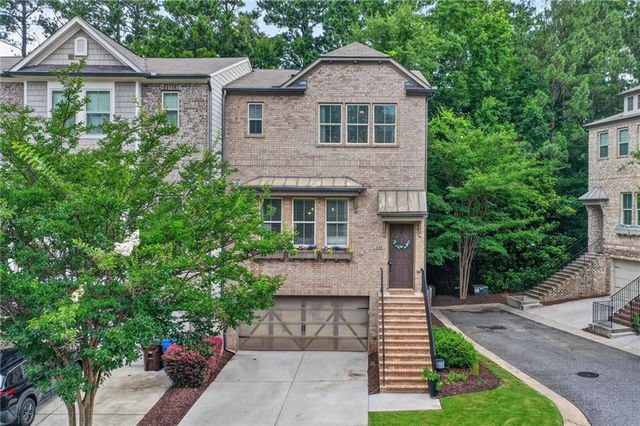

Similar Homes Nearby

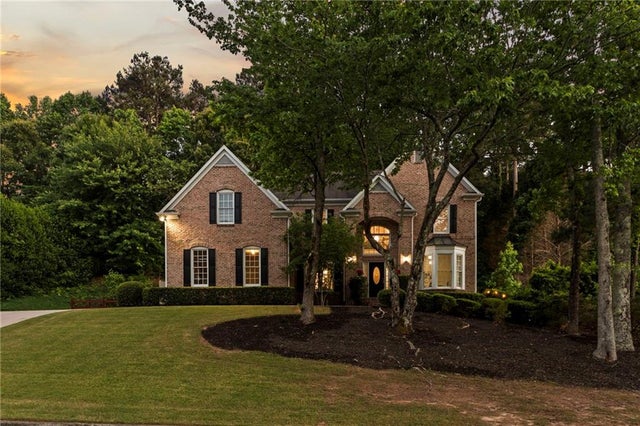


Similar Home Values
Comparable nearby listings and their asking prices.
| Address | Price | Beds | Baths | Sq Ft |
|---|---|---|---|---|
| 3010 Cedar Grove Trail Lane, Alpharetta, GA | $946,000 | 3 | 4 | 2,631 |
| 1235 Longpointe Pass, Alpharetta, GA | $948,000 | 4 | 5 | 2,845 |
| 1235 Longpointe PASS, Alpharetta, GA | $948,000 | 4 | — | 4,550 |
| 2070 Linkside Drive, Alpharetta, GA | $949,000 | 6 | 5 | 4,227 |
| 2008 Hidden ALY, Alpharetta, GA | $949,000 | 4 | — | 3,350 |
| 2008 Hidden Alley, Alpharetta, GA | $949,000 | 4 | 4 | 3,350 |
Moving Cost Estimate
EXIT Agents in Alpharetta


Listing Courtesy: Peachtree Town & Country - 404-671-9100
Last Updated: 2026-06-26