

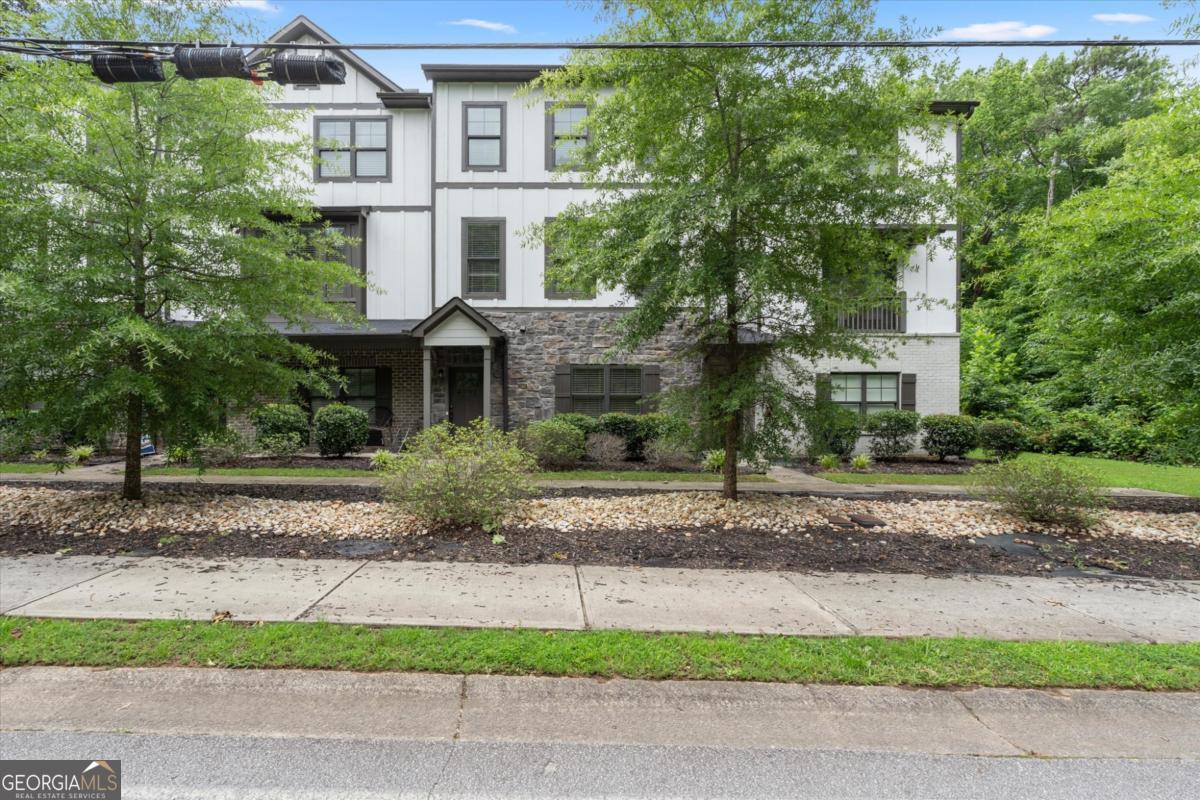
4791 Sampson CT, Lilburn, GA 30047
Sampson · Gwinnett County
Key Facts
Description
RARE OPPORTUNITY! Welcome to this beautifully maintained three-story townhome in the heart of Lilburn, built in 2019 and offering modern design, comfort, and convenience. This 3 bedroom 3.5 bath townhome is Nestled in a quiet, well-kept community, this home provides a peaceful setting while remaining just minutes from top shopping, dining, and everyday essentials. Step inside to a spacious and inviting main level featuring an open-concept layout designed for both everyday living and entertaining. The bright family room showcases a cozy fireplace and flows seamlessly into the oversized kitchen, complete with stainless steel appliances, abundant counter space, and ample cabinetry. Enjoy outdoor living on the large back deck-ideal for morning coffee, relaxing evenings, or hosting guests.Upstairs, the primary suite offers a true retreat with a spa-like bathroom featuring a double vanity, oversized tiled shower, and generous space to unwind. Each additional bedroom is well-sized and includes access to its own full bathroom, providing space and comfortable settings. Also half bath is located on the main level convenient for visiting family and guest. Additional highlights include a two-car attached garage, modern finishes throughout, and a thoughtfully designed floor plan that maximizes space and functionality. Located just minutes from Sought After School districts and major commuter routes, this home offers both accessibility and a strong sense of community. This move-in ready townhome delivers low-maintenance living without compromising on space or style-an exceptional opportunity you don't want to miss.
Property Information
Property Type
Residential
Sub-Type
Townhouse
Structure Type
House
Year Built
2019
Living Area
2,200 sq ft
Lot Size
0.02 acres
Garage Spaces
2
Parking Spaces
2
Days on Market
49
MLS® Listing#
10775227
Property Features
Interior
Exterior
Appliances
Cooling
Heating
Flooring
Fireplace
Basement
Parking
Laundry
Patio
Lot Features
Construction
Foundation
Roof
Windows
Security
Community
Utilities
Sewer
Water Source
Rooms
- Dining Room
- Kitchen
Schools
- Elementary:
- Hopkins
- Middle:
- Berkmar
- High:
- Berkmar
Financial Details
HOA
$3,000 / Annually
Annual Taxes
$4,508
Tax year 2025
Parcel Number
R6159 444
Directions
Use GPS
Affordability Calculator
$78,000
Estimated monthly payment
$2,076/mo
Principal $312,000 · Est. interest $435,268 over 30 yrs
Neighborhood Market Statistics
How this home compares to active listings in Lilburn, GA
- $453,488
- Median Listing Price
- 43
- Median Days on Market
- 2,471
- Median Sq Ft
- $182
- Median Price / Sq Ft
- 360
- Active Listings
- This home’s price is 14% below the area median.
- Its price per sq ft is 3% below the area median.
Market statistics compiled from active EXIT Realty® and MLS listings in Lilburn, GA.
Location
Map is currently unavailable for this location.
Points of Interest in Lilburn, GA
Showing the Lilburn area map.
Commute Calculator
Nearby Homes



Similar Homes Nearby


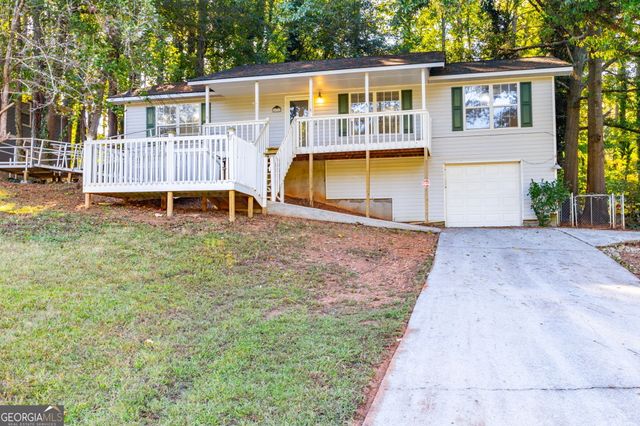
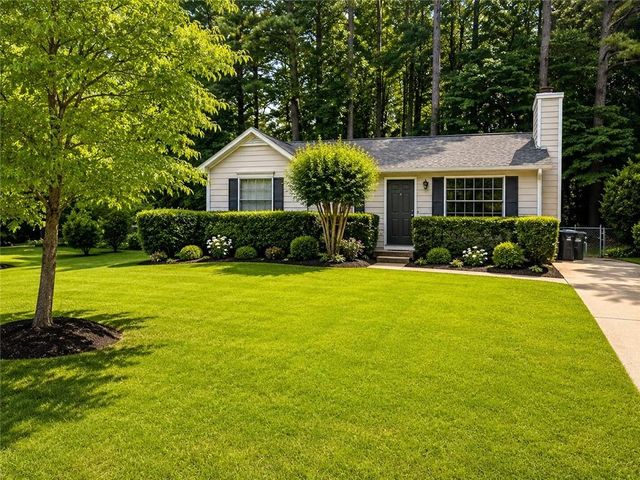

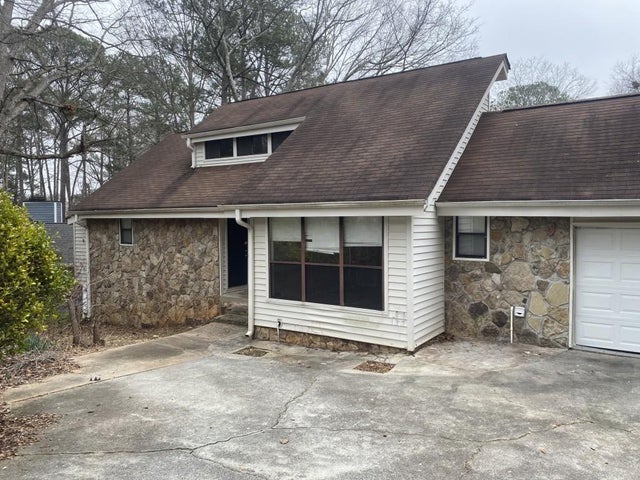
Similar Home Values
Comparable nearby listings and their asking prices.
| Address | Price | Beds | Baths | Sq Ft |
|---|---|---|---|---|
| 5472 Four Winds Drive SW, Lilburn, GA | $285,000 | 5 | 3 | 1,910 |
| 4908 Tarleton Drive SW, Lilburn, GA | $299,900 | 3 | 2 | 1,200 |
| 4908 Tarleton DR SW, Lilburn, GA | $299,900 | 3 | — | 1,200 |
| 495 Inland Way NW, Lilburn, GA | $304,999 | 3 | 2 | 1,044 |
| 495 Inland WAY NW, Lilburn, GA | $304,999 | 3 | — | — |
| 3958 Cotswold Drive SW, Lilburn, GA | $308,000 | 3 | 3 | 2,312 |
Moving Cost Estimate
EXIT Agents in Lilburn


Listing Courtesy: GA Realty LLC - 7705988945