

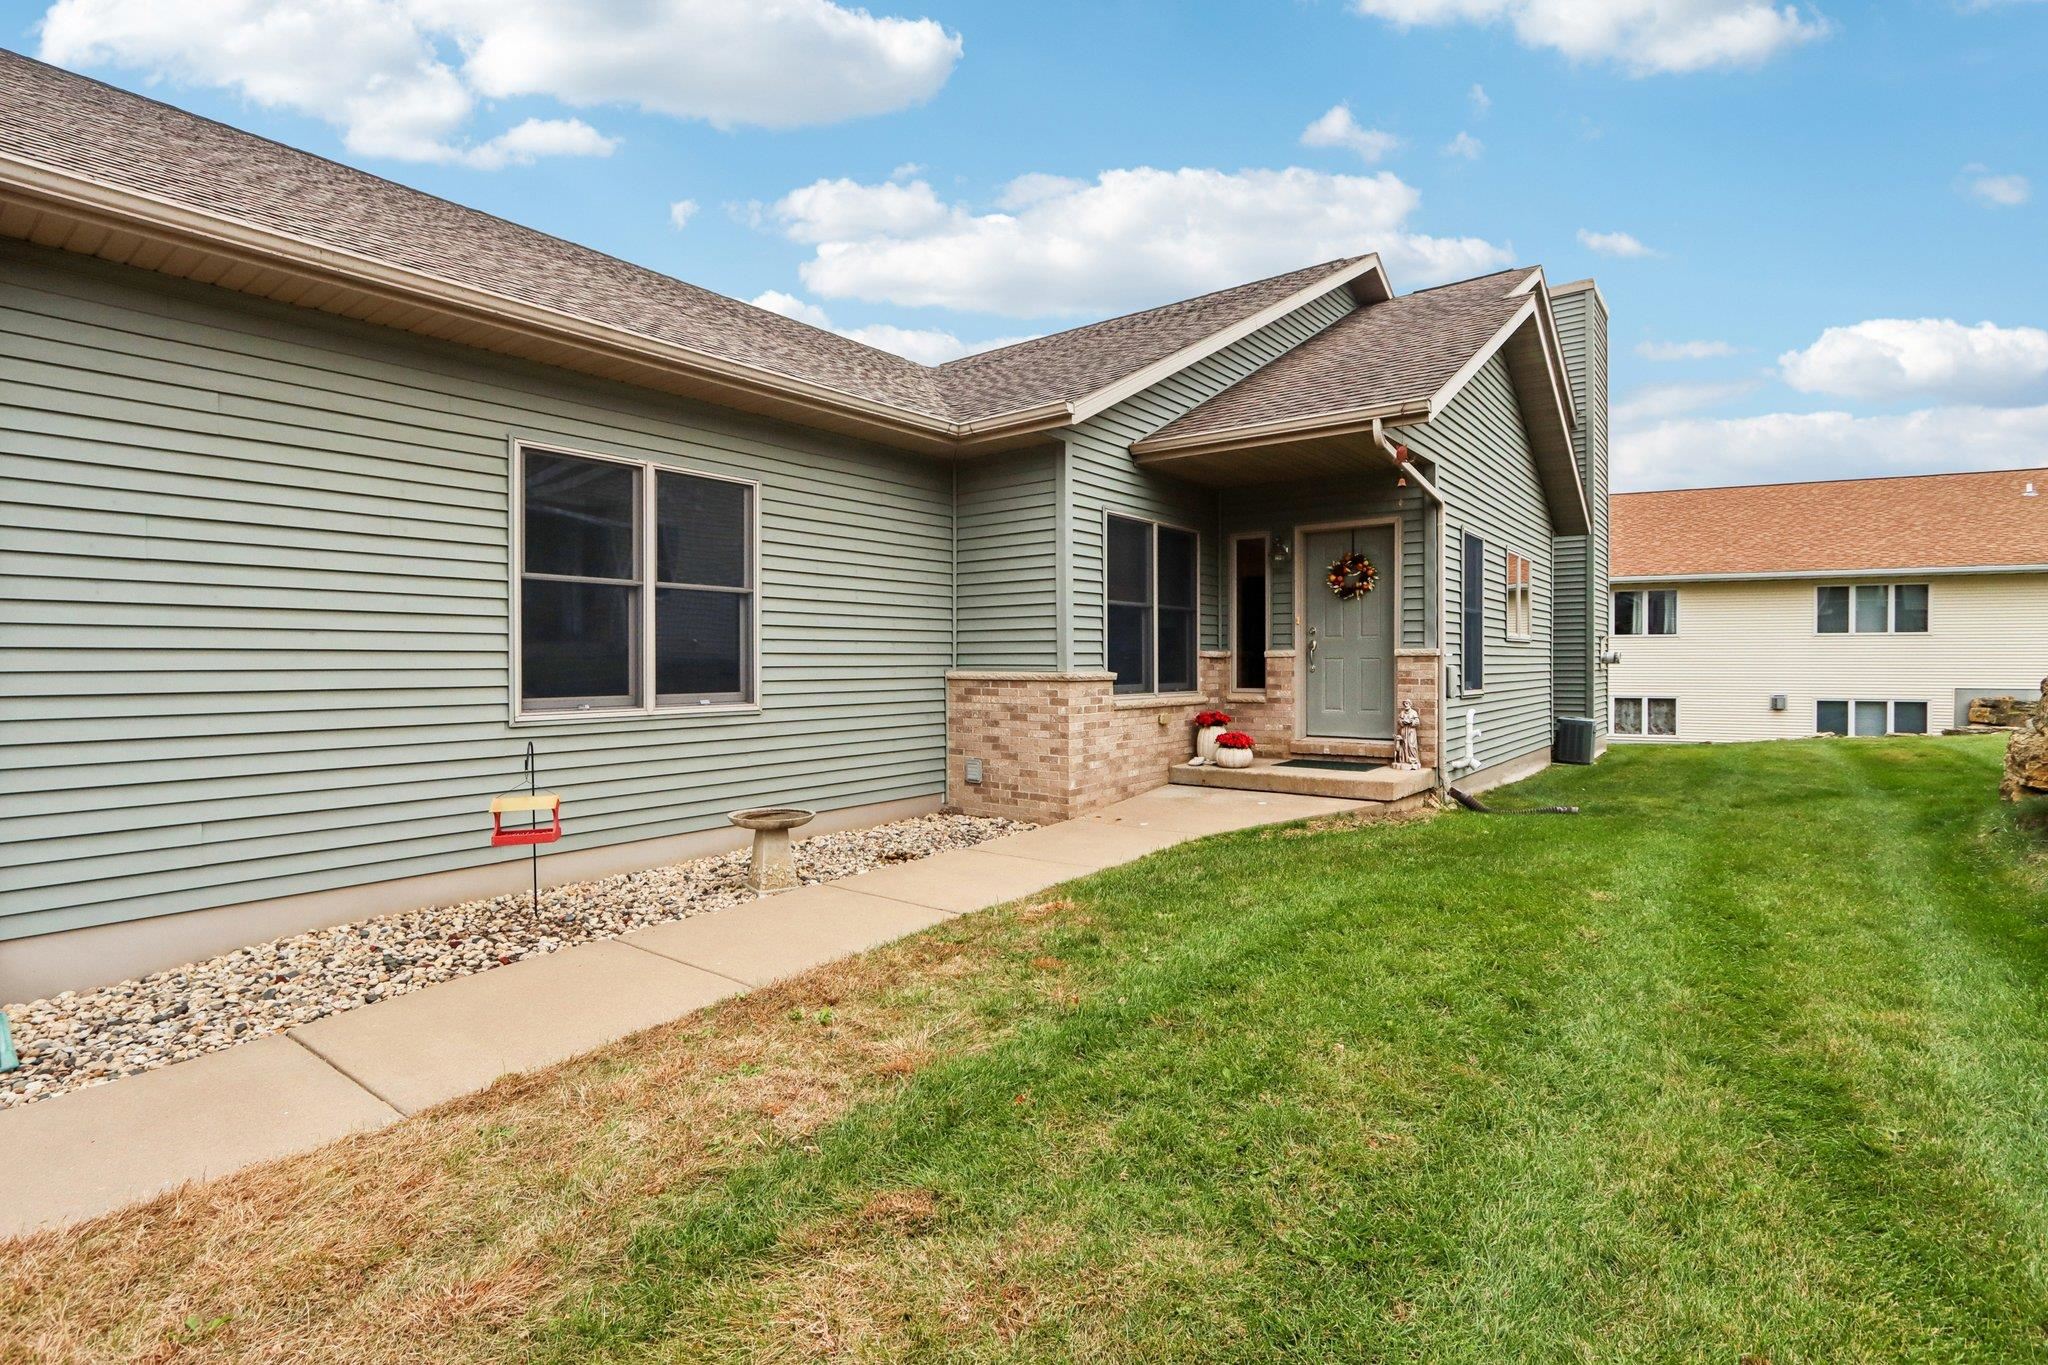
113 Jennifer Circle, Mount Horeb, WI 53572
Dane County
Key Facts
Listing Courtesy: Restaino & Associates - Pref: 608-316-0713
Description
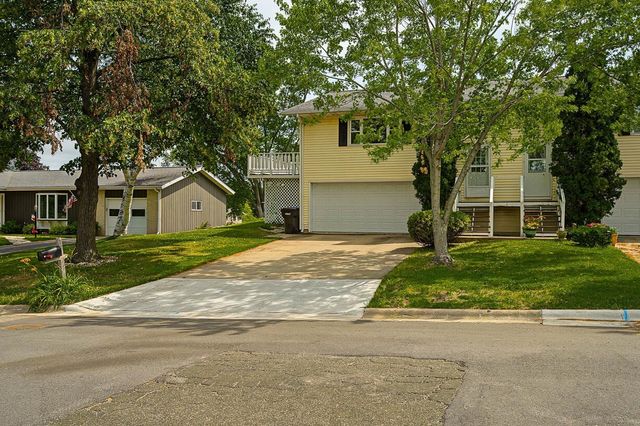
Recent price improvement! Wonderfully situated ranch condo with SUPER LOW monthly dues! Located in a quiet neighborhood that is walkable, close to parks, and a quick hop to downtown you'll find this well maintained 2 bedroom condo. The open concept main living area provides plenty of space. Kitchen has tons of counter and cabinetry. Bedrooms are split for a desirable layout. Generous sized primary bedroom with walk in bathroom and WIC. Main floor laundry/mud room connected to 2 car attached garage. Fresh paint and professionally cleaned carpets has this one ready to roll! Basement is spacious and unfinished with the ability to finish, or leave for storage, workout space, etc. Enjoy the peacefulness this location brings on your deck!
Property Information
Property Type
Residential
Sub-Type
Condominium
Style
Ranch-1 Story / Shared Wall/Half duplex
Year Built
2004
Living Area
1,385 sq ft
Garage Spaces
2
Days on Market
19
MLS® Listing#
2026818
Property Features
Interior
Exterior
Appliances
Cooling
Heating
Fireplace
Basement
Parking
Patio
Construction
Sewer
Water Source
Rooms
- 7x9
- Bedroom 112x14
Schools
- Elementary:
- Mount Horeb
- Middle:
- Mount Horeb
- High:
- Mount Horeb
- District:
- Mount Horeb
Financial Details
HOA
$150
Annual Taxes
$4,726
Tax year 2025
Assessed Value
$281,900
Directions
Jennifer Circle
Affordability Calculator
$69,980
Estimated monthly payment
$1,862/mo
Principal $279,920 · Est. interest $390,513 over 30 yrs
Neighborhood Market Statistics
How this home compares to active listings in Mount Horeb, WI
- $496,610
- Median Listing Price
- 44
- Median Days on Market
- 1,970
- Median Sq Ft
- $233
- Median Price / Sq Ft
- 125
- Active Listings
- This home’s price is 30% below the area median.
- Its price per sq ft is 8% above the area median.
Market statistics compiled from active EXIT Realty® and MLS listings in Mount Horeb, WI.
Location

Points of Interest in Mount Horeb, WI
Showing the Mount Horeb area map.
Nearby Schools
Mt Horeb Area School District
School · 0.4 mi away
Mount Horeb Intermediate Center
Elementary · 0.4 mi away
Mount Horeb Middle
Secondary · 0.4 mi away
Mount Horeb High
Secondary · 0.5 mi away
Mount Horeb Primary Center
Elementary · 0.8 mi away
Mount Horeb Early Learning Center
School · 0.8 mi away
Children's Community School
School · 1.0 mi away
Mt Horeb Area School District
Elementary · 4.8 mi away
Park Elementary School
Elementary · 7.9 mi away
West Middleton Elementary School
Elementary · 8.1 mi away
Glacier Creek Middle School
Secondary · 8.6 mi away
Black Earth Elementary School
Elementary · 8.8 mi away
St. Francis Xavier Catholic Church
School · 8.8 mi away
Verona Area High School
Secondary · 8.9 mi away
Country View Elementary
Elementary · 9.2 mi away
Verona Area K4
School · 9.2 mi away
Paul J. Olson Elementary School
Elementary · 9.4 mi away
Pope Farm Elementary School
Elementary · 9.4 mi away
Sugar Creek Elementary School
Elementary · 9.6 mi away
Verona
School · 9.6 mi away
Commute Calculator
Nearby Homes
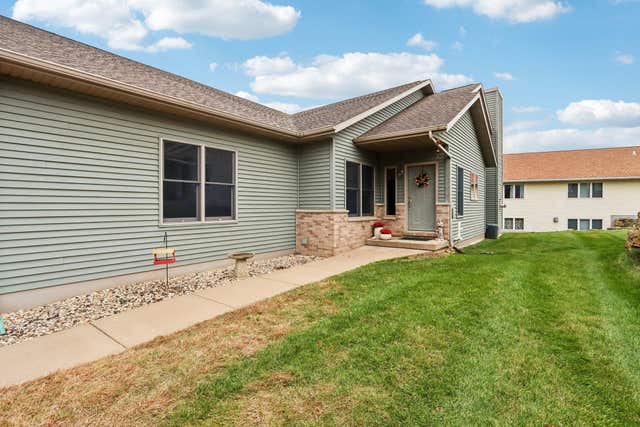


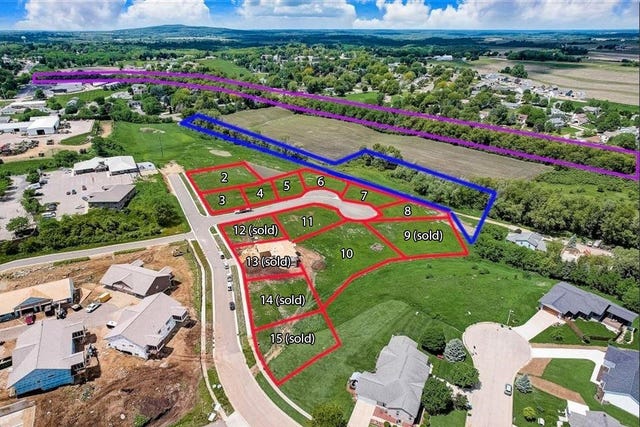
Similar Homes Nearby
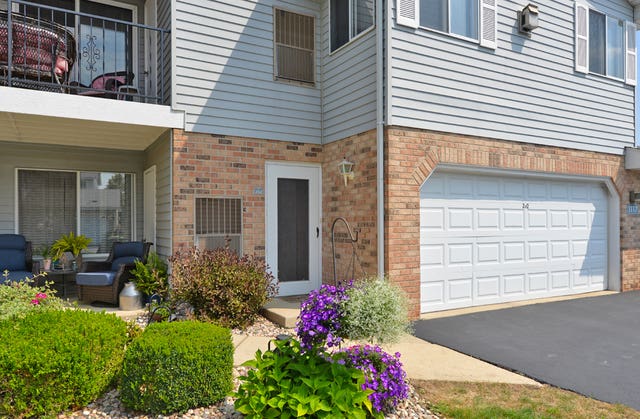


Similar Home Values
Comparable nearby listings and their asking prices.
| Address | Price | Beds | Baths | Sq Ft |
|---|---|---|---|---|
| 1117 N Sunnyslope Dr, Mount Pleasant, WI | $279,900 | 2 | 2 | 1,889 |
| 101 Orchard Lane, Mount Horeb, WI | $290,000 | 3 | — | 1,680 |
| 1030 N Sunnyslope Dr, Mount Pleasant, WI | $299,900 | 2 | 2 | 2,218 |
| 1203 Temple Drive, Mount Horeb, WI | $300,000 | 2 | — | 1,700 |
| 1319 Sunnyslope Dr, Mount Pleasant, WI | $300,000 | 3 | 2 | 2,100 |
| 1070 Bedford Ct, Mount Pleasant, WI | $304,900 | 3 | 2 | 1,800 |


