

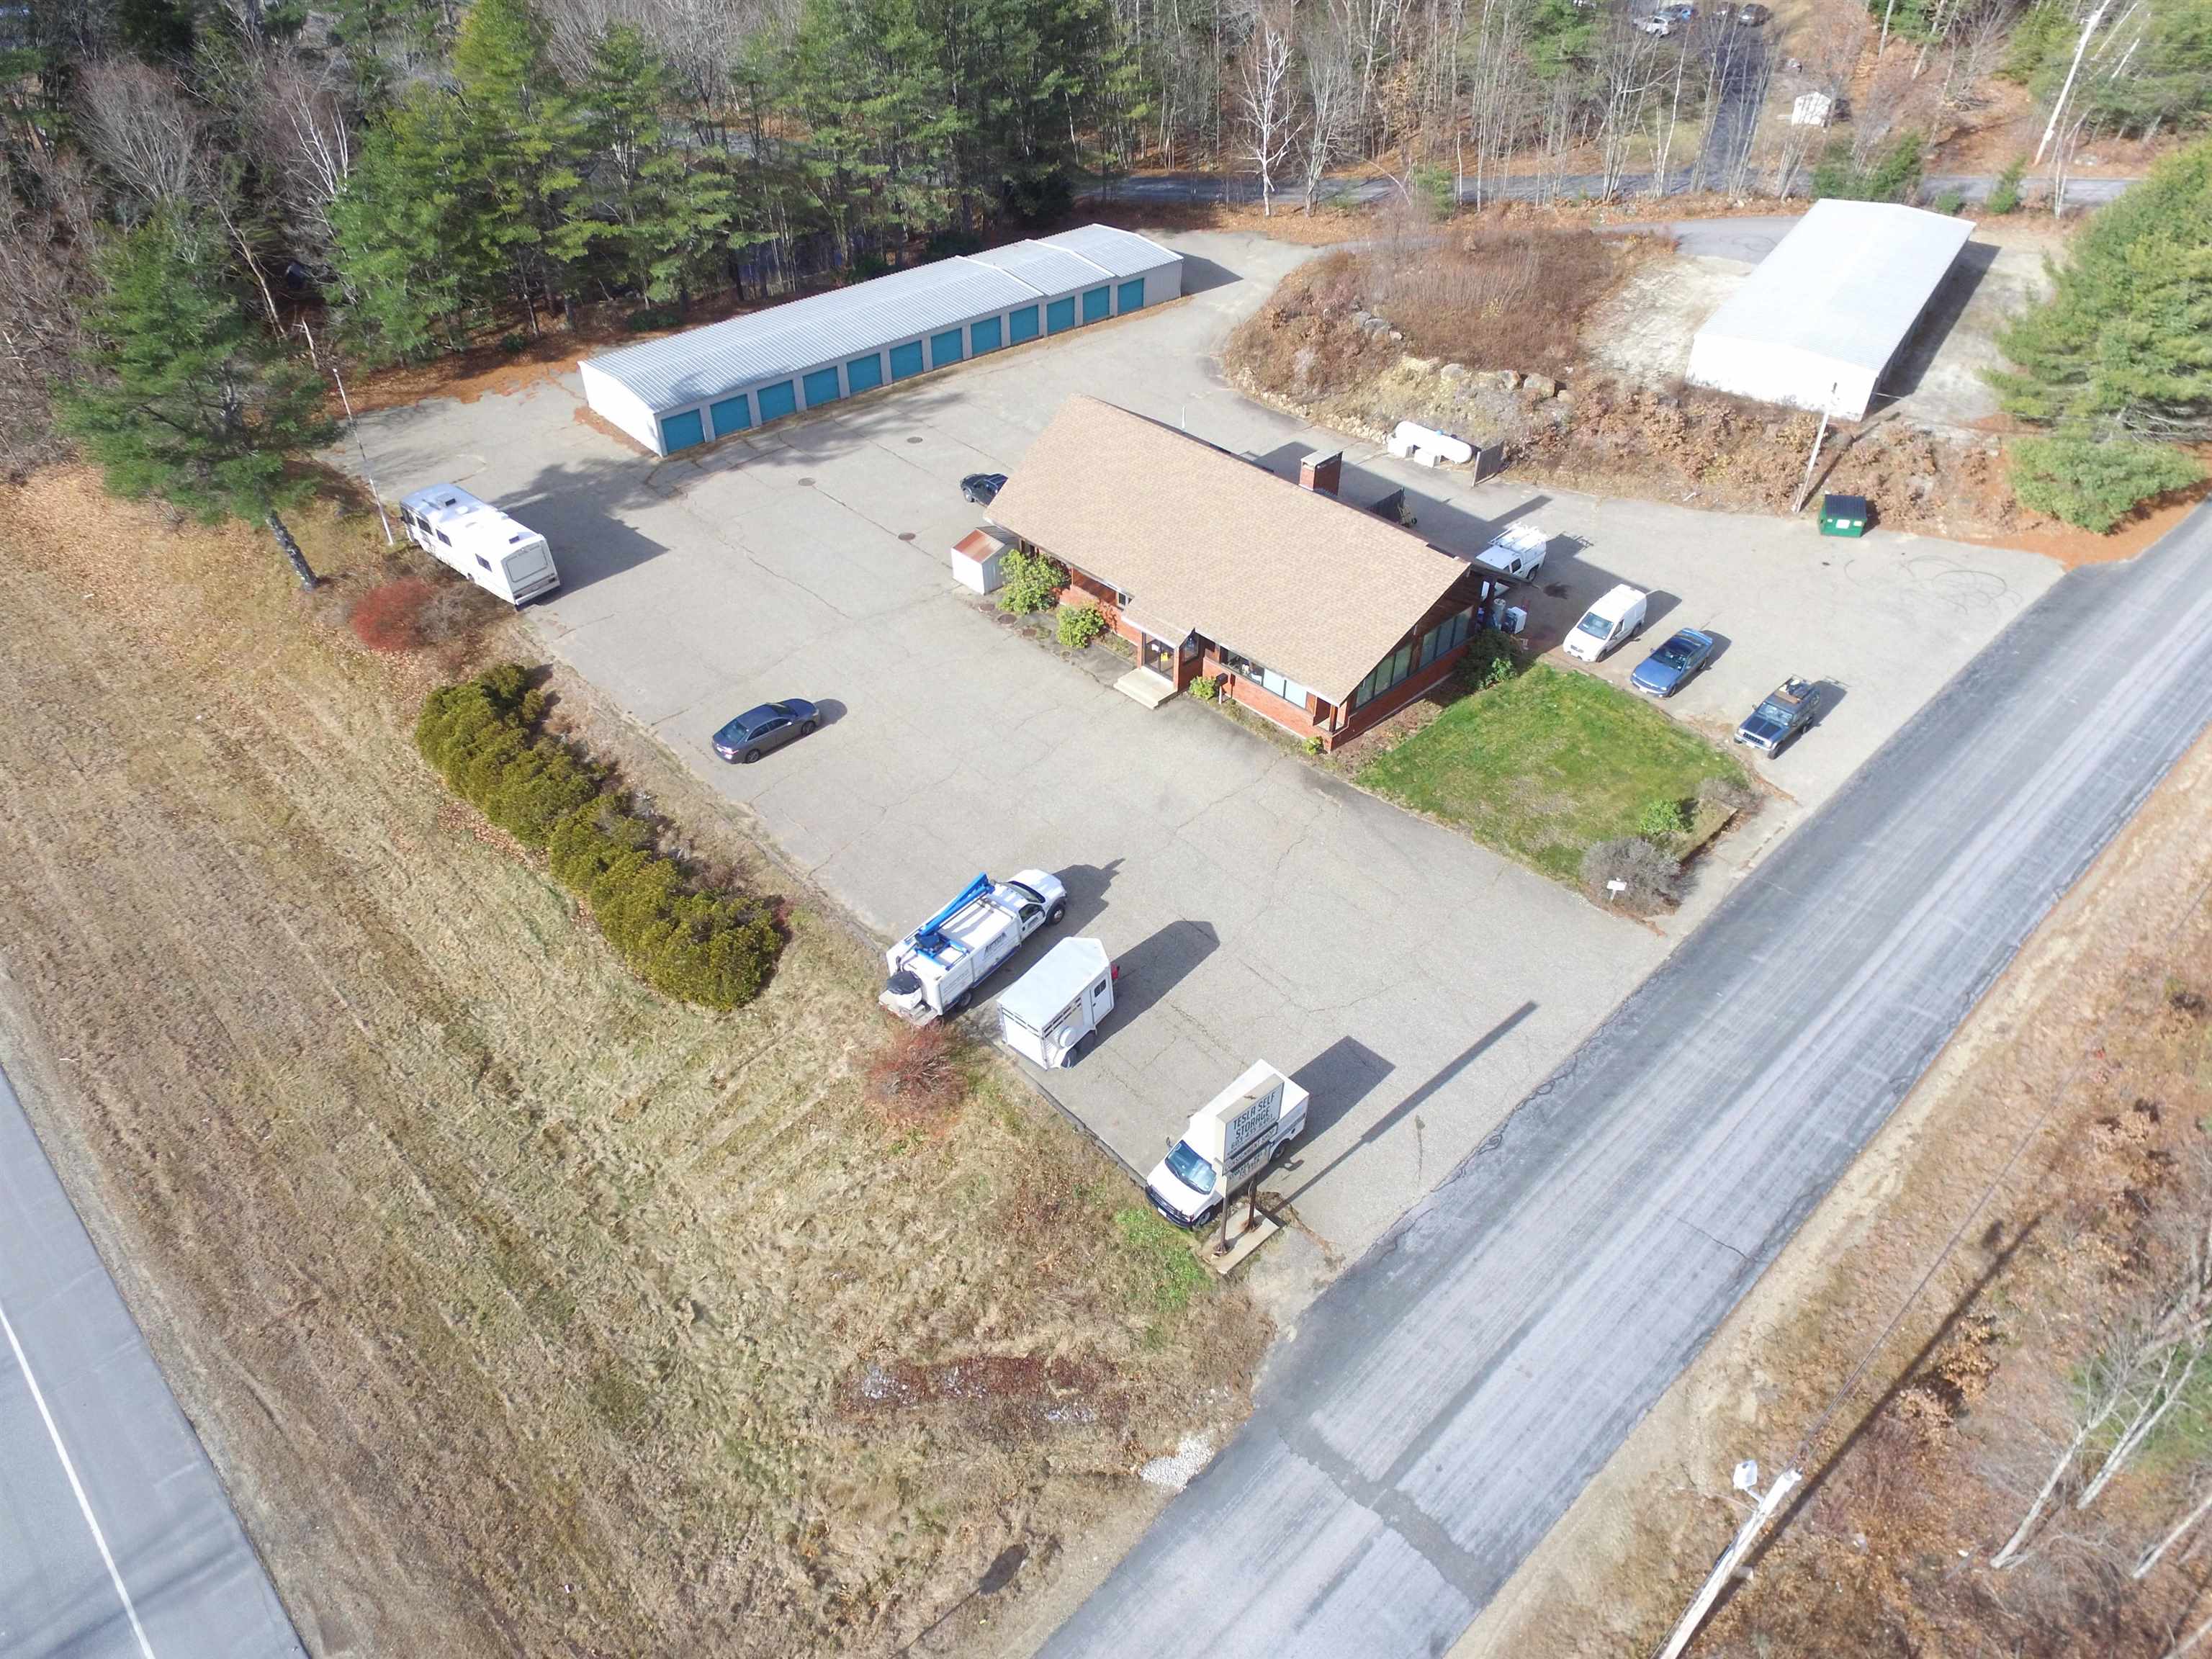
10 Watson Road, Barnstead, NH 03218
NH-Belknap County
Key Facts
Description
GREAT INVESTMENT OPPORTUNITY with 49 Self Storage Units consisting of two Buildings #1and #2, plus Main Building consisting of retail building with 1,000+/- SF($1500 per month) and a large 2- bedroom apartment on the 1st($1500 per month) and a large studio apartment ($950 per month) on the 2nd Floor. Apartment Tenants pay own separately metered propane gas heat and electric. Retail Store has central air.
Property Information
Property Type
Commercial Sale
Sub-Type
Multi Family
Year Built
1986
Living Area
2,766 sq ft
Lot Size
1.75 acres
Zoning
05-301 Commercial
Days on Market
66
MLS® Listing#
5067674
Property Features
Cooling
Heating
Basement
Construction
Roof
Utilities
Water Source
Directions
GPS. 28north/Suncook Valley Rd turn left on Watson Rd
Affordability Calculator
$185,800
Estimated monthly payment
$4,945/mo
Principal $743,200 · Est. interest $1,036,830 over 30 yrs
Neighborhood Market Statistics
How this home compares to active listings in Barnstead, NH
- $560,000
- Median Listing Price
- 77
- Median Days on Market
- 1,831
- Median Sq Ft
- $313
- Median Price / Sq Ft
- 42
- Active Listings
- This home’s price is 66% above the area median.
- Its price per sq ft is 7% above the area median.
Market statistics compiled from active EXIT Realty® and MLS listings in Barnstead, NH.
Location
Map is currently unavailable for this location.
Points of Interest in Barnstead, NH
Showing the Barnstead area map.
Commute Calculator
Nearby Homes


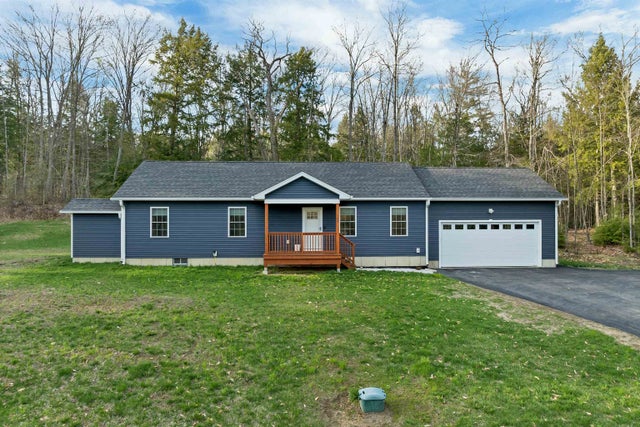


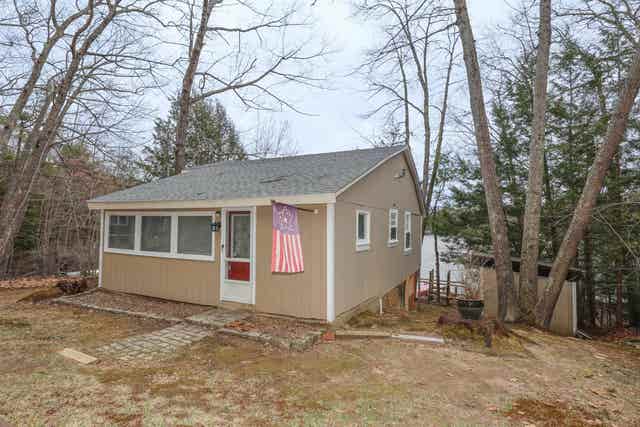
Similar Homes Nearby


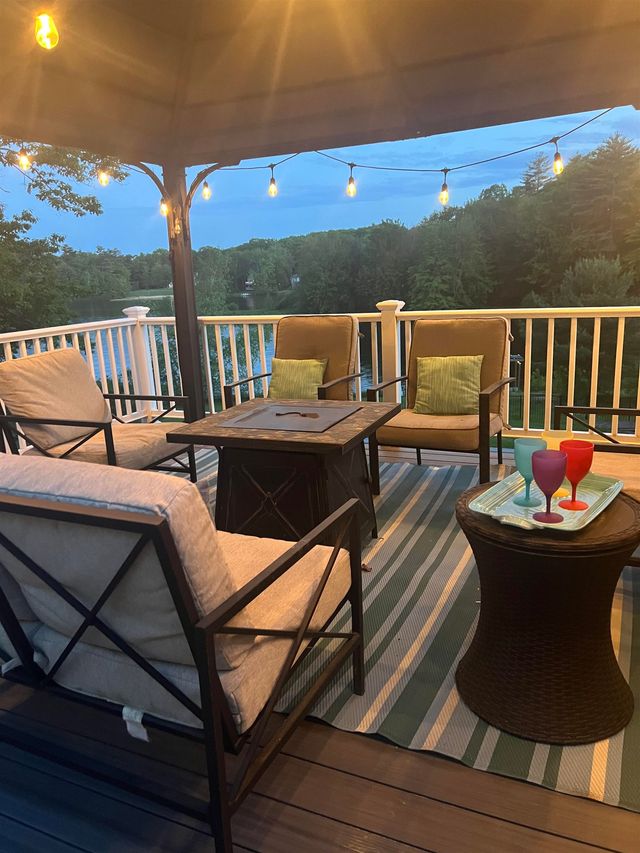

Similar Home Values
Comparable nearby listings and their asking prices.
| Address | Price | Beds | Baths | Sq Ft |
|---|---|---|---|---|
| 1457 Suncook Valley Road, Barnstead, NH | $699,900 | 2 | 2 | 1,220 |
| L33 Province Road, Barnstead, NH | $750,000 | — | — | — |
| 145 Cann Road, Barnstead, NH | $799,900 | 2 | 1 | 1,316 |
| 145 Cann Road, Barnstead, NH | $799,900 | 2 | 1 | 1,316 |
| 27 Georgetown Road 37, Barnstead, NH | $799,900 | 3 | 2 | 2,160 |
| 956 North Barnstead Road, Barnstead, NH | $849,900 | 4 | 3 | 2,680 |


