

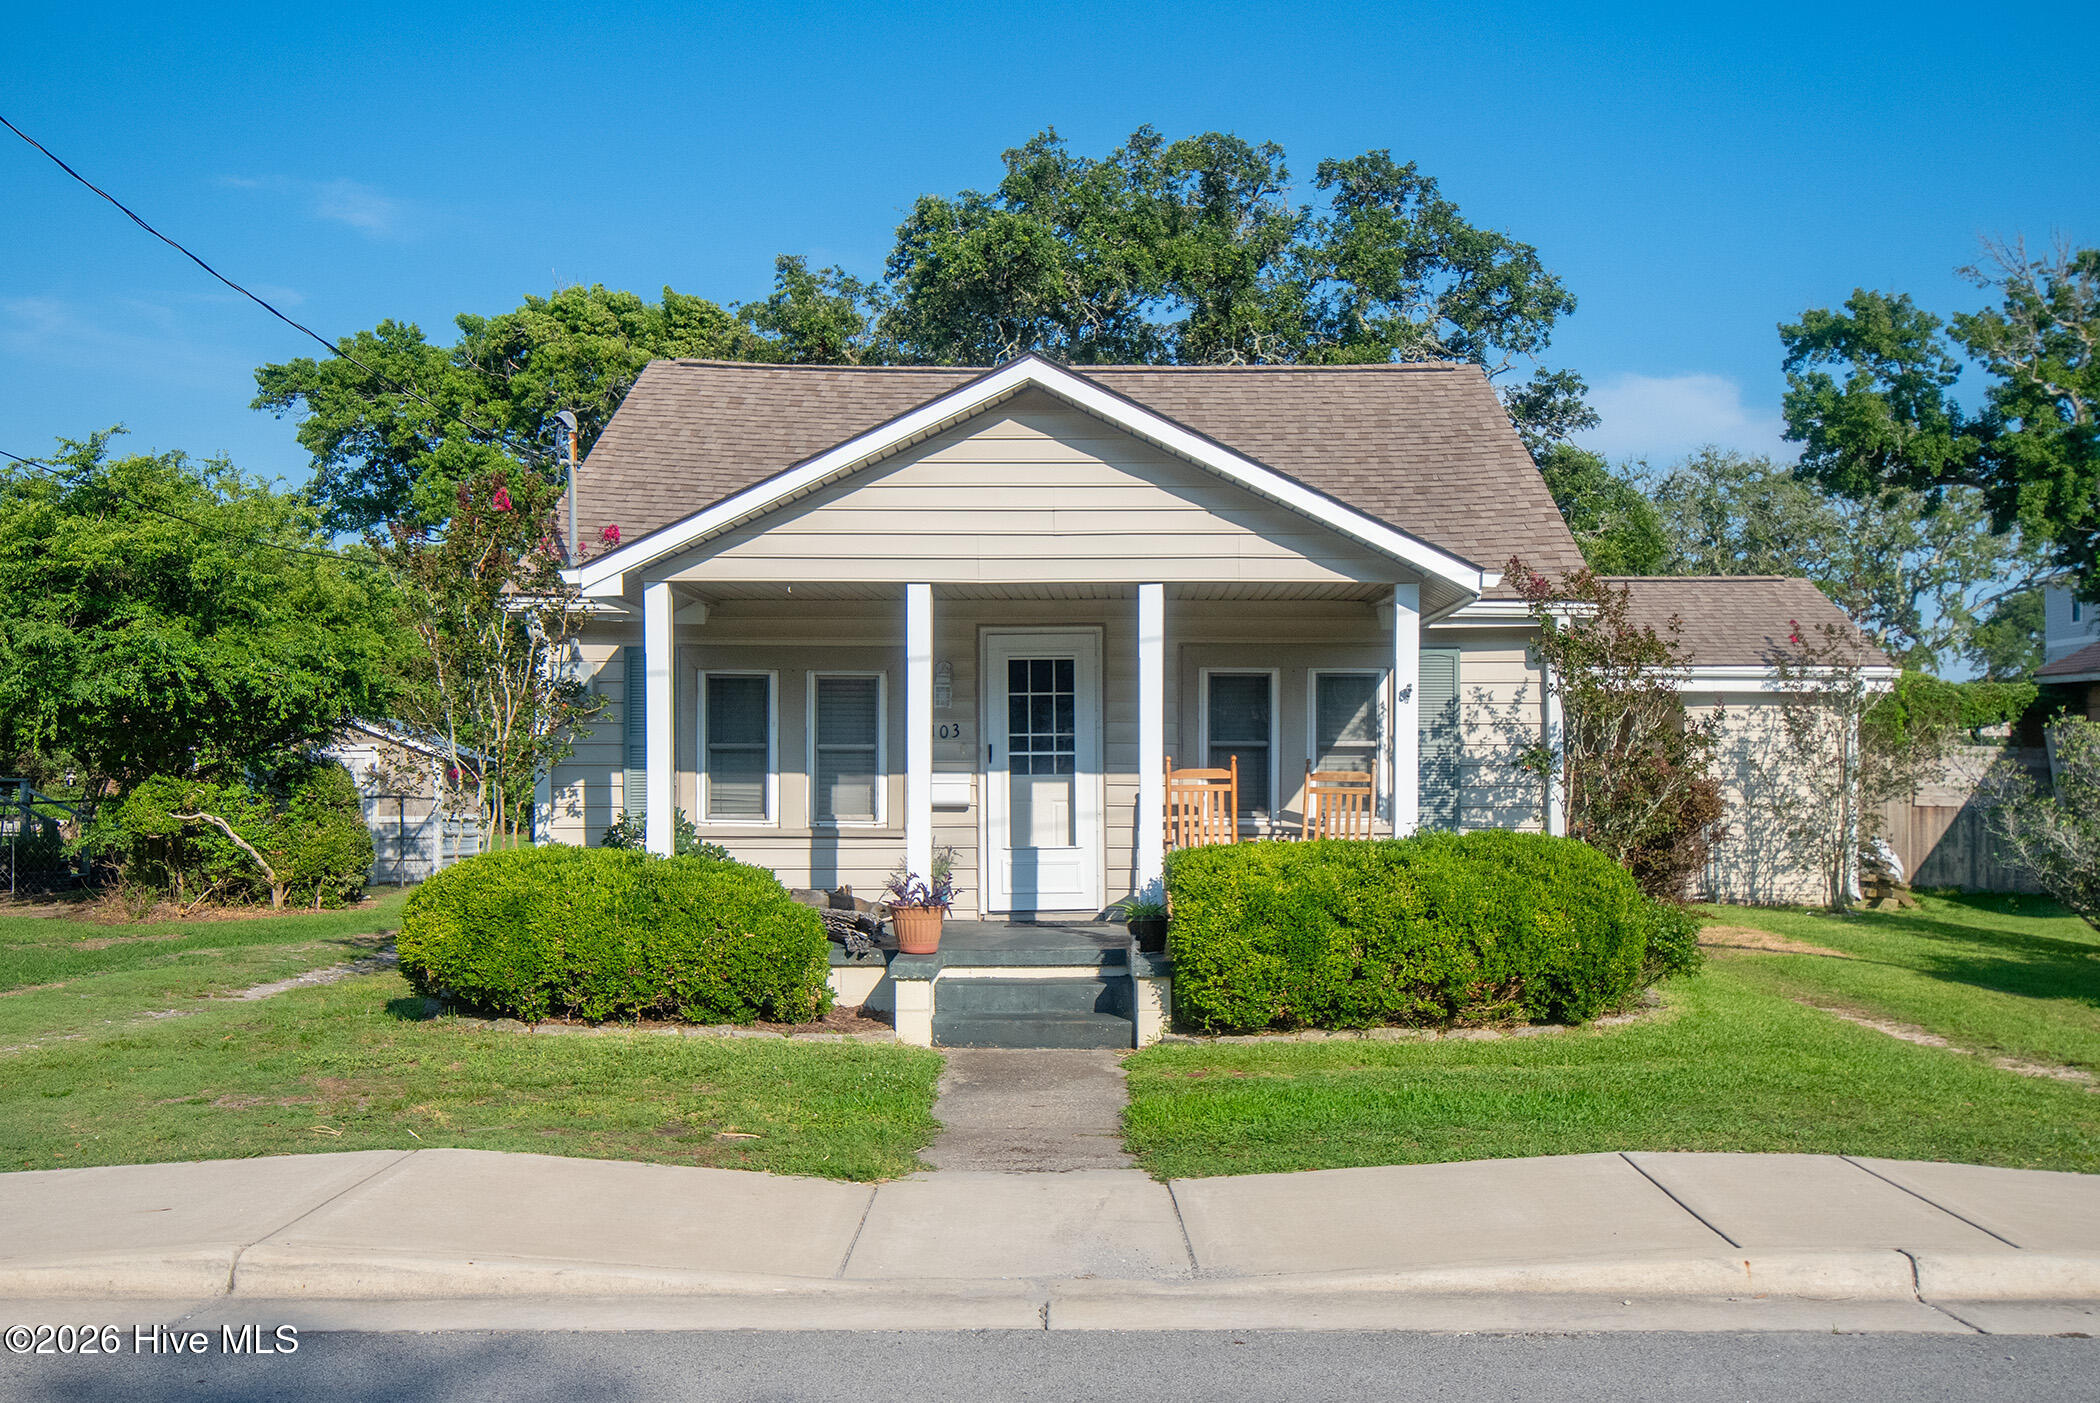
103 Carteret Avenue, Beaufort, NC 28516
Highland Park · Carteret County
Key Facts
Description
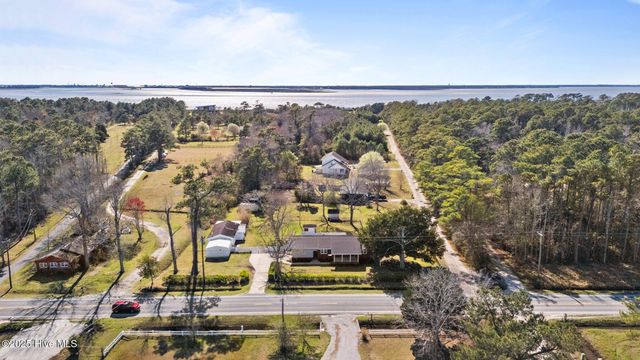
A 1950s coastal cottage with lots of character! Great location within easy walking, biking, or golf cart distance to grocery stores, restaurants, parks, and downtown Beaufort. The fenced, spacious backyard is perfect for outdoor living, featuring a 15' x 11' screened porch, mature live oak trees, and plenty of room for gardening. A large detached storage building provides for a workshop or hobby space. The kitchen has been updated through the years, and has a gas rang - plus the home has a tankless hot water heater. There's a finished walk-up attic for storage, an office, studio, or bonus space, plus a flexible downstairs room (den) that can serve asa comfortable entertainment area. Whether you're looking for a full-time residence, weekend getaway, or an investment property with vacation rental potential, this home is a fantastic opportunity in a desirable location!
Property Information
Property Type
Residential
Sub-Type
Single Family Residence
Year Built
1950
Stories
1
Living Area
1,086 sq ft
Lot Size
0.23 acres
Lot Dimensions
50 x 184 x 58 x 218
Zoning
B1
Days on Market
1
MLS® Listing#
100588087
Property Features
Interior
Exterior
Appliances
Cooling
Heating
Flooring
Basement
Parking
Laundry
Patio
Fencing
Construction
Foundation
Roof
Windows
Other Structures
Utilities
Sewer
Water Source
Rooms
- Bedroom 2First
- DenFirst
- Dining RoomFirst
- KitchenFirst
- Living RoomFirst
- Master BedroomFirst
Schools
- Elementary:
- Beaufort
- Middle:
- Beaufort
- High:
- East Carteret
Financial Details
HOA
None
Annual Taxes
$1,930
Tax year 2025
Assessed Value
$317,251
Parcel Number
730619506734000
Directions
Follow Live Oak St and turn onto Lennoxville Rd. Turn left on Carteret Ave. House on the right.
Affordability Calculator
$73,000
Estimated monthly payment
$1,943/mo
Principal $292,000 · Est. interest $407,366 over 30 yrs
Neighborhood Market Statistics
How this home compares to active listings in Beaufort, NC
- $523,529
- Median Listing Price
- 99
- Median Days on Market
- 1,984
- Median Sq Ft
- $270
- Median Price / Sq Ft
- 110
- Active Listings
- This home’s price is 30% below the area median.
- Its price per sq ft is 24% above the area median.
Market statistics compiled from active EXIT Realty® and MLS listings in Beaufort, NC.
Location
Map is currently unavailable for this location.
Points of Interest in Beaufort, NC
Showing the Beaufort area map.
Commute Calculator
Nearby Homes
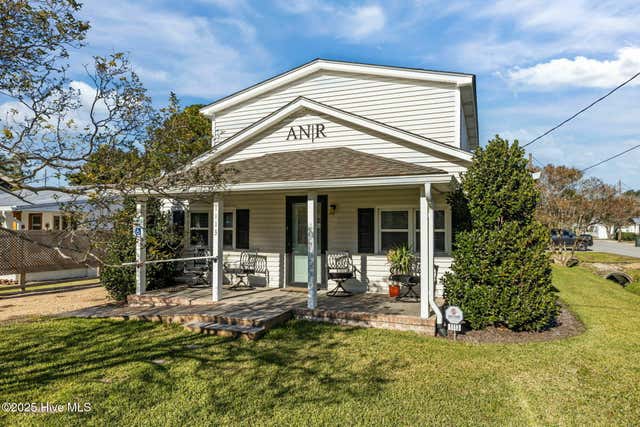
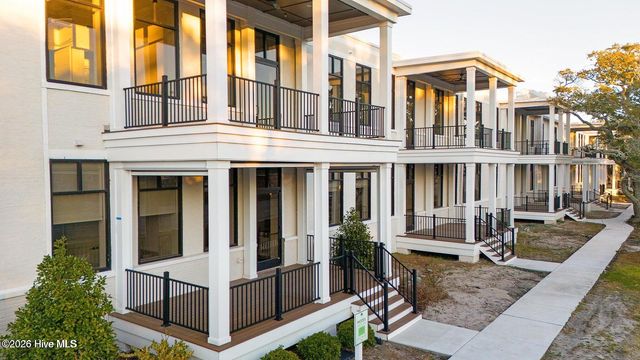
Similar Homes Nearby
Similar Home Values
Comparable nearby listings and their asking prices.
| Address | Price | Beds | Baths | Sq Ft |
|---|---|---|---|---|
| 303 Sycamore Drive, Beaufort, NC | $266,000 | 4 | 2 | 1,864 |
| 1041 Highway 101, Beaufort, NC | $309,000 | 2 | 2 | 1,702 |
| 177 Otway Farm Road, Beaufort, NC | $310,000 | 2 | 1 | 1,011 |
| 228 Cline Way Unit 131, 1809 Live Oak, Beaufort, NC | $314,900 | 3 | 3 | 1,658 |
| 238 Cline Way Unit 126, 1809 Live Oak, Beaufort, NC | $314,900 | 3 | 3 | 1,658 |
| 222 Cline Way Unit 134, 1809 Live Oak, Beaufort, NC | $314,900 | 3 | 3 | 1,658 |
Moving Cost Estimate
EXIT Agents in Beaufort


Presented by: Cynthia Safrit