

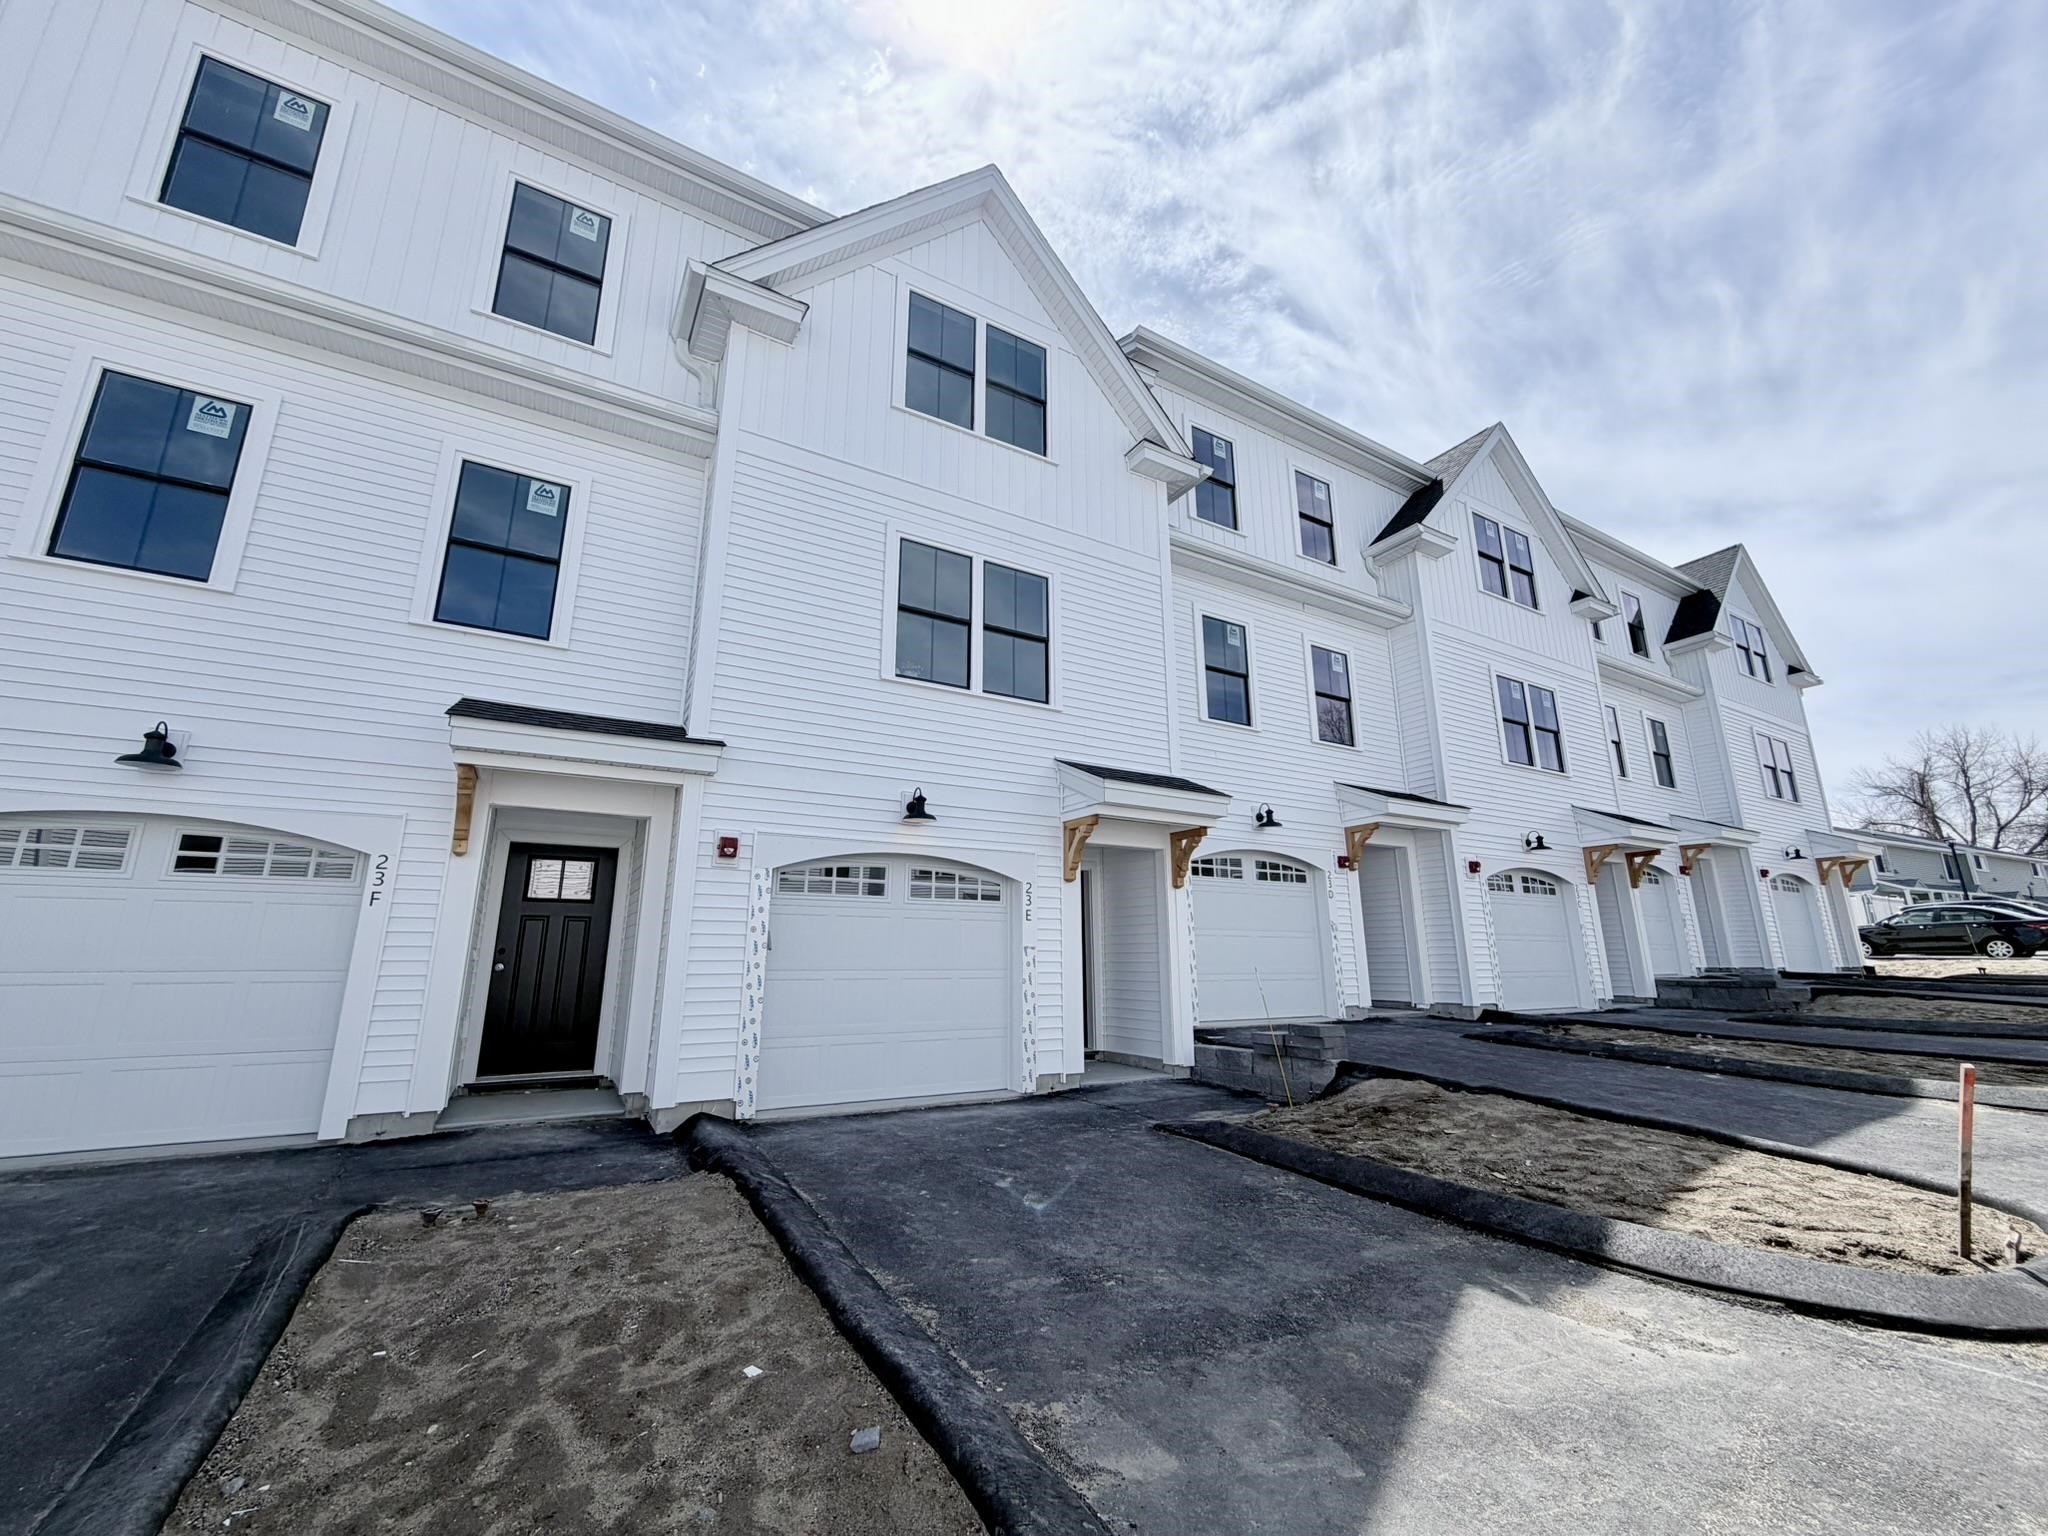
30 B Birdie Grove B, Rochester, NH 03839
Fairway Village · NH-Strafford County
Key Facts
Description
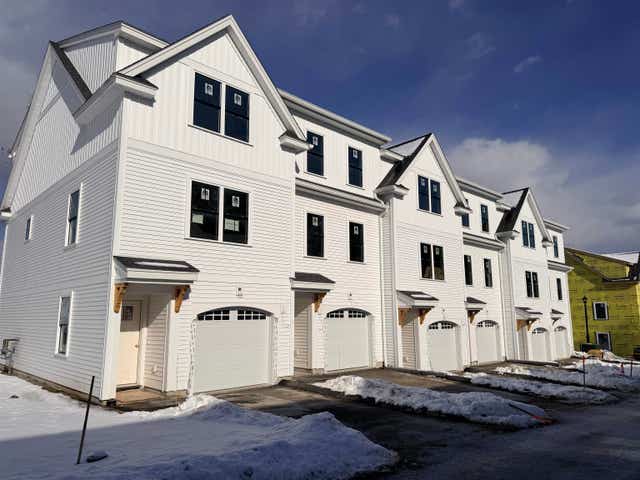
Welcome to Fairway Village on the Green! Discover modern living at Fairway Village on the Green, a new townhome community ideally located alongside the Rochester Country Club with direct access to trails leading to the scenic Cocheco River. This thoughtfully designed community features 30 stylish two-bedroom, 2 bath townhomes offering open-concept living, perfect for today's lifestyle. Each home includes a spacious kitchen with classic shaker-style cabinetry, granite countertops, and an oversized center island, flowing seamlessly into the dining and living areas. At the entry level there is a flex room that could be used for a private home office, rec room or workout room. Enjoy your own private balcony, one-car garage, and efficient natural gas heating, public water/sewer, and central air conditioning for year-round comfort. Located just off Route 125, you'll appreciate the convenience of easy access to local shops, restaurants, and major commuter routes, while enjoying the peaceful setting adjacent to the golf course and nature trails. Don’t miss your opportunity to own in this vibrant, low-maintenance community where lifestyle meets location!
Property Information
Property Type
Residential
Sub-Type
Condominium
Style
Townhouse
Year Built
2026
Stories
3
Living Area
1,762 sq ft
Garage Spaces
1
Parking Spaces
1
Zoning
Residential
MLS® Listing#
5089077
Property Features
Interior
Exterior
Appliances
Cooling
Heating
Flooring
Parking
Patio
Lot Features
Construction
Roof
Security
Utilities
Sewer
Water Source
Rooms
- 12 x 14
- Bedroom 115'8 x 13'2
- Bedroom 211'6 x 9'6
- Dining Room10' x 14'4
- Kitchen11'4 x 14'4
- Living Room15'8 x 13'2
Schools
- Elementary:
- Gonic Elementary School
- Middle:
- Rochester Middle School
- High:
- Spaulding High School
- District:
- Rochester School District
Financial Details
HOA
$228 / Monthly
Directions
From the Spaulding turnpike take Exit 12, turn onto Route 125/Gonic Road, take left onto Church Street and right towards Rochester Country Club. Use 84 Church Street in your GPS
Affordability Calculator
$89,580
Estimated monthly payment
$2,384/mo
Principal $358,320 · Est. interest $499,888 over 30 yrs
Neighborhood Market Statistics
How this home compares to active listings in Rochester, NH
- $350,909
- Median Listing Price
- 77
- Median Days on Market
- 1,493
- Median Sq Ft
- $239
- Median Price / Sq Ft
- 165
- Active Listings
- This home’s price is 28% above the area median.
- Its price per sq ft is 6% above the area median.
Market statistics compiled from active EXIT Realty® and MLS listings in Rochester, NH.
Location
Map is currently unavailable for this location.
Points of Interest in Rochester, NH
Showing the Rochester area map.
Commute Calculator
Nearby Homes


Similar Homes Nearby



Similar Home Values
Comparable nearby listings and their asking prices.
| Address | Price | Beds | Baths | Sq Ft |
|---|---|---|---|---|
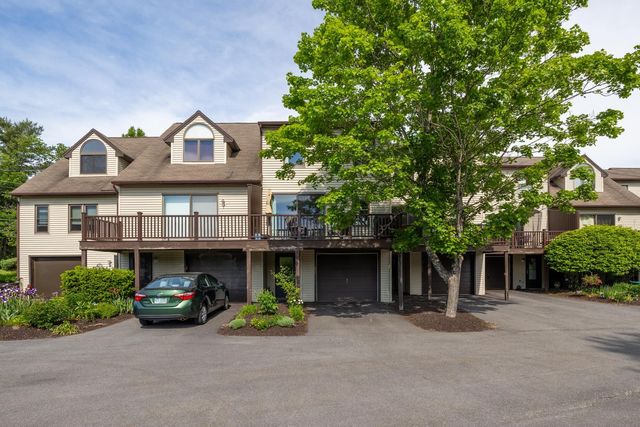
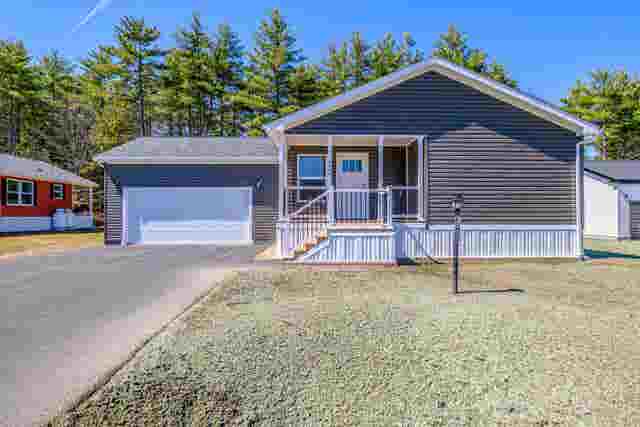
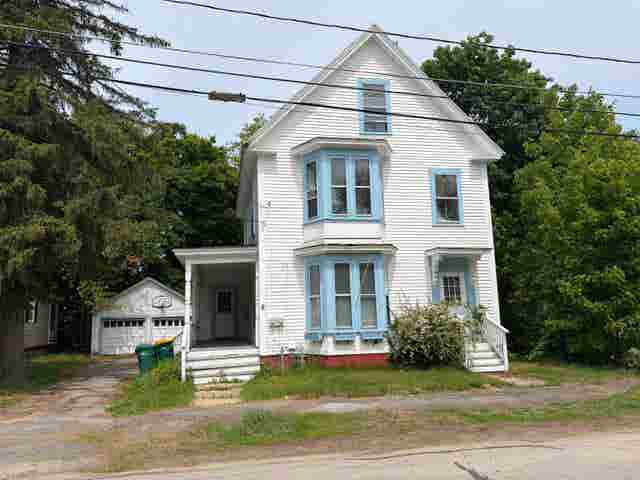
| 411 Ledgeview Drive, Rochester, NH | $315,000 | 2 | 2 | 1,080 |
| 74 Charles Street 2 aka A, Rochester, NH | $324,900 | 3 | 2 | 1,144 |
| 75 Diamondback Drive, Rochester, NH | $329,000 | 2 | 2 | 1,708 |
| 9 Vetter Lane A, Rochester, NH | $329,900 | 2 | 2 | 1,144 |
| 8 Court Street, Rochester, NH | $329,900 | 3 | 2 | 1,476 |
| 65 Sagebrush Drive, Rochester, NH | $330,000 | 3 | 3 | 2,285 |


