

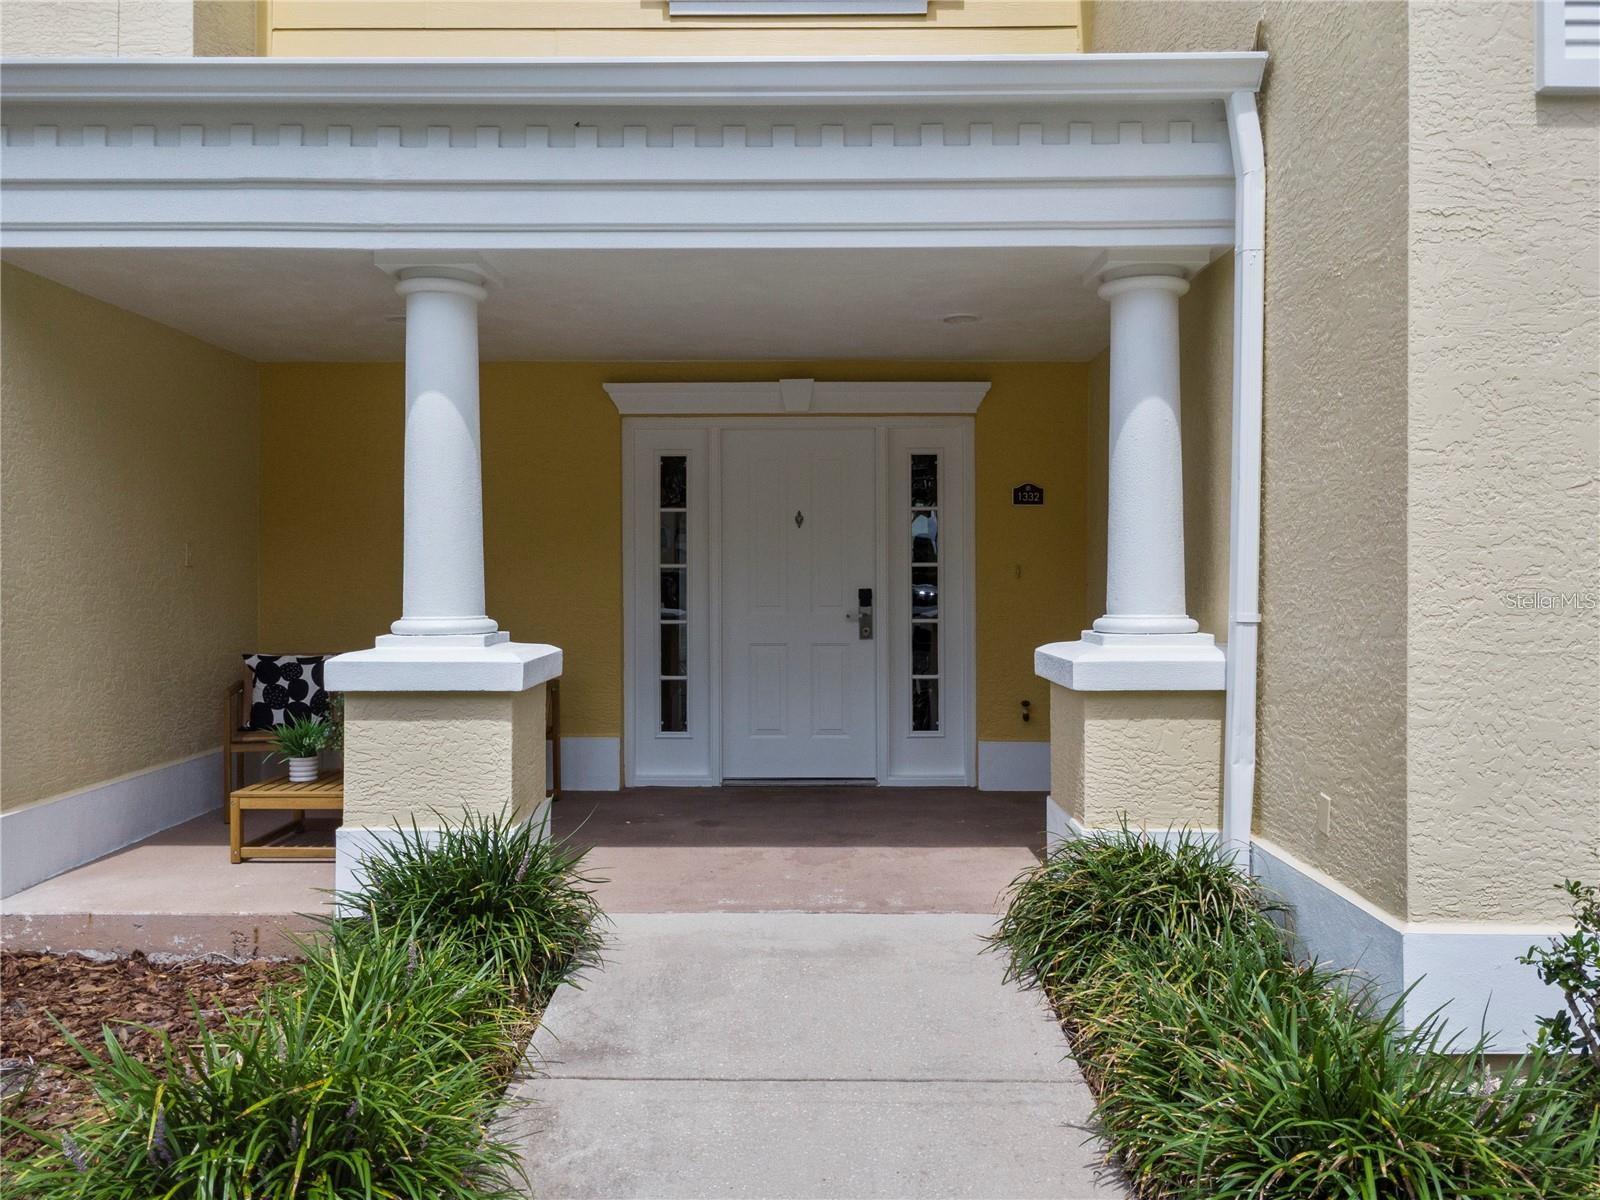
1332 SEVEN EAGLES COURT, REUNION, FL 34747
SEVEN EAGLES A CONDO · Osceola County
Key Facts
Description
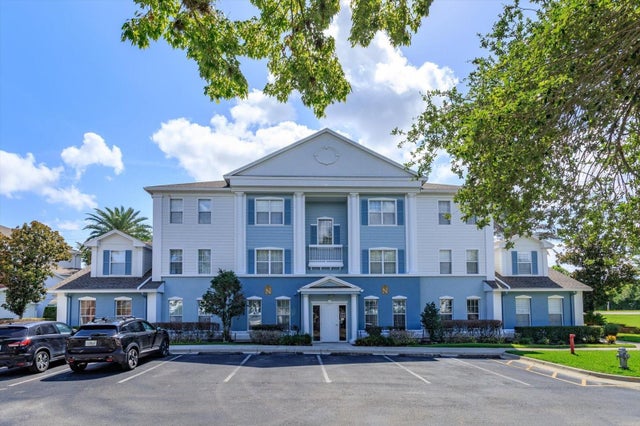
***Active Transferable Membership*** This turnkey fully furnished 3 bedroom 3 bathroom condo is located in Seven Eagles within Reunion Resort. Upon entering the property you will find upgrades galore including NEW updated cabinetry, quartz countertops, luxury vinyl plank flooring and more. Featuring 3 bedrooms all with en suite bathrooms, 2 balconies, Natural Gas range, water heater and dryer, tray ceilings, 2 HVAC units, ceiling fans in every room and the list goes on. Completely turnkey with newer furniture, electronics and kitchenware included. The exterior boasts newer roof (2022), new paint (2024) and balconies (2024) and landscaping (2024). This end unit has an amazing view overlooking the 10th hole of the Arnold Palmer Signature golf course. With the rear patio and balconies facing west it provides for some beautiful sunset views in the evening. Located steps away from the Seven Eagles Clubhouse which conveniently features the Fitness Center, Bar & Grill, and a Zero Entry Pool. Just a short walk across the street to the Reunion Grande which features 3 Restaurants and a Roof Top Pool. This unit is sure to fulfill every renters checklist because of its convenient location. The condo also has a TRANSFERRABLE MEMBERSHIP to Reunion Club which provides access to all Reunion Resort amenities including golf courses. Reunion Resort offers 3 Championship Golf Courses, WaterPark, Tennis Courts, Multiple Restaurants and Pools as well as Conference Facilities. Call to schedule your private showing today.
Property Information
Property Type
Residential
Sub-Type
Condominium
Year Built
2003
Stories
2
Living Area
2,124 sq ft
Ownership
Fee Simple
Zoning
RESI
Days on Market
67
MLS® Listing#
S5149559
Property Features
Interior
Exterior
Appliances
Cooling
Heating
Flooring
Laundry
Lot Features
Construction
Foundation
Roof
Security
Community
Utilities
Sewer
Water Source
Rooms
- Bedroom 114x12First
- Bedroom 214x12First
- Kitchen10x12Second
- Living Room15x15Second
- Master Bedroom15x13Second
Financial Details
HOA
$1,130 / Monthly
Platinum Management
Annual Taxes
$5,703
Tax year 2025
Parcel Number
35-25-27-4959-0001-I420
Directions
From 429. Take exit 1A for Sinclair Rd. Turn right on Sinclair, at traffic circle take 2nd exit onto Reunion Blvd. Turn right toward Seven Eagles Way. Turn left onto Seven Eagles Way. Turn right onto Seven Eagles Ct.
Affordability Calculator
$67,000
Estimated monthly payment
$1,783/mo
Principal $268,000 · Est. interest $373,884 over 30 yrs
Neighborhood Market Statistics
How this home compares to active listings in REUNION, FL
- $487,097
- Median Listing Price
- 130
- Median Days on Market
- 2,069
- Median Sq Ft
- $248
- Median Price / Sq Ft
- 185
- Active Listings
- This home’s price is 31% below the area median.
- Its price per sq ft is 36% below the area median.
Market statistics compiled from active EXIT Realty® and MLS listings in REUNION, FL.
Location
- 1332 SEVEN EAGLES COURT, REUNION, FL 34747
Getting Around
Points of Interest in REUNION, FL
Showing the REUNION area map.
Nearby Schools
Island Village Elementary
Elementary · 1.5 mi away
Kids Core Learning Center
School · 2.0 mi away
Celebration High School
Secondary · 2.4 mi away
Davenport School of the Arts
Elementary · 2.8 mi away
Davenport High School
Secondary · 2.8 mi away
Loughman Oaks Elementary School
Elementary · 3.6 mi away
Montessori School of Celebration
Elementary · 3.7 mi away
Four Corners Upper School
Secondary · 3.9 mi away
Oasis Residential Center
Secondary · 4.0 mi away
Bella Citta
Elementary · 4.2 mi away
Four Corners Charter School
Elementary · 4.3 mi away
Ridgeview Global Studies Academy
School · 4.4 mi away
Celebration School
Elementary · 4.5 mi away
Montessori School of Davenport
Elementary · 4.8 mi away
Creation Development Foundation
Elementary · 4.8 mi away
Westside K-8 School
Elementary · 5.0 mi away
Citrus Ridge A Civics Academy
School · 5.3 mi away
Creative Kids Connection
School · 6.1 mi away
Renaissance Charter School
Elementary · 6.1 mi away
Poinciana High School
Secondary · 6.4 mi away
Commute Calculator
Nearby Homes
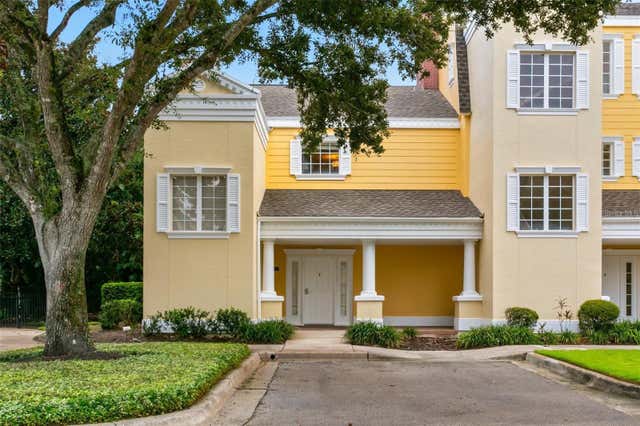
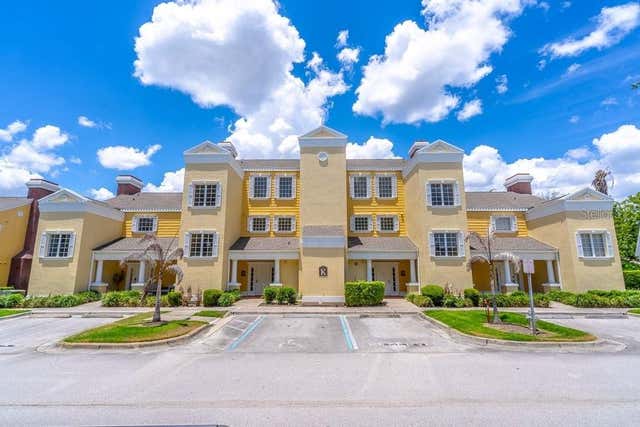

Similar Homes Nearby


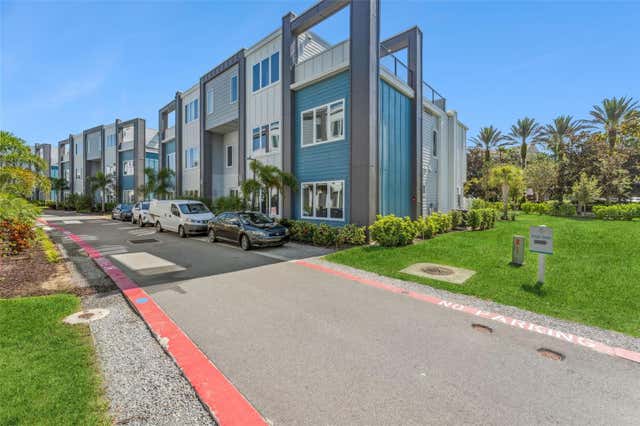
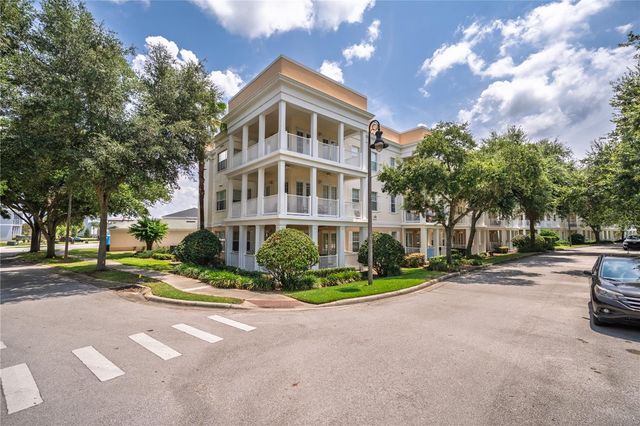

Similar Home Values
Comparable nearby listings and their asking prices.
| Address | Price | Beds | Baths | Sq Ft |
|---|---|---|---|---|
| 873 ASSEMBLY COURT, REUNION, FL | $265,000 | 3 | 3 | 1,686 |
| 7770 SANDY RIDGE DRIVE 145, REUNION, FL | $275,000 | 3 | 3 | 1,500 |
| 7760 SANDY RIDGE DRIVE 112, REUNION, FL | $275,000 | 3 | 3 | 1,503 |
| 7503 MOURNING DOVE CIR 202, REUNION, FL | $279,000 | 3 | 2 | 1,354 |
| 7644 HERITAGE CROSSING WAY 102, REUNION, FL | $280,000 | 3 | 2 | 1,344 |
| 7740 SANDY RIDGE DRIVE 113, REUNION, FL | $284,900 | 3 | 3 | 1,491 |
Moving Cost Estimate
EXIT Agents in REUNION


Listing Courtesy: THE PROPERTY FIRM - 407-530-5444
Last Updated: 2026-05-08