

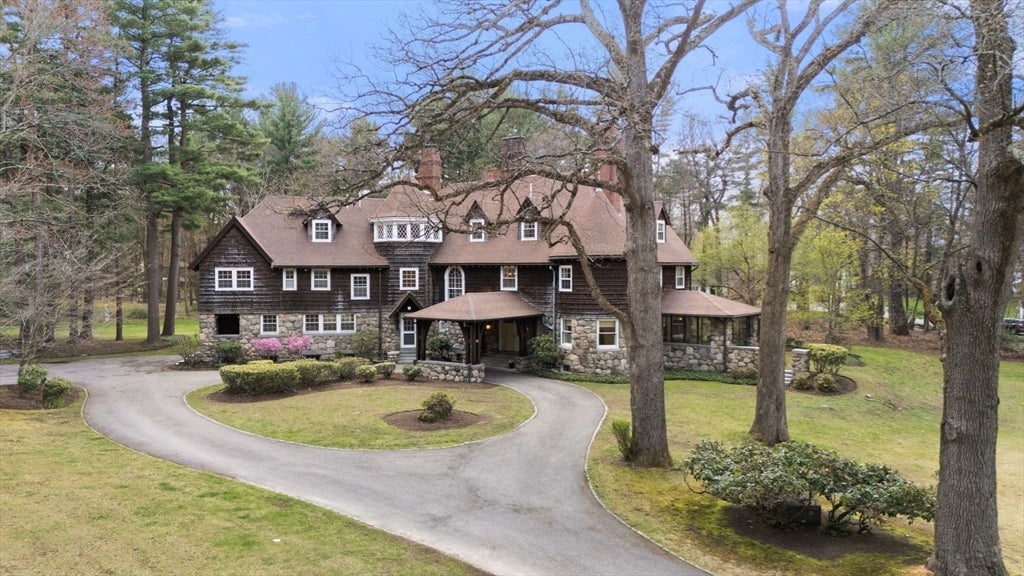
650 Canton Ave, Milton, MA 02186
Norfolk County
Key Facts
Description
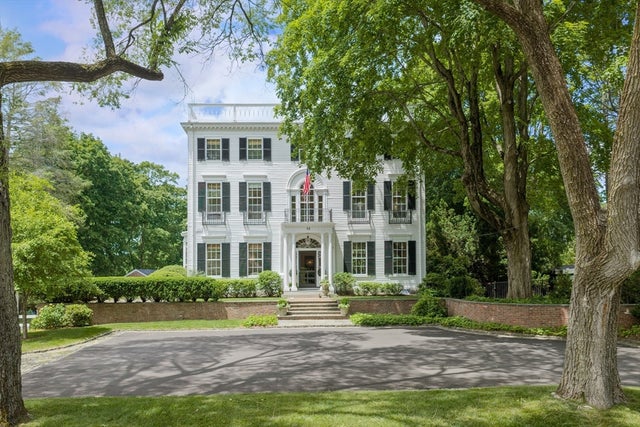
Set down a meandering, tree-lined drive, this spectacular turn-of-the-century Manor estate in Milton is a truly rare offering. From the moment you step into the welcoming foyer, elegance abounds. Three gracious floors of seamless living provide an exceptional balance of grand scale and warmth, featuring multiple bedroom suites and generous gathering spaces designed to accommodate both everyday living and memorable entertaining. This is a home where families gather, laughter fills the rooms, and life’s most cherished moments are made. A true architectural gem, the residence showcases exquisite period details including thick dentil moldings, rich hardwood floors, and finely preserved craftsmanship throughout. The home has undergone a thoughtful, major renovation that honors its historic character while seamlessly incorporating modern comforts and functionality. Privately sited on an impressive 7.32 acres, the grounds offer serenity, space, and a sense of timeless estate living.
Property Information
Property Type
Residential
Sub-Type
Single Family Residence
Style
Shingle / Craftsman
Year Built
1907
Living Area
8,764 sq ft
Lot Size
7.32 acres
Garage Spaces
5
Parking Spaces
10
Zoning
RA
Days on Market
4
MLS® Listing#
73506861
Property Features
Exterior
Appliances
Cooling
Heating
Flooring
Basement
Parking
Patio
Lot Features
Construction
Foundation
Roof
Windows
Security
Other Structures
Community
Sewer
Water Source
Rooms
- Bathroom 1First
- Bathroom 2Second
- Bathroom 3Second
- Bedroom 2Second
- Bedroom 3Second
- Bedroom 4Second
- Bedroom 5Third
- Dining RoomFirst
- Family RoomFirst
- KitchenFirst
- Living RoomFirst
- Master BedroomSecond
- OfficeFirst
Schools
- Elementary:
- Cunningham
- Middle:
- Pierce
- High:
- Mhs
Financial Details
HOA
None
Annual Taxes
$36,788
Tax year 2025
Assessed Value
$3,317,200
Parcel Number
M:K B:002 L:5,133212
Directions
PRIVATE LANE near the entrance to Indian Cliffs
Affordability Calculator
$899,000
Estimated monthly payment
$23,924/mo
Principal $3,596,000 · Est. interest $5,016,740 over 30 yrs
Neighborhood Market Statistics
How this home compares to active listings in Milton, MA
- $1,000,000
- Median Listing Price
- 45
- Median Days on Market
- 2,993
- Median Sq Ft
- $560
- Median Price / Sq Ft
- 44
- Active Listings
- This home’s price is 350% above the area median.
- Its price per sq ft is 8% below the area median.
Market statistics compiled from active EXIT Realty® and MLS listings in Milton, MA.
Location
Map is currently unavailable for this location.
Points of Interest in Milton, MA
Showing the Milton area map.
Commute Calculator
Nearby Homes

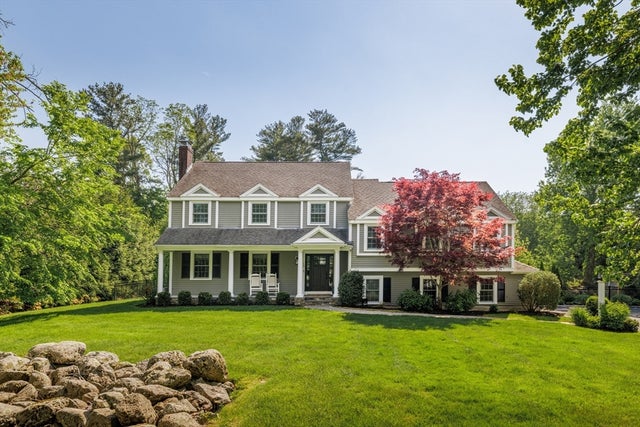
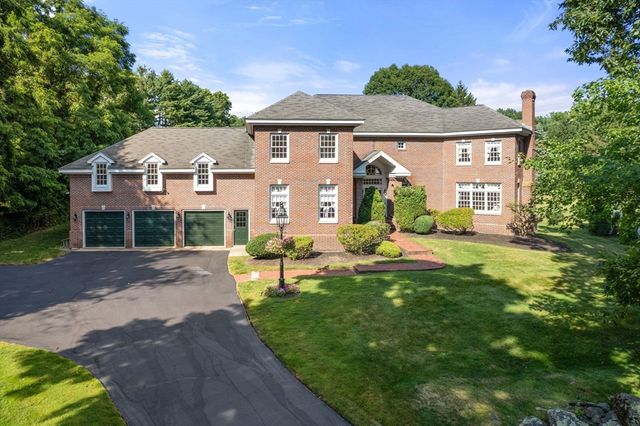
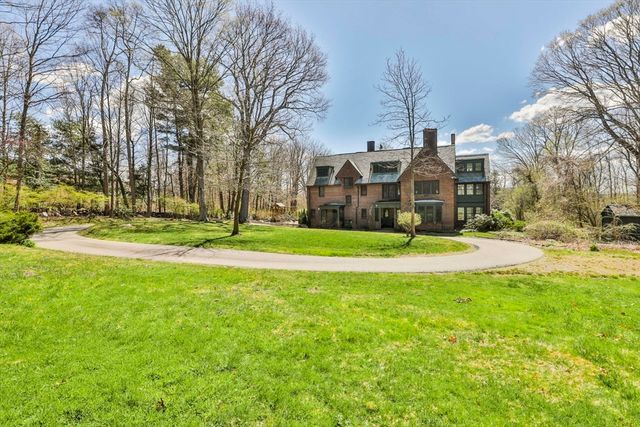


Similar Homes Nearby


Similar Home Values
Comparable nearby listings and their asking prices.
| Address | Price | Beds | Baths | Sq Ft |
|---|---|---|---|---|
| 85 Old Farm Rd, Milton, MA | $3,299,000 | 5 | 4 | 5,233 |
| 1632 Canton Ave, Milton, MA | $3,400,000 | 5 | 5 | 4,310 |
| 341 Highland St, Milton, MA | $3,500,000 | 6 | 4 | 7,169 |
| 16 Longmeadow Rd, Milton, MA | $3,500,000 | 5 | 5 | 5,700 |
| 90 Countryside Ln, Milton, MA | $3,895,000 | 5 | 7 | 9,435 |
| 75 Canton Ave, Milton, MA | $4,500,000 | 7 | 8 | 6,404 |
Moving Cost Estimate
EXIT Agents in Milton


Listing Courtesy: Coldwell Banker Realty - Milton - 6176964430
Presented by: Matthew Freeman