

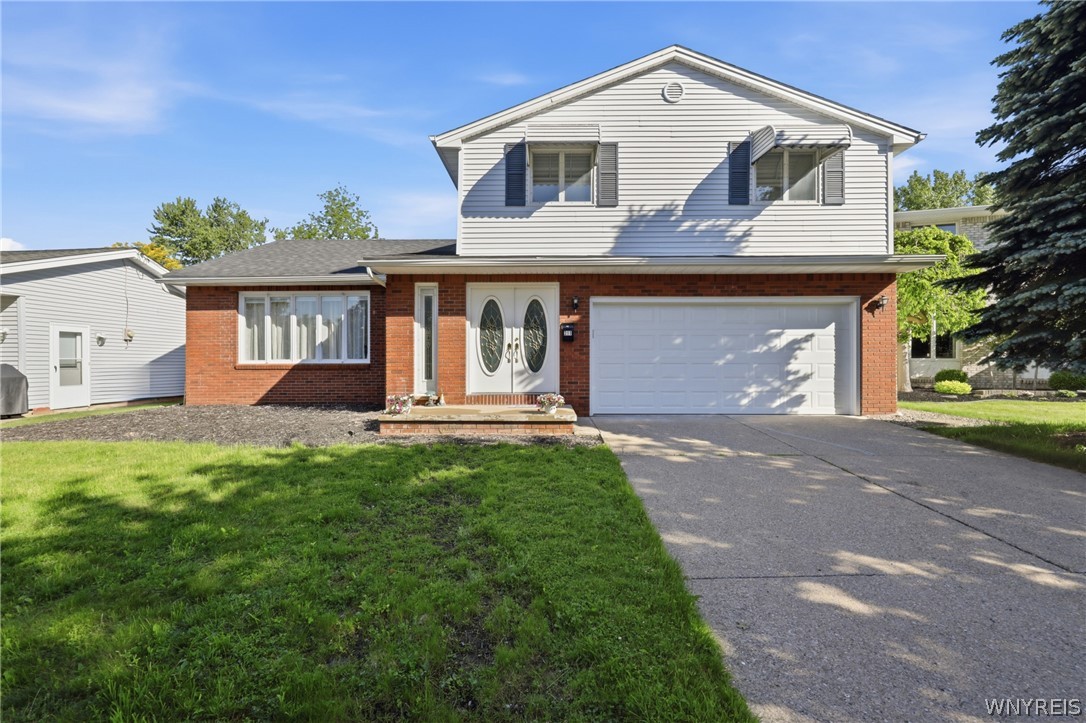
211 Brookside, Tonawanda, NY 14150
Niagara River Reservation · Erie County
Key Facts
Description
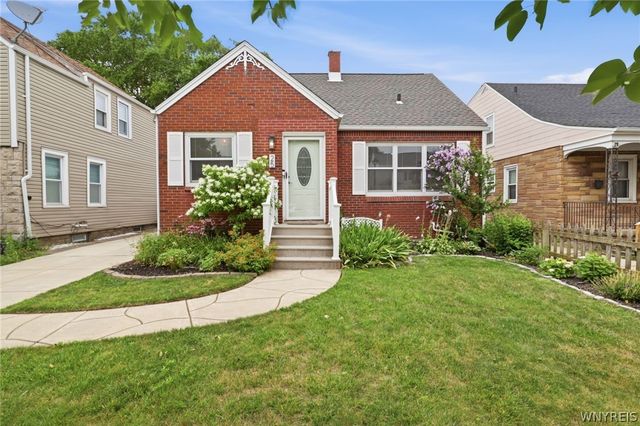
Welcome to 211 Brookside Terrace, a well-maintained and spacious home tucked away on a quiet Tonawanda neighborhood street. Offering a flexible floor plan, generous living spaces, and numerous updates throughout, this home is ready for its next chapter. Step inside to a welcoming foyer that opens to a bright living room and formal dining room, highlighted by beautiful floors, decorative moldings, and abundant natural light. The kitchen features ample cabinetry, solid surface countertops, stainless steel appliances, and overlooks the backyard, making meal prep and entertaining a breeze. Just beyond, the large family room provides the perfect gathering space with direct access to the enclosed sunroom, extending your living area and creating the ideal spot to relax in every season. Upstairs, you'll find spacious bedrooms with generous closet space and a full bath. A convenient first-floor half bath adds functionality for guests and everyday living. The clean, dry basement offers additional storage and peace of mind, while the attached two-car garage features an attractive epoxy-coated floor. Outside, enjoy a private backyard complete with a storage shed and plenty of green space for entertaining, gardening, or simply unwinding after a long day. Additional updates and features include a modern boiler system, updated hot water tank, neutral décor throughout, and pride of ownership that is evident from the moment you arrive. Conveniently located near schools, parks, shopping, restaurants, and major commuter routes, this home offers the perfect combination of space, comfort, and location.
Property Information
Property Type
Residential
Sub-Type
Single Family Residence
Style
TwoStory
Year Built
1972
Stories
1
Living Area
1,989 sq ft
Lot Size
0.16 acres
Lot Dimensions
60X115
Garage Spaces
2.5
Days on Market
49
MLS® Listing#
B1687285
Property Features
Interior
Exterior
Appliances
Cooling
Heating
Flooring
Basement
Parking
Laundry
Patio
Fencing
Lot Features
Construction
Roof
Other Structures
Utilities
Water Source
Schools
- Middle:
- Tonawanda Middle
- High:
- Tonawanda Senior High
Financial Details
Annual Taxes
$8,152
Assessed Value
$281,000
Parcel Number
141600-052-410-0001-025-000
Directions
gps
Affordability Calculator
$68,000
Estimated monthly payment
$1,810/mo
Principal $272,000 · Est. interest $379,464 over 30 yrs
Neighborhood Market Statistics
How this home compares to active listings in Tonawanda, NY
- $284,545
- Median Listing Price
- 14
- Median Days on Market
- 1,384
- Median Sq Ft
- $183
- Median Price / Sq Ft
- 135
- Active Listings
- This home’s price is 19% above the area median.
- Its price per sq ft is 7% below the area median.
Market statistics compiled from active EXIT Realty® and MLS listings in Tonawanda, NY.
Location
Map is currently unavailable for this location.
Points of Interest in Tonawanda, NY
Showing the Tonawanda area map.
Commute Calculator
Nearby Homes
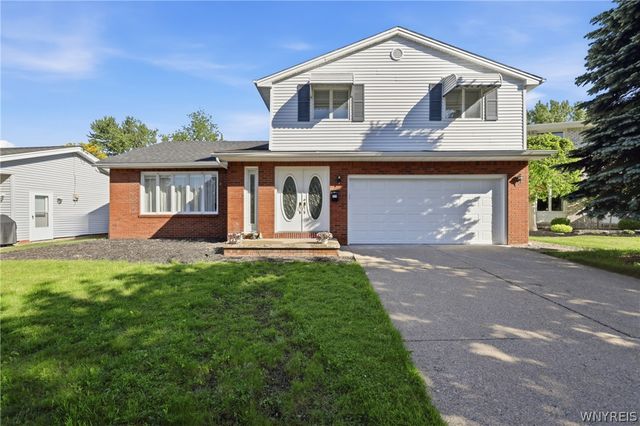
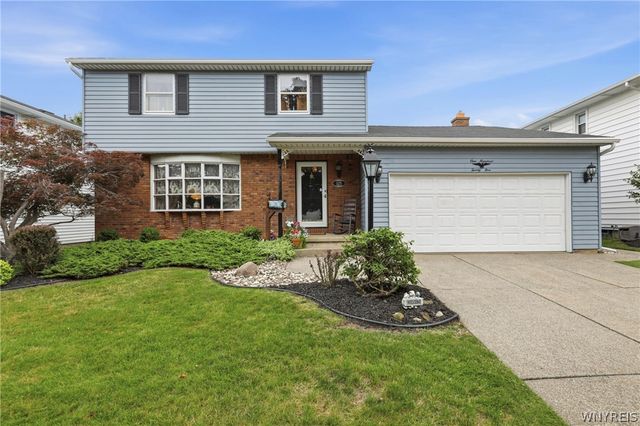


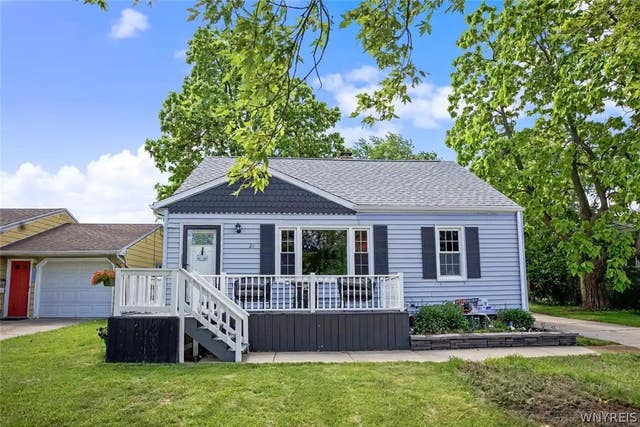

Similar Homes Nearby
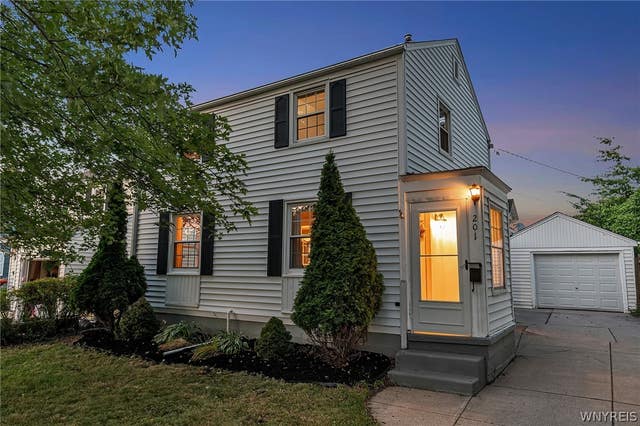
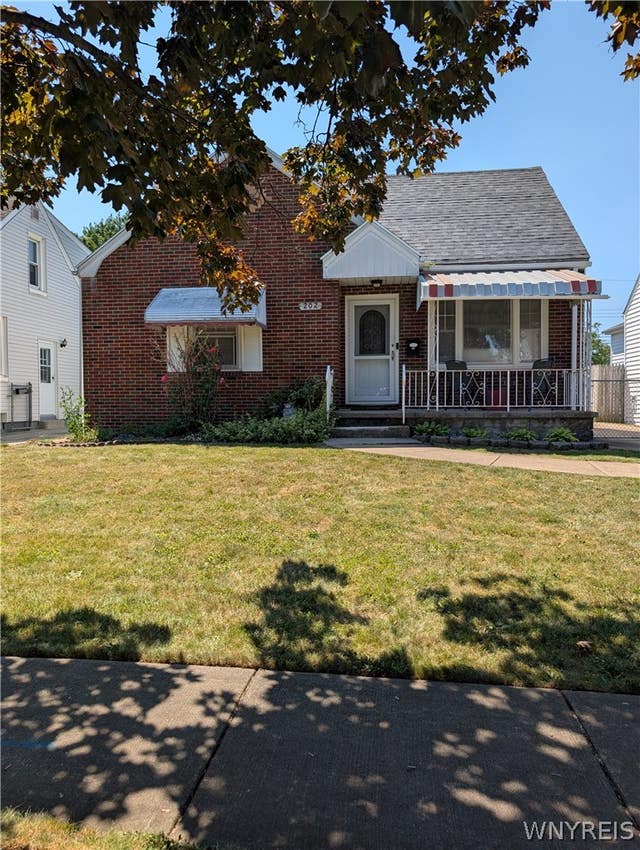
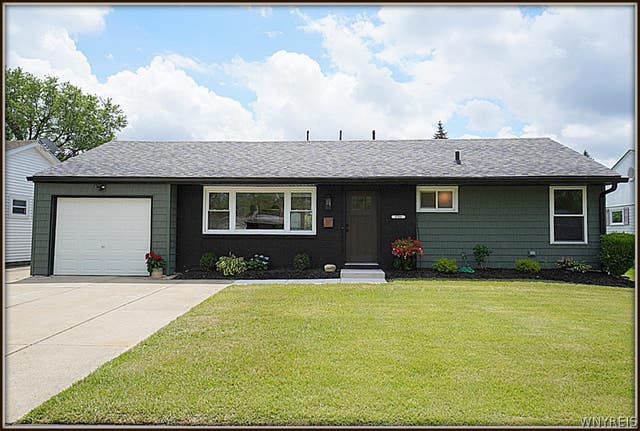
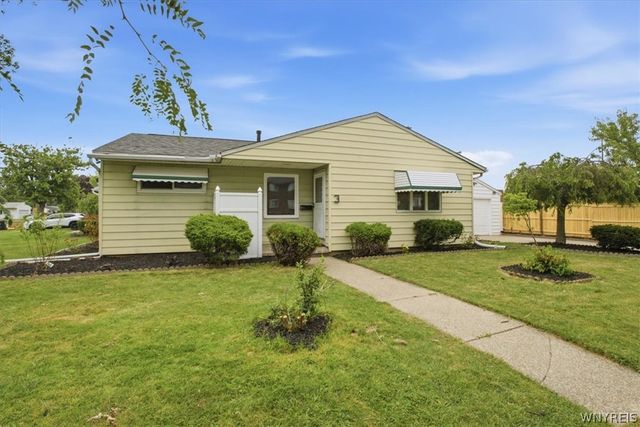

Similar Home Values
Comparable nearby listings and their asking prices.
| Address | Price | Beds | Baths | Sq Ft |
|---|---|---|---|---|
| 201 Midland Avenue, Tonawanda, NY | $239,000 | 3 | 2 | 1,329 |
| 202 Marjorie Drive, Tonawanda, NY | $239,900 | 3 | 1 | 1,200 |
| 1733 Leah Drive, North Tonawanda, NY | $239,900 | 3 | 1 | 950 |
| 3 Winkler Drive, Tonawanda, NY | $239,900 | 3 | 1 | 1,069 |
| 147 N Ellwood Avenue, Tonawanda, NY | $239,900 | 4 | 2 | 1,560 |
| 25 Louvaine Drive, Tonawanda, NY | $239,900 | 3 | 1 | 1,344 |
Moving Cost Estimate
EXIT Agents in Tonawanda


Listing Courtesy: eXp Realty - 8882760630
Presented by: Joel D HusVar
IDX information is provided exclusively for consumers' personal, non-commercial use and may not be used for any purpose other than to identify prospective properties consumers may be interested in purchasing. This data is deemed reliable by is not guaranteed accurate by the MLS.
© 2026 CNYIS, Inc., GENRIS and WNYREIS All rights reserved.
 Fair Housing Notice
Last Updated: 2026-06-03