

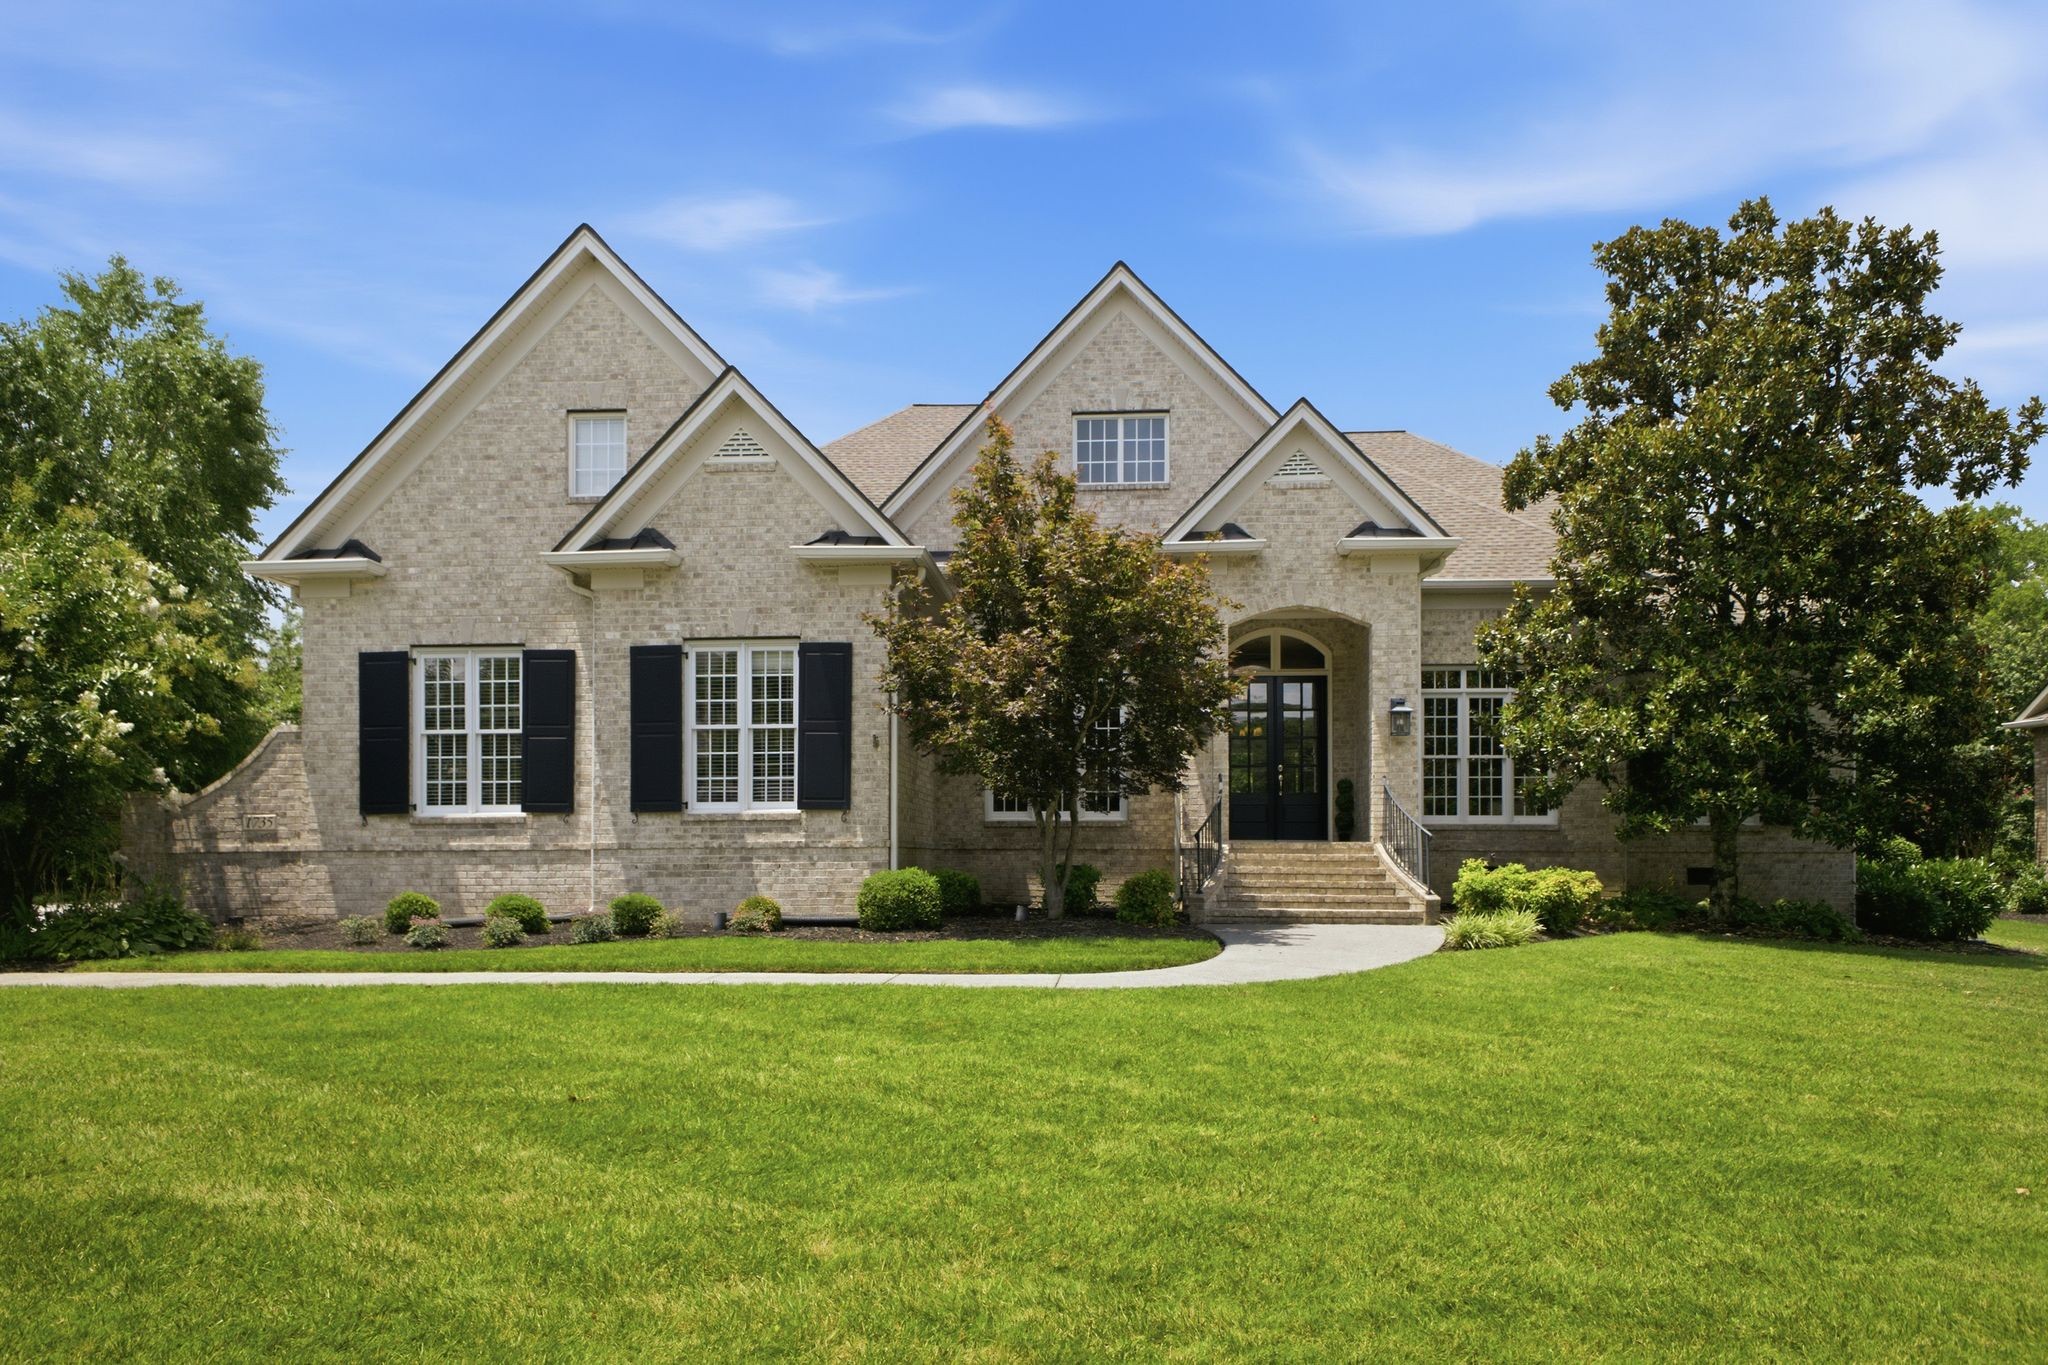
1735 Richbourg Park Dr, Brentwood, TN 37027
Montclair Sec 5 · Williamson County
Key Facts
Description
Beautiful recently renovated home with golf course/lake views, trees and privacy. Three bedrooms on main all with adjoining bathrooms and walk-in closets. The master bathroom is gorgeous with Restoration Hardware vanities, his & hers 2 person shower as well as two nice sized master closets. Secondary bedrooms down share a Jack & Jill. There is full house central vac and a new car station has been added in the garage. Wolf appliances, new Bosch dishwasher, sub-zero fridge as well as a new 75 gallon hot water heater. Roof was replaced in 2020. This home had major renovations done just this year with all bathrooms gutted to the studs and new and refinished hardwoods just to mention a few. Too many upgrades to list so please browse the attached list of improvements made since March 2026. House has been pre-inspected and only minor repairs were needed. All completed. Builder was Fredrich Harris.
Property Information
Property Type
Residential
Sub-Type
Single Family Residence
Style
Traditional
Year Built
2004
Stories
2
Living Area
4,185 sq ft
Lot Size
0.53 acres
Lot Dimensions
115 X 217
Garage Spaces
3
Parking Spaces
3
Days on Market
7
MLS® Listing#
3264087
Property Features
Interior
Appliances
Cooling
Heating
Flooring
Fireplace
Basement
Parking
Laundry
Patio
Lot Features
Construction
Roof
Community
Utilities
Sewer
Water Source
Rooms
- 30x15
- 14x12
- 13x12
- Bedroom 118x16
- Bedroom 215x13
- Bedroom 314x13
- Bedroom 414x13
- Dining Room17x12
- Kitchen16x15
- Living Room21x18
- Master Bathroom
Schools
- Elementary:
- Crockett Elementary
- Middle:
- Woodland Middle School
- High:
- Ravenwood High School
Financial Details
HOA
$113 / Monthly
Annual Taxes
$5,498
Parcel Number
094054J B 01000 00015054J
Directions
East on Moores Lane, right into Montclair, right at Burnham Park Lane, left on Richbourg Park Drive, house on the right.
Affordability Calculator
$353,980
Estimated monthly payment
$9,420/mo
Principal $1,415,920 · Est. interest $1,975,334 over 30 yrs
Neighborhood Market Statistics
How this home compares to active listings in Brentwood, TN
- $1,000,000
- Median Listing Price
- 45
- Median Days on Market
- 4,546
- Median Sq Ft
- $398
- Median Price / Sq Ft
- 365
- Active Listings
- This home’s price is 77% above the area median.
- Its price per sq ft is 6% above the area median.
Market statistics compiled from active EXIT Realty® and MLS listings in Brentwood, TN.
Location

Points of Interest in Brentwood, TN
Showing the Brentwood area map.
Nearby Schools
Ravenwood High School
Secondary · 1.1 mi away
Kid City USA - Franklin
School · 1.2 mi away
Kenrose Elementary
Elementary · 1.3 mi away
Crockett Elementary
Elementary · 1.3 mi away
Woodland Middle School
Secondary · 1.4 mi away
Gardner School
School · 1.8 mi away
Profectus Jiu-Jitsu
School · 1.9 mi away
The Academy of Seaboard Lane
School · 2.3 mi away
Cool Springs Montessori
Elementary · 2.4 mi away
Clovercroft Elementary School
Elementary · 2.5 mi away
Lipscomb Elementary
Elementary · 2.5 mi away
Academy of McKay's Mill
School · 2.6 mi away
Centennial High School
Secondary · 3.1 mi away
Goddard School
School · 3.1 mi away
Jordan Elementary School
Elementary · 3.2 mi away
Gracie Barra Brazilian Jiu-Jitsu
School · 3.2 mi away
Primrose Schools
Elementary · 3.3 mi away
Edmondson Elementary School
Elementary · 3.8 mi away
Brentwood High School
Secondary · 4.2 mi away
Nashville Krav Maga
School · 4.3 mi away
Commute Calculator
Nearby Homes


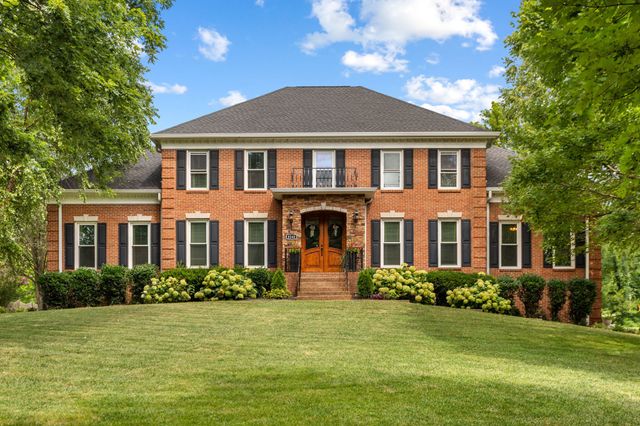
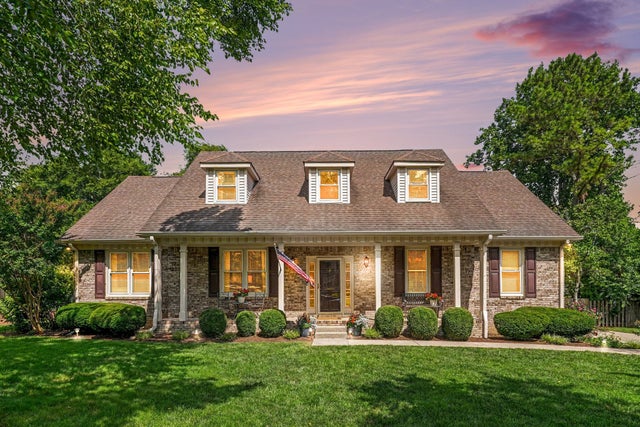


Similar Homes Nearby
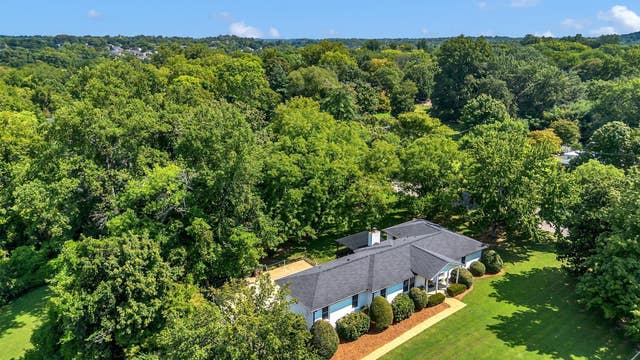


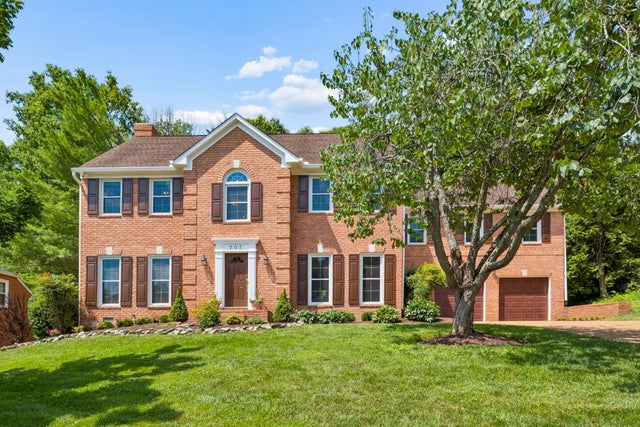
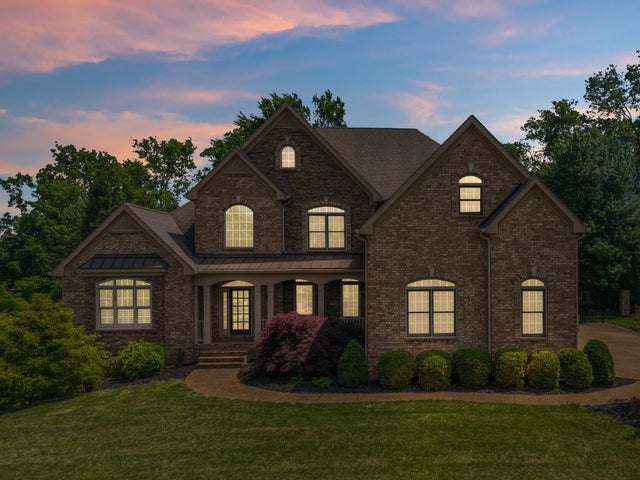
Similar Home Values
Comparable nearby listings and their asking prices.
| Address | Price | Beds | Baths | Sq Ft |
|---|---|---|---|---|
| 608 Hill Rd, Brentwood, TN | $1,240,000 | 3 | 3 | 2,573 |
| 724 Thurrock Cir, Brentwood, TN | $1,249,000 | 5 | 4 | 3,453 |
| 1534 Rosella Ct, Brentwood, TN | $1,249,999 | 4 | 4 | 4,387 |
| 1324 Yorkshire Dr, Brentwood, TN | $1,250,000 | 4 | 4 | 3,109 |
| 707 Roantree Dr, Brentwood, TN | $1,250,000 | 4 | 3 | 3,398 |
| 1830 Sonoma Trce, Brentwood, TN | $1,250,000 | 4 | 4 | 4,253 |
Moving Cost Estimate
EXIT Agents in Brentwood



Listing Courtesy: Synergy Realty Network, LLC - 6157882536
Last Updated: 2026-07-08