

1036 POPLAR GROVE STREET, BALTIMORE, MD 21216
FRANKLINTOWN ROAD · BALTIMORE CITY County
Key Facts
Description
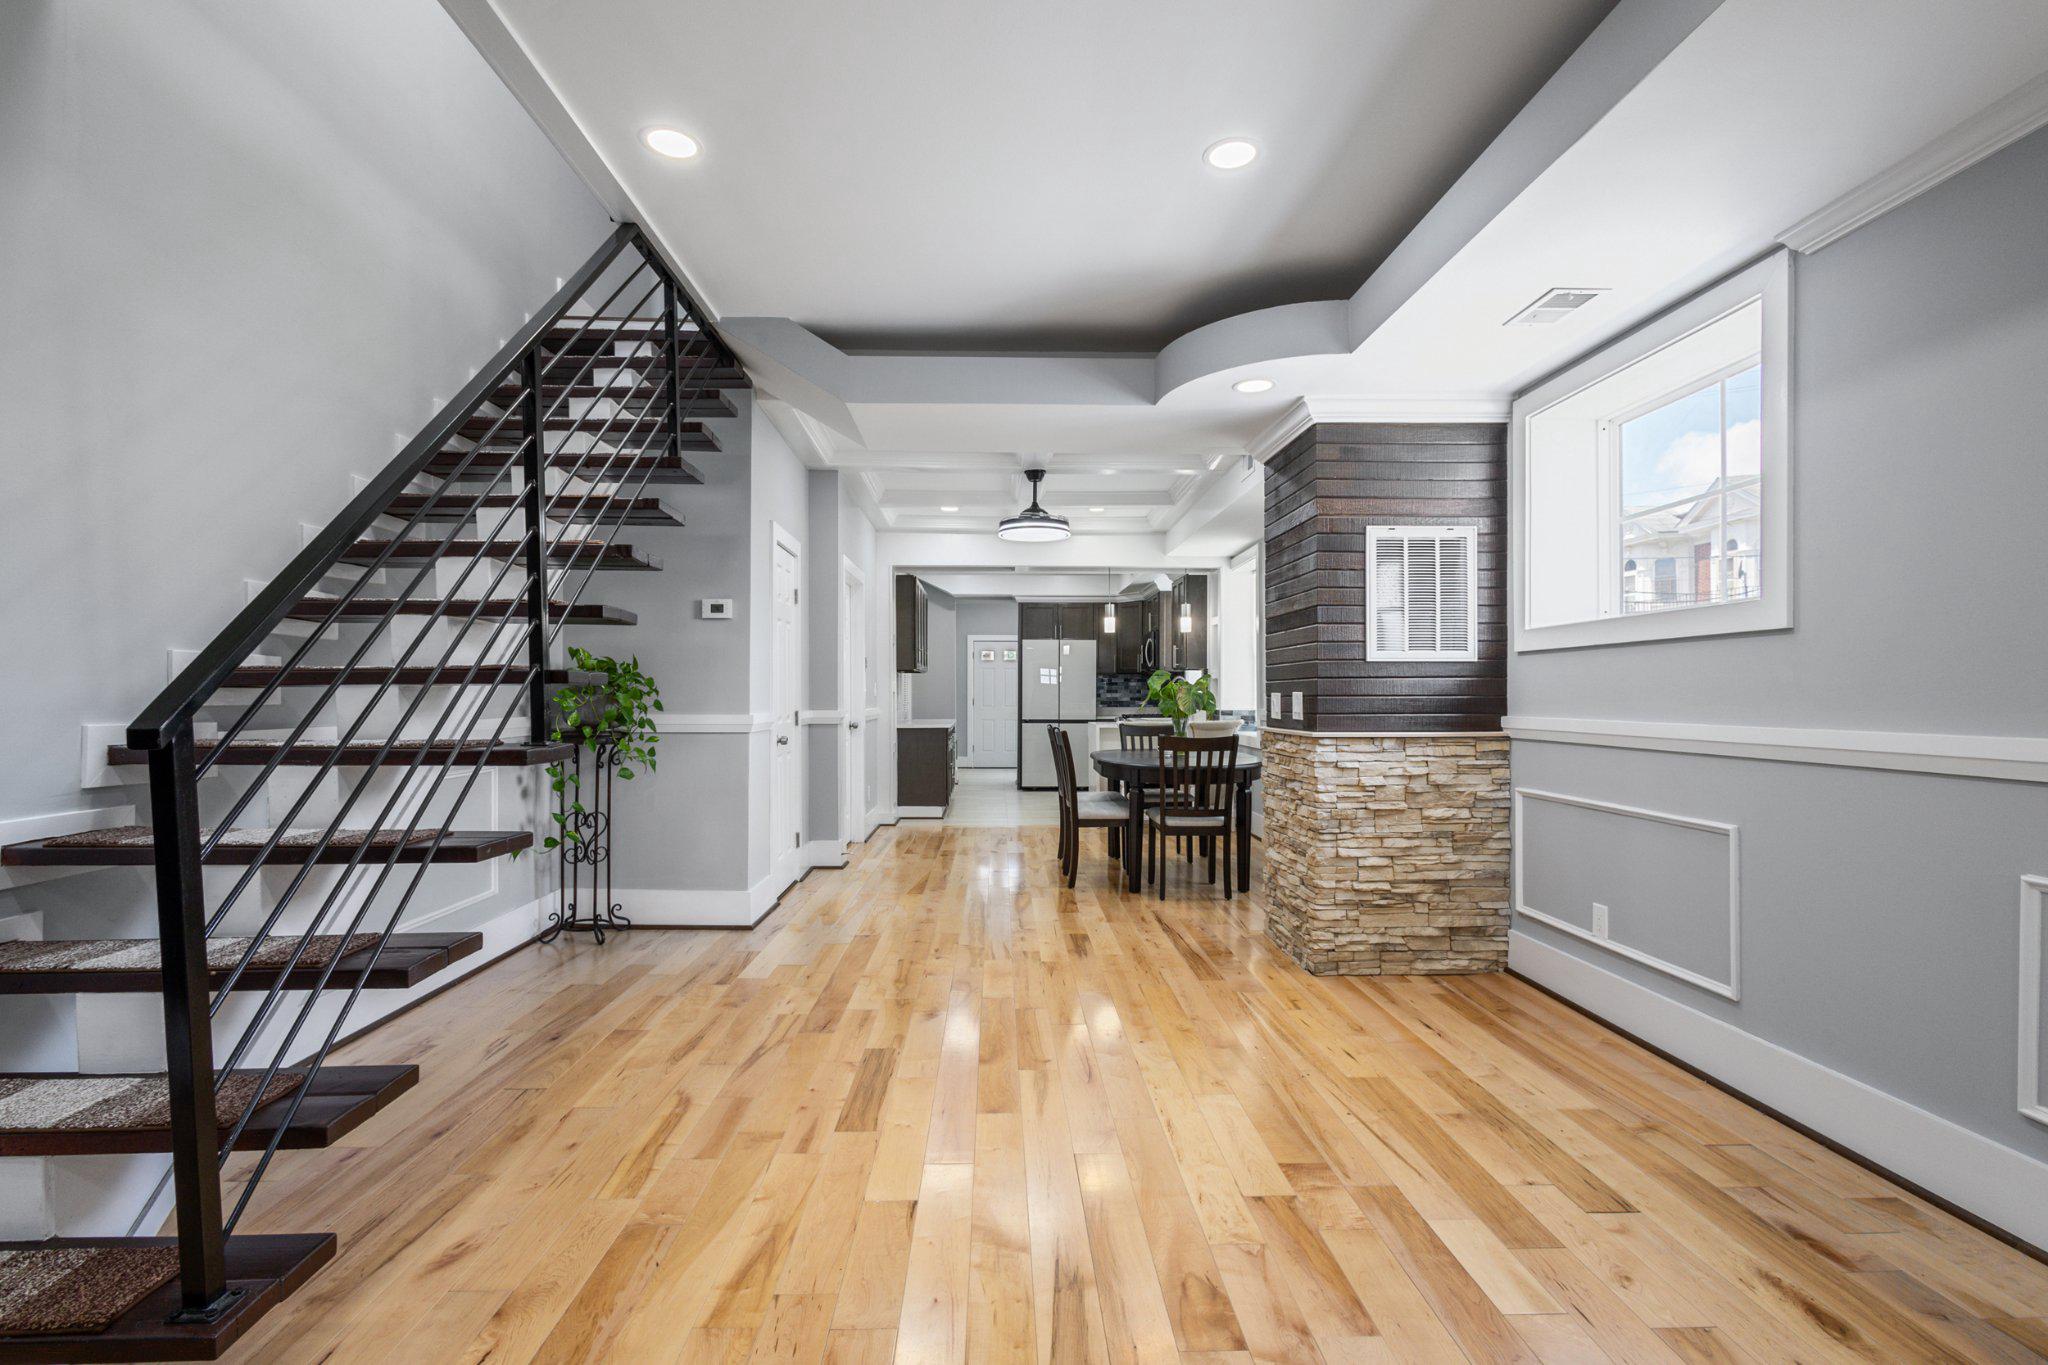
Welcome to 1036 Poplar Grove Street, a beautifully fully updated end unit duplex offering space, flexibility, and modern upgrades throughout! The main level features an open and inviting floor plan with updated hardwood flooring (2023), fresh paint throughout, and abundant natural light. The renovated kitchen showcases white countertops (2023), stainless steel appliances (2024), and direct access to the rear of the home, making it ideal for everyday living and entertaining. Upstairs, you’ll find three generously sized bedrooms, two full bathrooms, and an additional flex space perfect for a home office, sitting area, or potential fourth bedroom. A second main-level den provides even more versatility for today’s lifestyle needs. Major updates include a new roof (2021), hardwood flooring (2023), white countertops (2023), stainless steel appliances (2024), HVAC system (2024), water heater (2024), and fresh paint throughout, providing peace of mind for years to come. The unfinished basement with a separate entrance offers endless possibilities for storage, a home gym, workshop, or future finished living space. Conveniently located near shopping, dining, major commuter routes, and everything Baltimore has to offer. Don’t miss this move-in ready opportunity! Added Bonus: Preliminary title work has been completed by Lawyers Title Express!
Property Information
Property Type
Residential
Sub-Type
Townhouse
Structure Type
Townhouse
Year Built
1935
Living Area
2,672 sq ft
Lot Size
0.06 acres
Zoning
R-6
Days on Market
7
MLS® Listing#
MDBA2218574
Property Features
Interior
Appliances
Cooling
Heating
Flooring
Basement
Pool
Parking
Construction
Foundation
Sewer
Water Source
Schools
- District:
- BALTIMORE CITY PUBLIC SCHOOLS
Financial Details
HOA
None
Annual Taxes
$401
Tax year 2026
Assessed Value
$17,667
Parcel Number
0316202446B001
Directions
Get on I-97 N in Severna Park from Benfield Blvd. Continue on I-97 N. Take I-695 W to S Caton Ave in Baltimore. Take the Caton Ave exit from I-95 N. Continue on S Caton Ave. Take S Hilton St and Poplar Grove St to Riggs Ave.
Affordability Calculator
$49,800
Estimated monthly payment
$1,325/mo
Principal $199,199 · Est. interest $277,901 over 30 yrs
Neighborhood Market Statistics
How this home compares to active listings in BALTIMORE, MD
- $229,853
- Median Listing Price
- 58
- Median Days on Market
- 1,485
- Median Sq Ft
- $159
- Median Price / Sq Ft
- 3,394
- Active Listings
- This home’s price is 8% above the area median.
- Its price per sq ft is 41% below the area median.
Market statistics compiled from active EXIT Realty® and MLS listings in BALTIMORE, MD.
Location
- 1036 POPLAR GROVE STREET, BALTIMORE, MD 21216
Points of Interest in BALTIMORE, MD
Showing the BALTIMORE area map.
Nearby Schools
Alexander Hamilton Elementary School
Elementary · 0.2 mi away
Rosemont Elementary School
Elementary · 0.3 mi away
Lafayette Elementary School
Elementary · 0.3 mi away
Belmont Elementary School
Elementary · 0.4 mi away
Dr Lillie M Jackson Elementary School
Elementary · 0.4 mi away
James Mosher Elementary School
Elementary · 0.5 mi away
Carver Vocational Technical High School
Secondary · 0.8 mi away
Coppin Academy High School
Secondary · 0.8 mi away
Mary E. Rodman Elementary School
Elementary · 0.8 mi away
Baltimore City Schools
Elementary · 0.8 mi away
Edgewood Elementary School
Elementary · 0.8 mi away
Mary Ann Winterling Elementary School
Elementary · 0.9 mi away
William S. Baer School
School · 0.9 mi away
Walbrook High School
Secondary · 0.9 mi away
ABC Tiny Tots Family Daycare
School · 0.9 mi away
Matthew A. Henson Elementary School
Elementary · 1.0 mi away
Coppin Academy High School
Secondary · 1.0 mi away
Lyndhurst Elementary School
Elementary · 1.0 mi away
Robert W. Coleman Elementary School
Elementary · 1.0 mi away
Gwynns Falls Elementary School
Elementary · 1.0 mi away
Commute Calculator
Nearby Homes


Moving Cost Estimate
EXIT Agents in BALTIMORE


Listing Courtesy: Keller Williams Flagship - 4107297700