

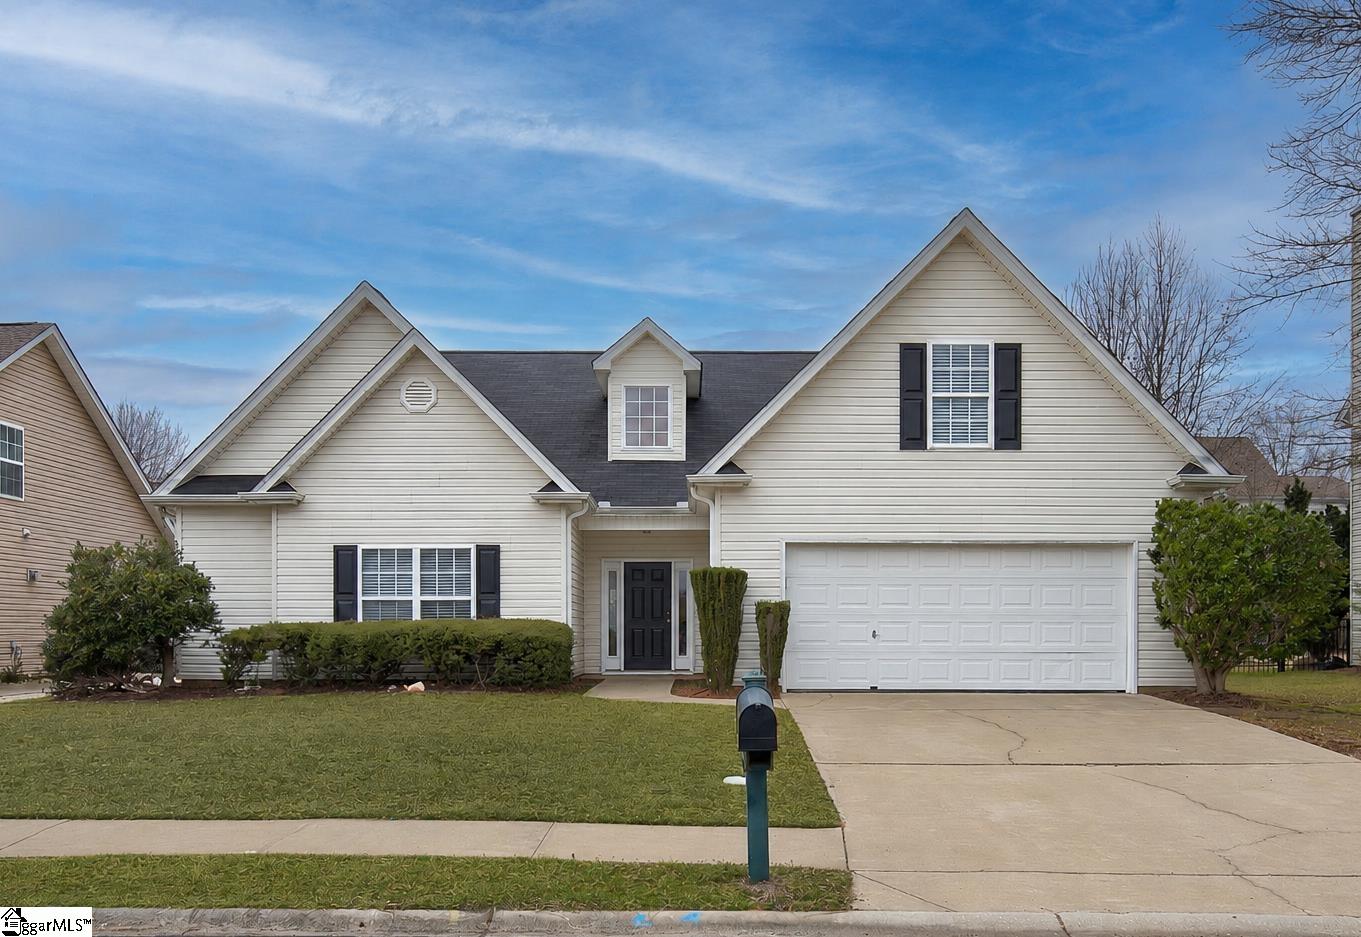
467 N Sweetwater Hills Drive, Moore, SC 29369
Sweetwater Hills · Spartanburg County
Key Facts
Description
The pool is OPEN and Summer is here! Possible USDA Eligible. Welcome to one level living (PLUS an upstairs bonus room). Fresh paint and new flooring throughout the home adds a modern, move in ready feel. Walk into the dramatic two-story foyer that opens to a vaulted living room, creating a light-filled and inviting atmosphere. All other rooms have 9' ceilings that make the space feel even bigger. Enjoy formal entertaining in the dining room or choose to have an intimate, casual meal in the breakfast area of the spacious kitchen with island. The main level features two bedrooms connected by a Jack and Jill bath, offering options for guests or family living. The large (12x17) Primary Bedroom suite includes a full bath with double sinks, separate tub and shower and a huge walk-in closet. Upstairs you will find a bonus room with a closet that can serve as a versatile flex space ideal for a fourth bedroom, home office, game room, or workout area. Step out back onto the patio to a generous, flat yard, perfect for games, BBQ's, picnics or simply relaxing. Conveniently located near shopping, entertainment, major highways, BMW, Michelin, Greenville and Spartanburg, Sweetwater Hills is a popular neighborhood with amenities including a pool, clubhouse, sidewalks for that evening stroll and a workout facility. Highly rated schools ( Spartanburg District 5)round out the many reasons you should rush to see this home to make it your own.
Property Information
Property Type
Residential
Sub-Type
Single Family Residence
Style
Ranch
Year Built
2005
Stories
1
Living Area
2,230 sq ft
Lot Size
0.22 acres
Lot Dimensions
70 x 135 x 70 x 139
Garage Spaces
2
Parking Spaces
2
MLS® Listing#
1583339
Property Features
Interior
Appliances
Cooling
Heating
Flooring
Basement
Parking
Laundry
Patio
Lot Features
Construction
Foundation
Roof
Windows
Security
Community
Utilities
Sewer
Water Source
Rooms
- Bedroom 211x10
- Bedroom 311x10
- Dining Room11x12Second
- Kitchen9x17
- Living Room18x19
- Master Bedroom12x17
- Master Bedroom12x17
Schools
- Elementary:
- River Ridge
- Middle:
- Florence Chapel
- High:
- James F. Byrnes
Financial Details
HOA
$350 / Annually
Annual Taxes
$4,123
Parcel Number
53100719.00
Affordability Calculator
$69,980
Estimated monthly payment
$1,862/mo
Principal $279,920 · Est. interest $390,513 over 30 yrs
Neighborhood Market Statistics
How this home compares to active listings in Moore, SC
- $336,634
- Median Listing Price
- 44
- Median Days on Market
- 2,136
- Median Sq Ft
- $164
- Median Price / Sq Ft
- 140
- Active Listings
- This home’s price is 4% above the area median.
- Its price per sq ft is 4% below the area median.
Market statistics compiled from active EXIT Realty® and MLS listings in Moore, SC.
Location

Getting Around
Points of Interest in Moore, SC
Showing the Moore area map.
Nearby Schools
Tyger River Childrens Center
School · 0.5 mi away
River Ridge Elementary
Elementary · 0.6 mi away
Reidville Road Readiness Center
School · 1.3 mi away
Florence Chapel Middle School
Secondary · 1.6 mi away
Berry Shoals Intermediate
Secondary · 1.6 mi away
Reidville Elementary School
Elementary · 2.6 mi away
Anderson Mill Elementary School
Elementary · 3.5 mi away
R D Anderson Applied Tech Center
Secondary · 4.8 mi away
West View Elementary
Elementary · 4.9 mi away
Wellford Academy of Science and Technology
School · 5.0 mi away
Beech Springs Intermediate School
Secondary · 5.0 mi away
Montessori West Christian School
Elementary · 5.0 mi away
District Five Schools of Spartanburg County
School · 5.1 mi away
Duncan Elementary School
Elementary · 5.1 mi away
D R Hill Middle School
School · 5.1 mi away
Westgate Christian School
School · 5.2 mi away
Nixon Field
School · 5.3 mi away
James F. Byrnes High School
Secondary · 5.3 mi away
Dorman High Freshman Campus
School · 5.3 mi away
Wellford Elementary School
Elementary · 5.3 mi away
Commute Calculator
Nearby Homes

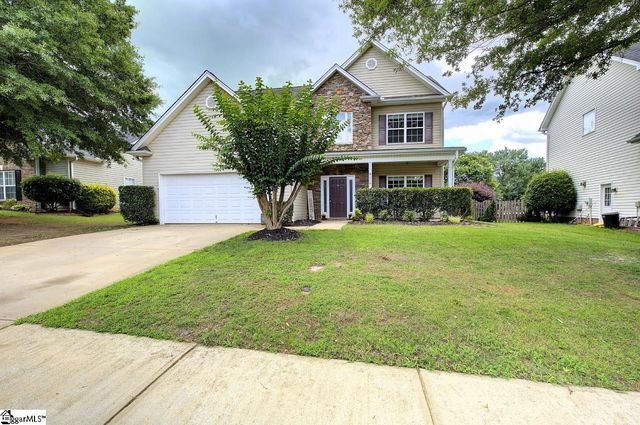
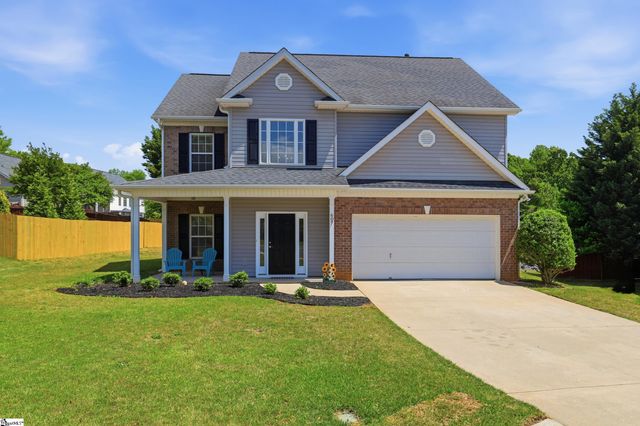
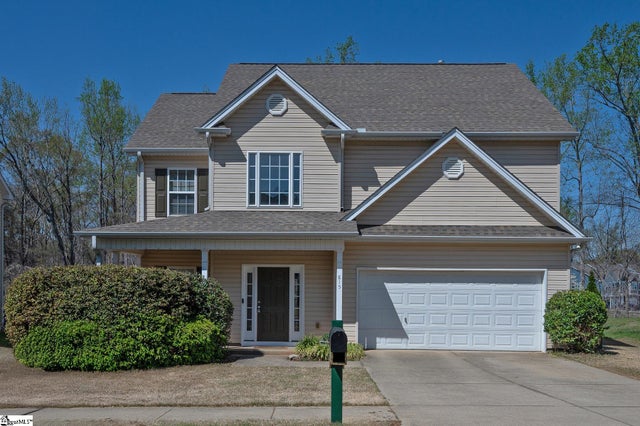
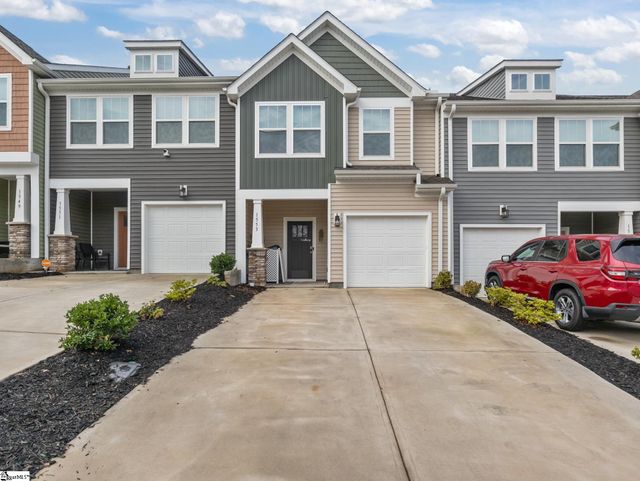
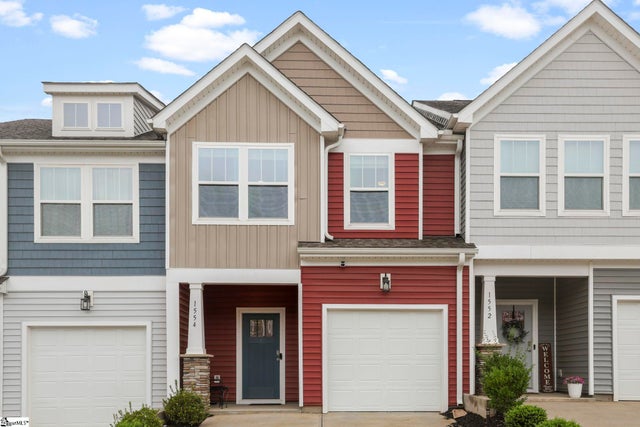
Similar Homes Nearby


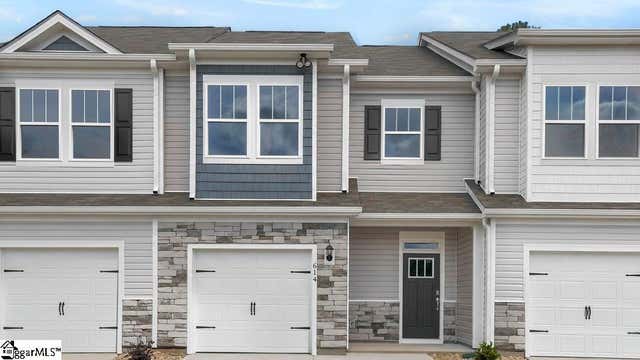
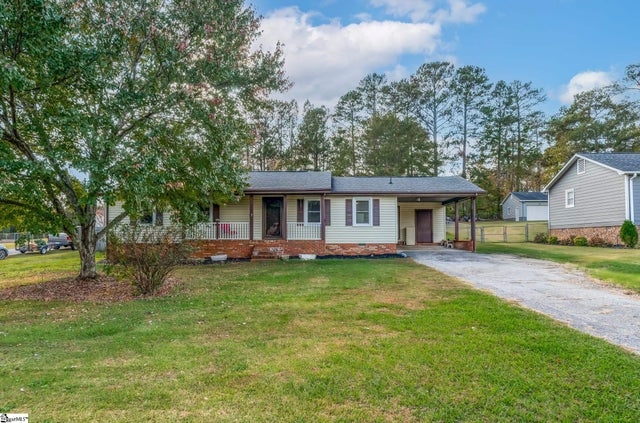

Similar Home Values
Comparable nearby listings and their asking prices.
| Address | Price | Beds | Baths | Sq Ft |
|---|---|---|---|---|
| 1553 Rivermeade Drive, Moore, SC | $245,000 | 3 | 3 | 1,587 |
| 610 Jules Lane, Moore, SC | $248,900 | 3 | 3 | 1,674 |
| 612 Jules Lane, Moore, SC | $248,900 | 3 | 3 | 1,674 |
| 614 Jules Lane, Moore, SC | $249,900 | 3 | 3 | 1,699 |
| 212 Whispering Pines Drive, Moore, SC | $252,900 | 3 | 2 | 1,388 |
| 1081 Millison Place, Moore, SC | $254,900 | 3 | 3 | 1,637 |
Moving Cost Estimate
EXIT Agents in Moore


Listing Courtesy: XSell Upstate - 8646597355
Presented by: Ralphetta E Bailey