

304 Main St, Bourne, MA 02532
Barnstable County
Key Facts
Description
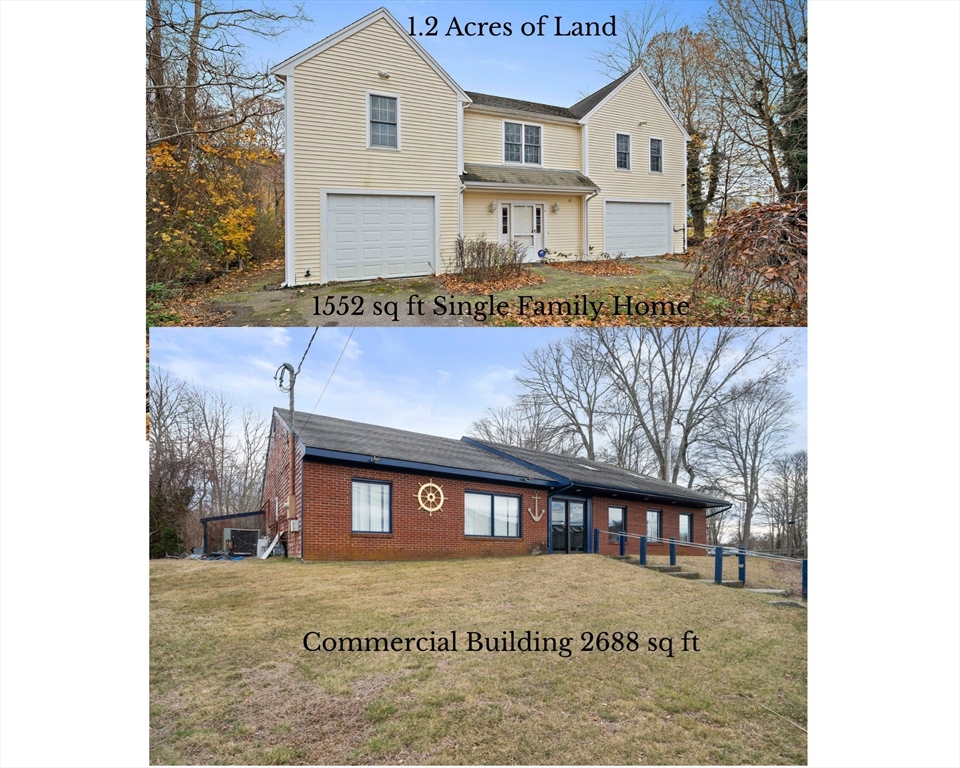
Prime Downtown Gateway Sub District location on 1.2 acres with high visibility on the Bourne rotary in Buzzards Bay leading to the Bourne Bridge. Mixed-use property includes a fully equipped restaurant (not currently operating)and a modern single-family home. The commercial building offers 2 bars, full kitchen, walk-in cooler and freezer, newer heat/AC, seating for 99, full liquor license, town water/sewer, natural gas, and a large parking lot. The 2007 residence sits privately at the rear and features 4 bedrooms, 3 baths, an open floor plan, hardwood floors, chef’s kitchen with granite, stainless appliances, Sub-Zero fridge and wine fridge, 1st-floor laundry, walk-up attic, and partially finished lower level with bonus room and full bath. Oversized 2-car garage under. Rare offering provides exceptional flexibility-ideal for an owner-operator, investor, or those seeking mixed-use income potential in a high-traffic, high-visibility location.300 Main St is also for sale MLS#73462494
Property Information
Property Type
Commercial Sale
Year Built
1984
Lot Size
1.20 acres
Zoning
downtown
MLS® Listing#
73458880
Property Features
Sewer
Water Source
Financial Details
HOA
None
Annual Taxes
$7,450
Tax year 2025
Parcel Number
2184202
Directions
Bourne Rotary to Old Bridge Street, entrance off of Old Bridge Street
Affordability Calculator
$377,600
Estimated monthly payment
$10,049/mo
Principal $1,510,400 · Est. interest $2,107,142 over 30 yrs
Neighborhood Market Statistics
How this home compares to active listings in Bourne, MA
- $728,947
- Median Listing Price
- 57
- Median Days on Market
- 2,045
- Median Sq Ft
- $378
- Median Price / Sq Ft
- 89
- Active Listings
- This home’s price is 159% above the area median.
Market statistics compiled from active EXIT Realty® and MLS listings in Bourne, MA.
Location
- 304 Main St, Bourne, MA 02532
Getting Around
Points of Interest in Bourne, MA
Showing the Bourne area map.
Nearby Schools
Massachusetts Maritime Academy
School · 0.1 mi away
Champions at Bourne Intermediate School
School · 0.8 mi away
Peebles Elementary School
Elementary · 0.8 mi away
Bourne Intermediate School
Elementary · 0.8 mi away
St Margaret School
School · 0.8 mi away
Bourne High School
Secondary · 0.9 mi away
Bourne Middle School
Secondary · 1.0 mi away
Upper Cape Cod Regional Technical School
Secondary · 1.0 mi away
Bournedale Elementary School
Elementary · 1.1 mi away
Champions at Bournedale Elementary School
Elementary · 1.1 mi away
Children's Workshop
School · 3.2 mi away
Ethel E. Hammond School
School · 3.2 mi away
Christopher Donovan Day School and Donovan Center for Child Development
School · 3.2 mi away
Bridgeview Montessori School
Elementary · 3.4 mi away
Minot Forest
School · 4.6 mi away
The New Testament Christian School
School · 4.7 mi away
Henry T Wing School
School · 5.2 mi away
Sandwich Community School
School · 5.2 mi away
Sandwich Village Preschool
School · 5.3 mi away
South Elementary School
Elementary · 5.9 mi away
Commute Calculator
Nearby Homes


Similar Homes Nearby
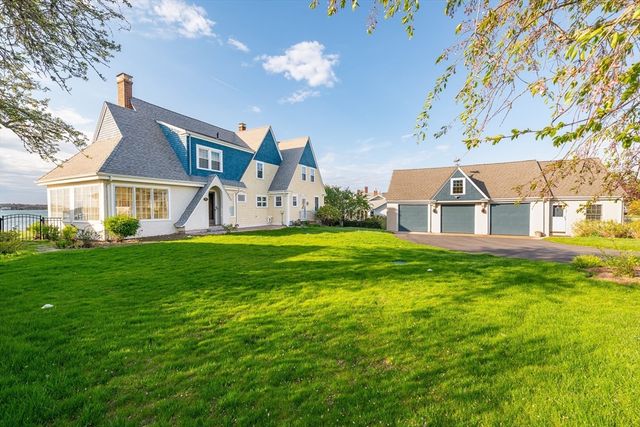
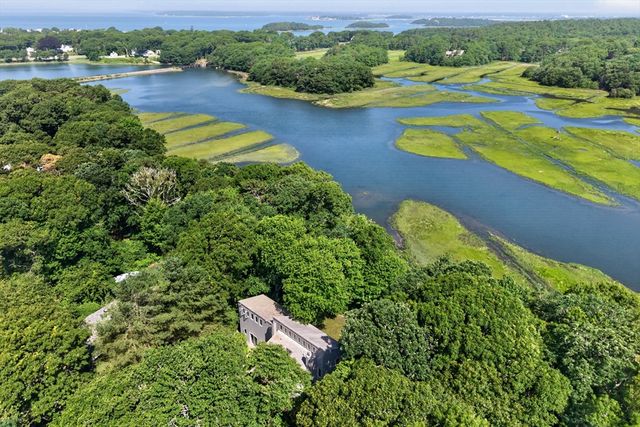
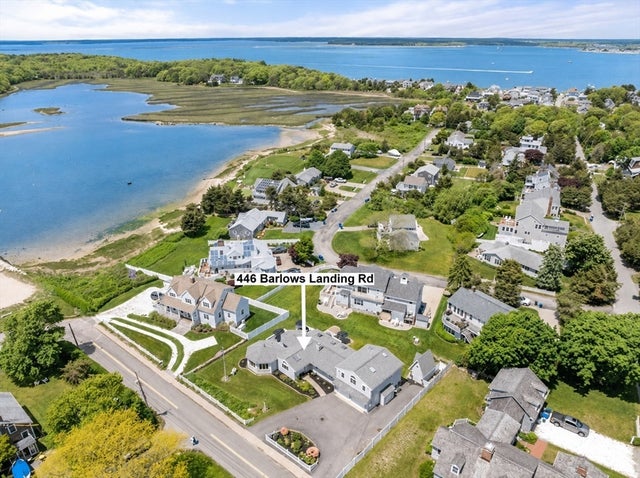
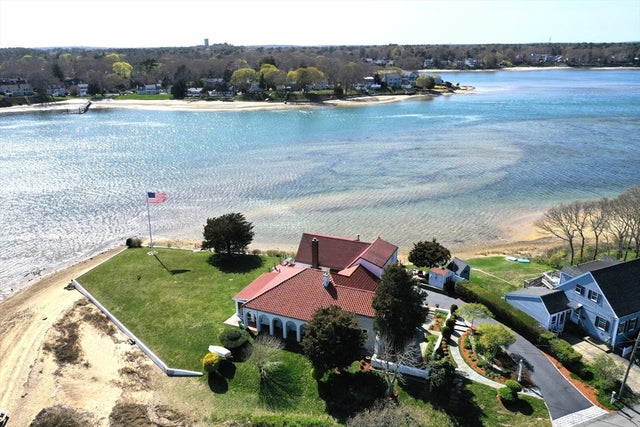
Similar Home Values
Comparable nearby listings and their asking prices.
| Address | Price | Beds | Baths | Sq Ft |
|---|---|---|---|---|
| 254 Shore Road, Bourne, MA | $1,525,000 | — | — | — |
| 35 Benedict Road, Bourne, MA | $1,795,000 | 3 | 3 | 2,869 |
| 35 Benedict Rd, Bourne, MA | $1,795,000 | 3 | 3 | 2,869 |
| 14 Ellen Rd, Bourne, MA | $1,860,000 | 3 | 3 | 3,254 |
| 446 Barlows Landing Rd, Bourne, MA | $1,895,000 | 4 | 3 | 2,698 |
| 56 Rip Van Winkle Way, Bourne, MA | $1,950,000 | 5 | 3 | 2,972 |
Moving Cost Estimate
EXIT Agents in Bourne


Listing Courtesy: Plymouth Sails Realty, LLC - 5087476003
Presented by: Adrienne White