

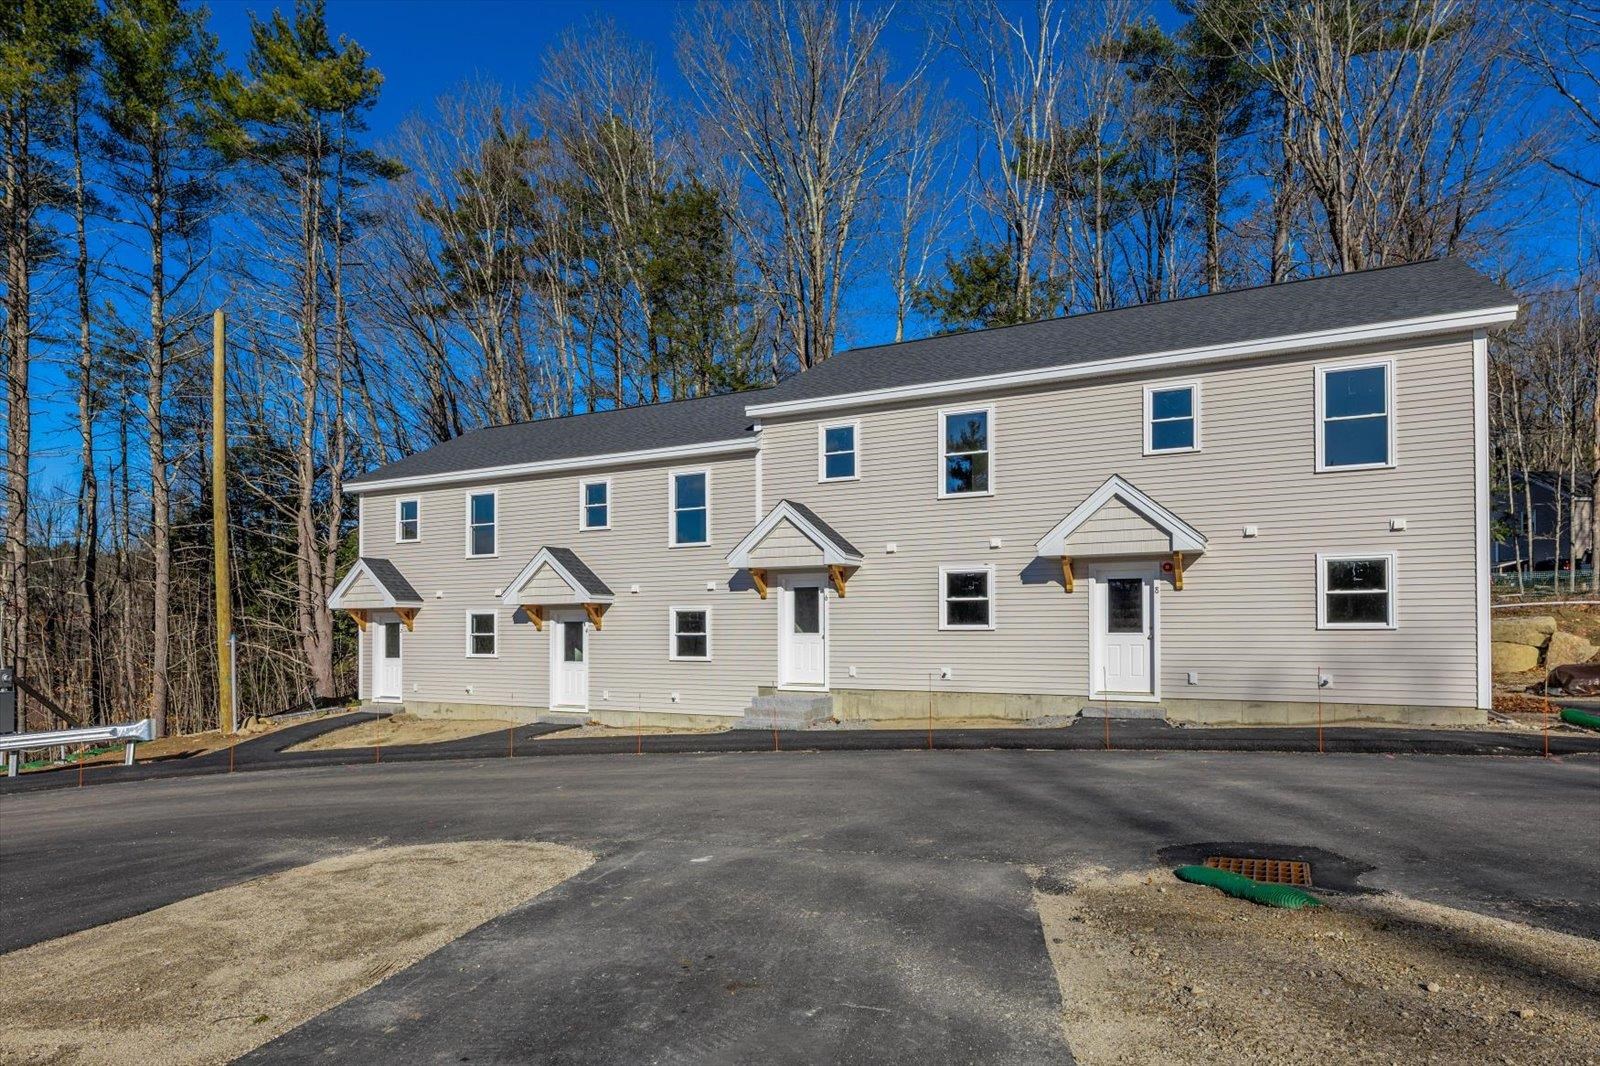
7 Lucy Lane, Peterborough, NH 03458
NH-Hillsborough County
Key Facts
Description
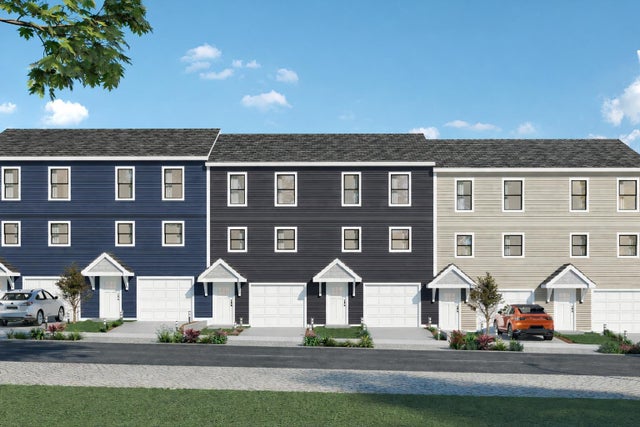
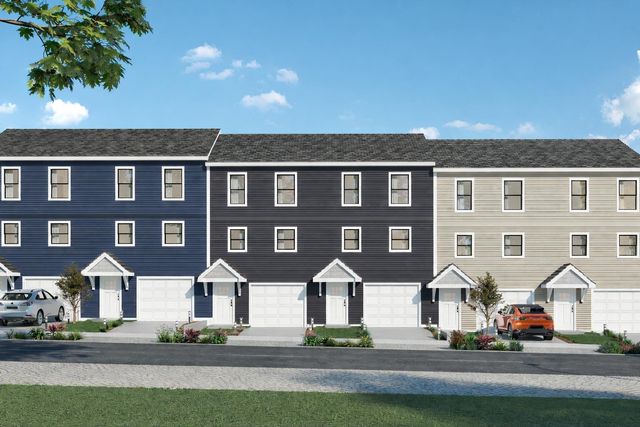
Welcome to Our Town Village, a brand-new townhome community coming to Peterborough, New Hampshire, with first homes ready for occupancy in Spring 2026. Designed for comfort, style, and energy efficiency, these 2-bedroom, 1.5-bath townhomes combine modern finishes with a low-maintenance lifestyle in the heart of the Monadnock Region. The open-concept kitchen and dining area flow into a spacious living room, ideal for entertaining or everyday living. The first floor also features a powder room, generous closet space, and direct access to a ground level garage in select units. Upstairs offers two bright bedrooms, a full bath with direct access from the primary bedroom, and a dedicated laundry room with additional storage space. Located just minutes from downtown Peterborough, residents will enjoy easy access to shops, restaurants, and cultural attractions, plus year-round outdoor recreation including hiking, biking, and nearby Mount Monadnock. Within walking distance, you’ll find grocery stores, coffee shops, the town library, parks, and scenic riverside trails, making it easy to enjoy the best of small-town living without getting in the car. Quality construction, thoughtful layouts, and a desirable location make Our Town Village one of the best values for new construction in southern New Hampshire. Do not miss your opportunity to own a brand-new home in this vibrant and unique community.
Property Information
Property Type
Residential
Sub-Type
Condominium
Style
Townhouse
Year Built
2026
Stories
2
Living Area
1,595 sq ft
Garage Spaces
1
Parking Spaces
1
Zoning
Res
MLS® Listing#
5085411
Property Features
Interior
Appliances
Cooling
Heating
Flooring
Parking
Lot Features
Construction
Roof
Utilities
Sewer
Water Source
Rooms
- Bathroom 1
- Bathroom 2
- Bedroom 2
- Dining Room
- Kitchen
- Living Room
Schools
- Elementary:
- Peterborough Elem School
- Middle:
- South Meadow School
- High:
- Contoocook Valley Regional Hig
- District:
- Contoocook Valley SD SAU #1
Financial Details
HOA
$200 / Monthly
Directions
NH-13 to right on High St, left on Greenfield Rd, right on Forest Rd, left on Concord St, right on Main St, right onto Lucy Ln
Affordability Calculator
$62,000
Estimated monthly payment
$1,650/mo
Principal $248,000 · Est. interest $345,982 over 30 yrs
Neighborhood Market Statistics
How this home compares to active listings in Peterborough, NH
- $677,778
- Median Listing Price
- 101
- Median Days on Market
- 2,164
- Median Sq Ft
- $290
- Median Price / Sq Ft
- 69
- Active Listings
- This home’s price is 54% below the area median.
- Its price per sq ft is 33% below the area median.
Market statistics compiled from active EXIT Realty® and MLS listings in Peterborough, NH.
Location
Map is currently unavailable for this location.
Points of Interest in Peterborough, NH
Showing the Peterborough area map.
Commute Calculator
Nearby Homes



Similar Homes Nearby




Similar Home Values
Comparable nearby listings and their asking prices.
| Address | Price | Beds | Baths | Sq Ft |
|---|---|---|---|---|
| 105 Southfield Lane, Peterborough, NH | $299,000 | 2 | 1 | 996 |
| 12 Wilder Street, Peterborough, NH | $299,000 | 3 | 2 | 1,424 |
| 27 Granite Street, Peterborough, NH | $300,000 | 3 | 2 | 1,100 |
| 27 Granite Street, Peterborough, NH | $300,000 | 3 | 2 | 1,100 |
| 19 Lucy Lane, Peterborough, NH | $310,000 | 2 | 2 | 1,115 |
| 21 Lucy Lane, Peterborough, NH | $310,000 | 2 | 2 | 1,115 |


