

28 ALLEGHENY AVENUE 1512, TOWSON, MD 21204
PENTHOUSE CONDOMINIUMS · BALTIMORE County
Key Facts
Description
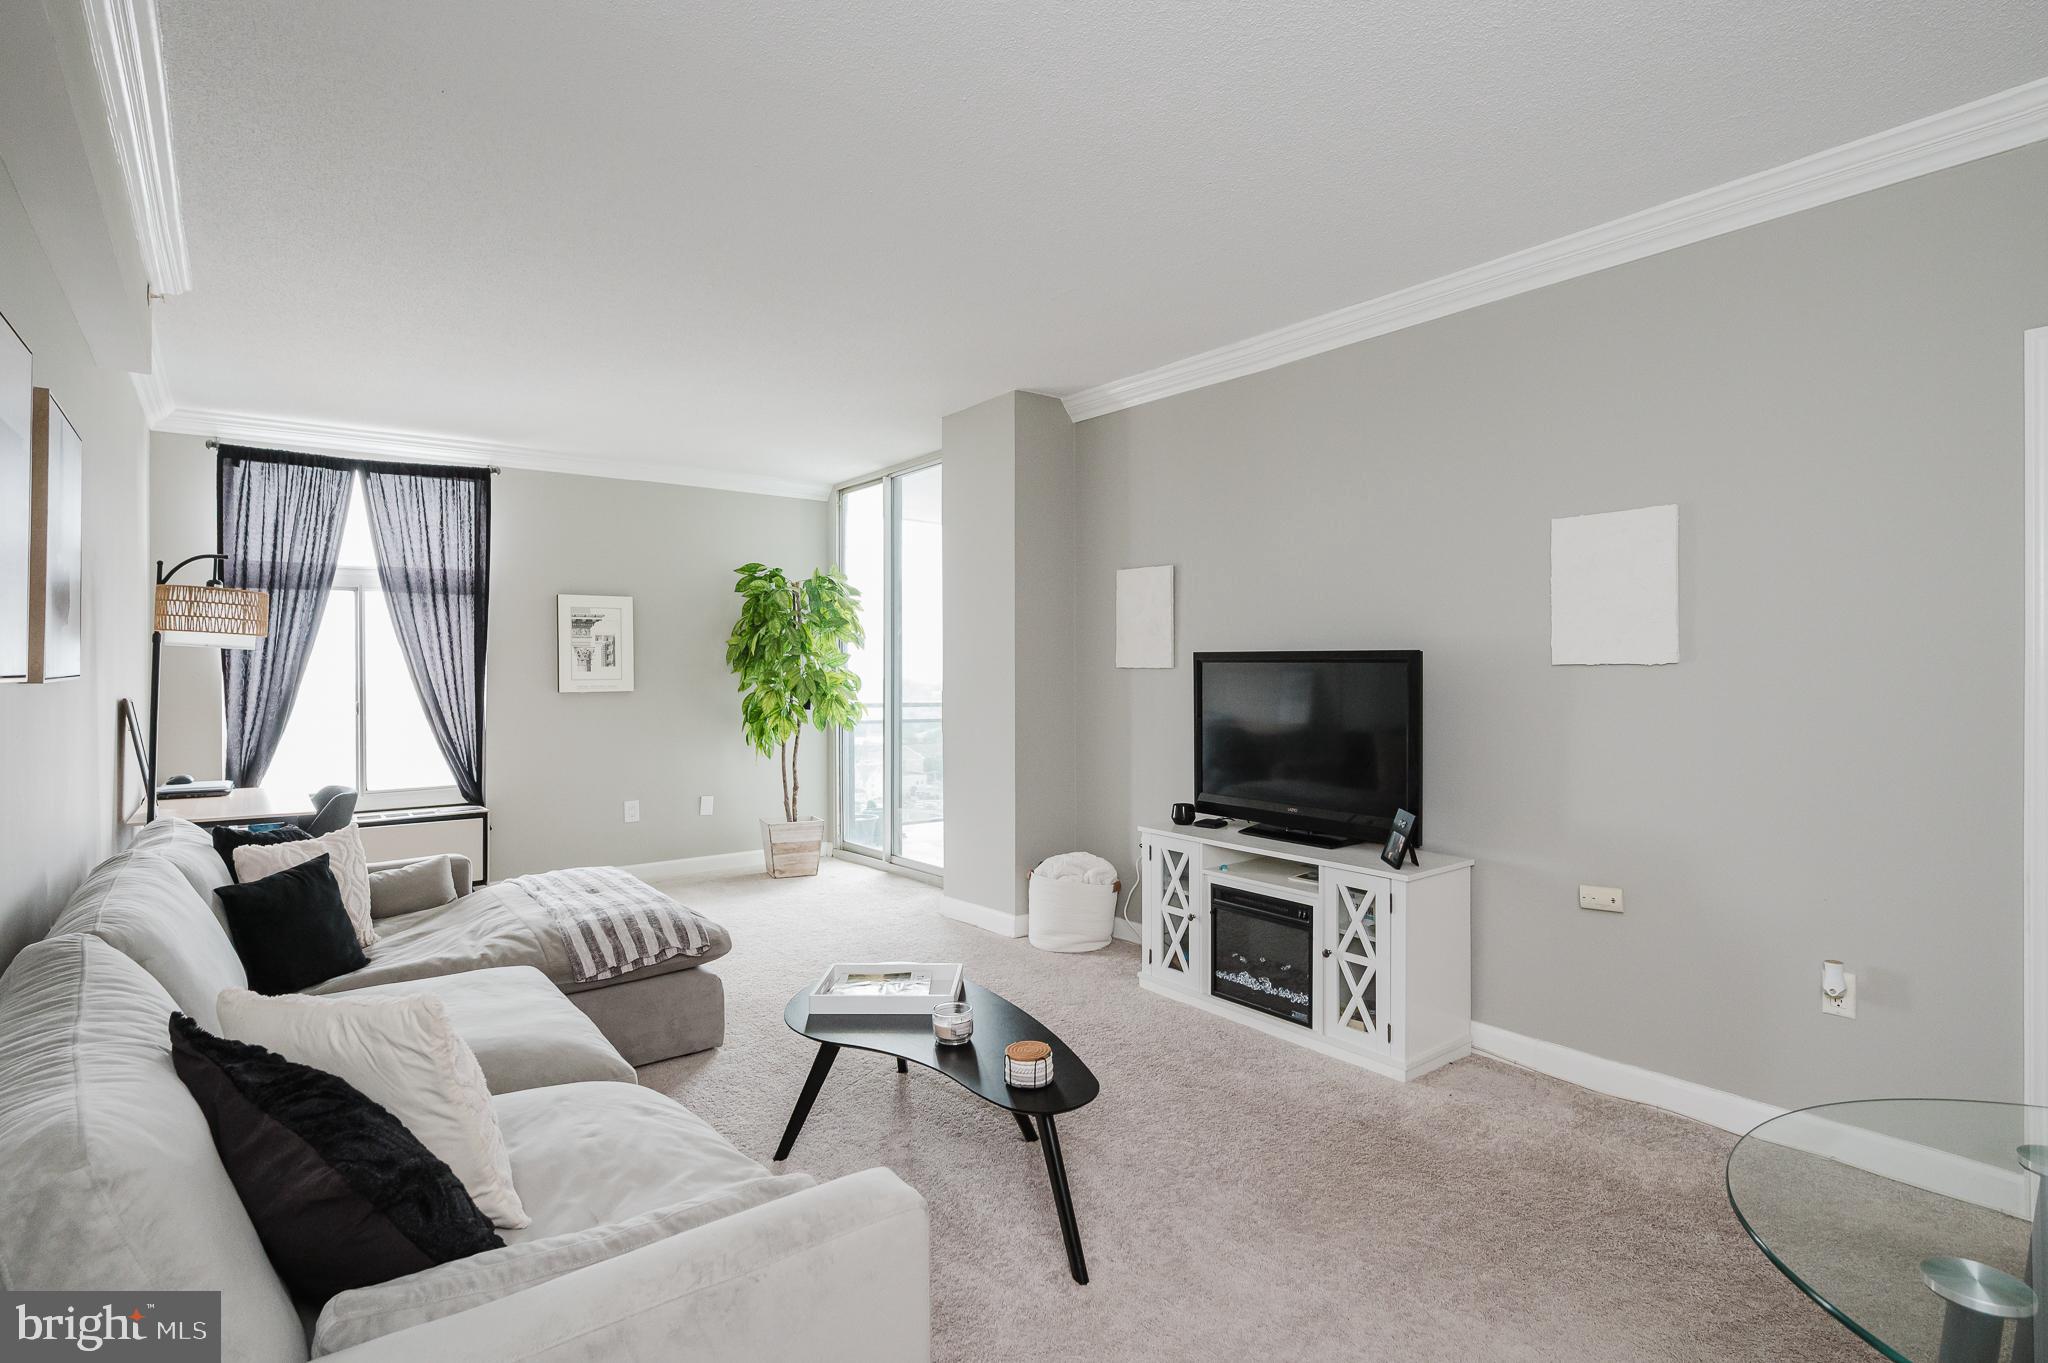
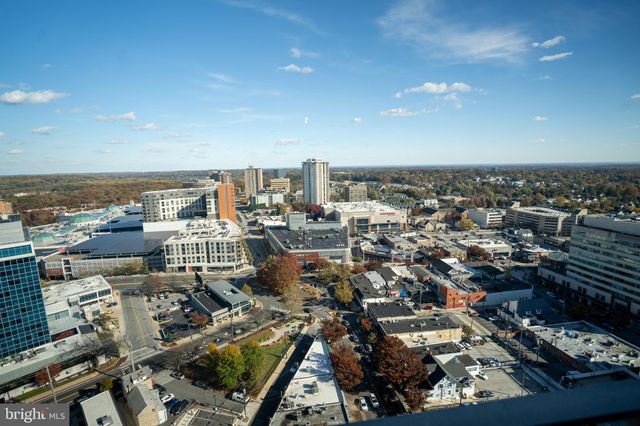
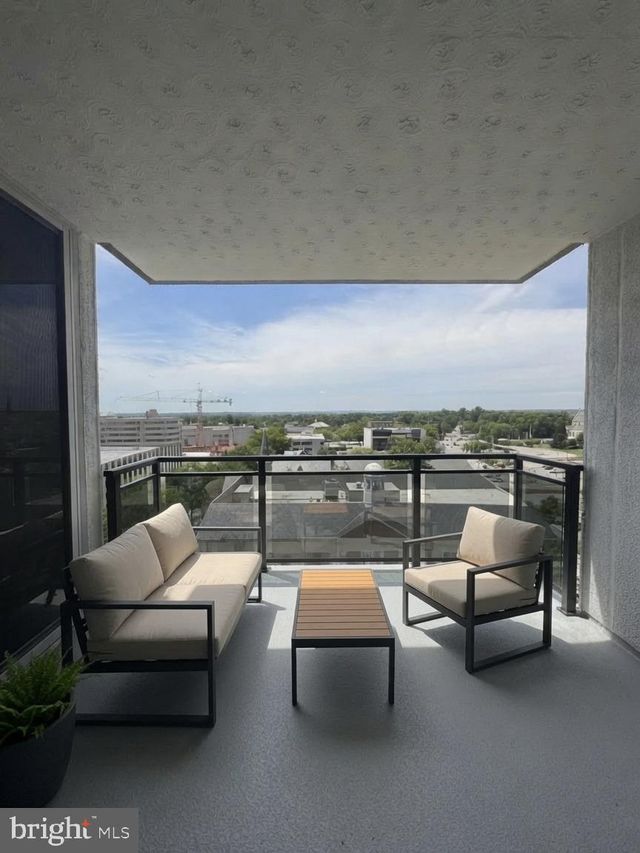
Welcome to the highly sought-after Penthouse Condominiums in the heart of Towson! This well-maintained 1 bedroom, 1 bathroom condo offers comfort, convenience, and low-maintenance living with an impressive list of community amenities. The updated kitchen features stainless steel appliances, granite countertops, and updated cabinetry. The light-filled living room and dining area boast plush carpeting, crown molding, and beautiful views overlooking the heart of Towson. The spacious bedroom includes plush carpeting, crown molding, generous closet space, and direct access to the private balcony with table space — the perfect spot to relax and unwind. The clean and well-kept bathroom offers a tub/shower combo, and the convenience of an in-unit washer and dryer makes everyday living easy. Additional highlights include abundant closet space, trash chutes on every floor, and dedicated bulk trash and recycling collection areas. Residents enjoy exceptional amenities including a heated outdoor pool, library/meeting room, event space, fitness center, game room, and 24/7 concierge attendants. Optional basement garage parking is available for an additional monthly fee. Ideally located just moments from Towson Town Center, restaurants, shopping, entertainment, major commuter routes, and Towson University, this condo offers the perfect blend of convenience and lifestyle!
Property Information
Property Type
Residential
Sub-Type
Condominium
Style
Unit/Flat
Year Built
1976
Living Area
848 sq ft
Garage Spaces
1
Parking Spaces
1
Zoning
RESIDENTIAL
Days on Market
25
MLS® Listing#
MDBC2164336
Property Features
Interior
Exterior
Appliances
Cooling
Heating
Flooring
Pool
Parking
Laundry
Construction
Security
Community
Sewer
Water Source
Schools
- District:
- BALTIMORE COUNTY PUBLIC SCHOOLS
Financial Details
HOA
None
Annual Taxes
$1,321
Tax year 2025
Assessed Value
$109,000
Parcel Number
04091700006718
Directions
From I-695, take Exit 29B for MD-45/York Road toward Towson. Continue on York Road, then turn onto Allegheny Avenue. The building at 28 Allegheny Avenue will be on your right in the heart of downtown Towson, convenient to shopping, dining, and Towson University. Unit 1512 is located within the high-rise condominium building.
Affordability Calculator
$27,000
Estimated monthly payment
$719/mo
Principal $108,000 · Est. interest $150,670 over 30 yrs
Neighborhood Market Statistics
How this home compares to active listings in TOWSON, MD
- $378,261
- Median Listing Price
- 39
- Median Days on Market
- 1,885
- Median Sq Ft
- $218
- Median Price / Sq Ft
- 49
- Active Listings
- This home’s price is 64% below the area median.
- Its price per sq ft is 27% below the area median.
Market statistics compiled from active EXIT Realty® and MLS listings in TOWSON, MD.
Location

Getting Around
Points of Interest in TOWSON, MD
Showing the TOWSON area map.
Nearby Schools
Immaculate Conception Church
School · 0.2 mi away
Home Assignments-Secondary
Secondary · 0.2 mi away
Southwest Edlp at Woodlawn High School
Secondary · 0.2 mi away
Carver Center Foundation
Secondary · 0.7 mi away
Baltimore County
Elementary · 0.7 mi away
Towson High School
Secondary · 0.8 mi away
Hampton Elementary
Elementary · 1.0 mi away
Loyola Blakefield High School
Secondary · 1.2 mi away
Cromwell Valley Elementary
Elementary · 1.3 mi away
Baltimore County Police Department
School · 1.3 mi away
Baltimore County Board of Education
School · 1.3 mi away
Baltimore County Public Schools
School · 1.3 mi away
Stoneleigh Elementary School
Elementary · 1.4 mi away
Calvert Hall College High School
School · 1.5 mi away
Dumbarton Middle School
Secondary · 1.5 mi away
Rodgers Forge Elementary School
Elementary · 1.6 mi away
Dulaney Day School
Elementary · 1.6 mi away
West Towson Elementary
Elementary · 1.6 mi away
Notre Dame Preparatory School
Secondary · 1.6 mi away
Loch Raven Technical Academy
School · 1.6 mi away
Commute Calculator
Nearby Homes



Similar Homes Nearby

Similar Home Values
Comparable nearby listings and their asking prices.
| Address | Price | Beds | Baths | Sq Ft |
|---|---|---|---|---|
| 205 E JOPPA ROAD 1604, TOWSON, MD | $175,000 | 1 | 1 | 1,121 |
Moving Cost Estimate
EXIT Agents in TOWSON


Listing Courtesy: One Percent Lists Mid-Atlantic - 4439871402