

108 Lake Avenue 202, Lake Worth Beach, FL 33460
LAKE AVENUE LOFTS CONDO · Palm Beach County
Key Facts
Description
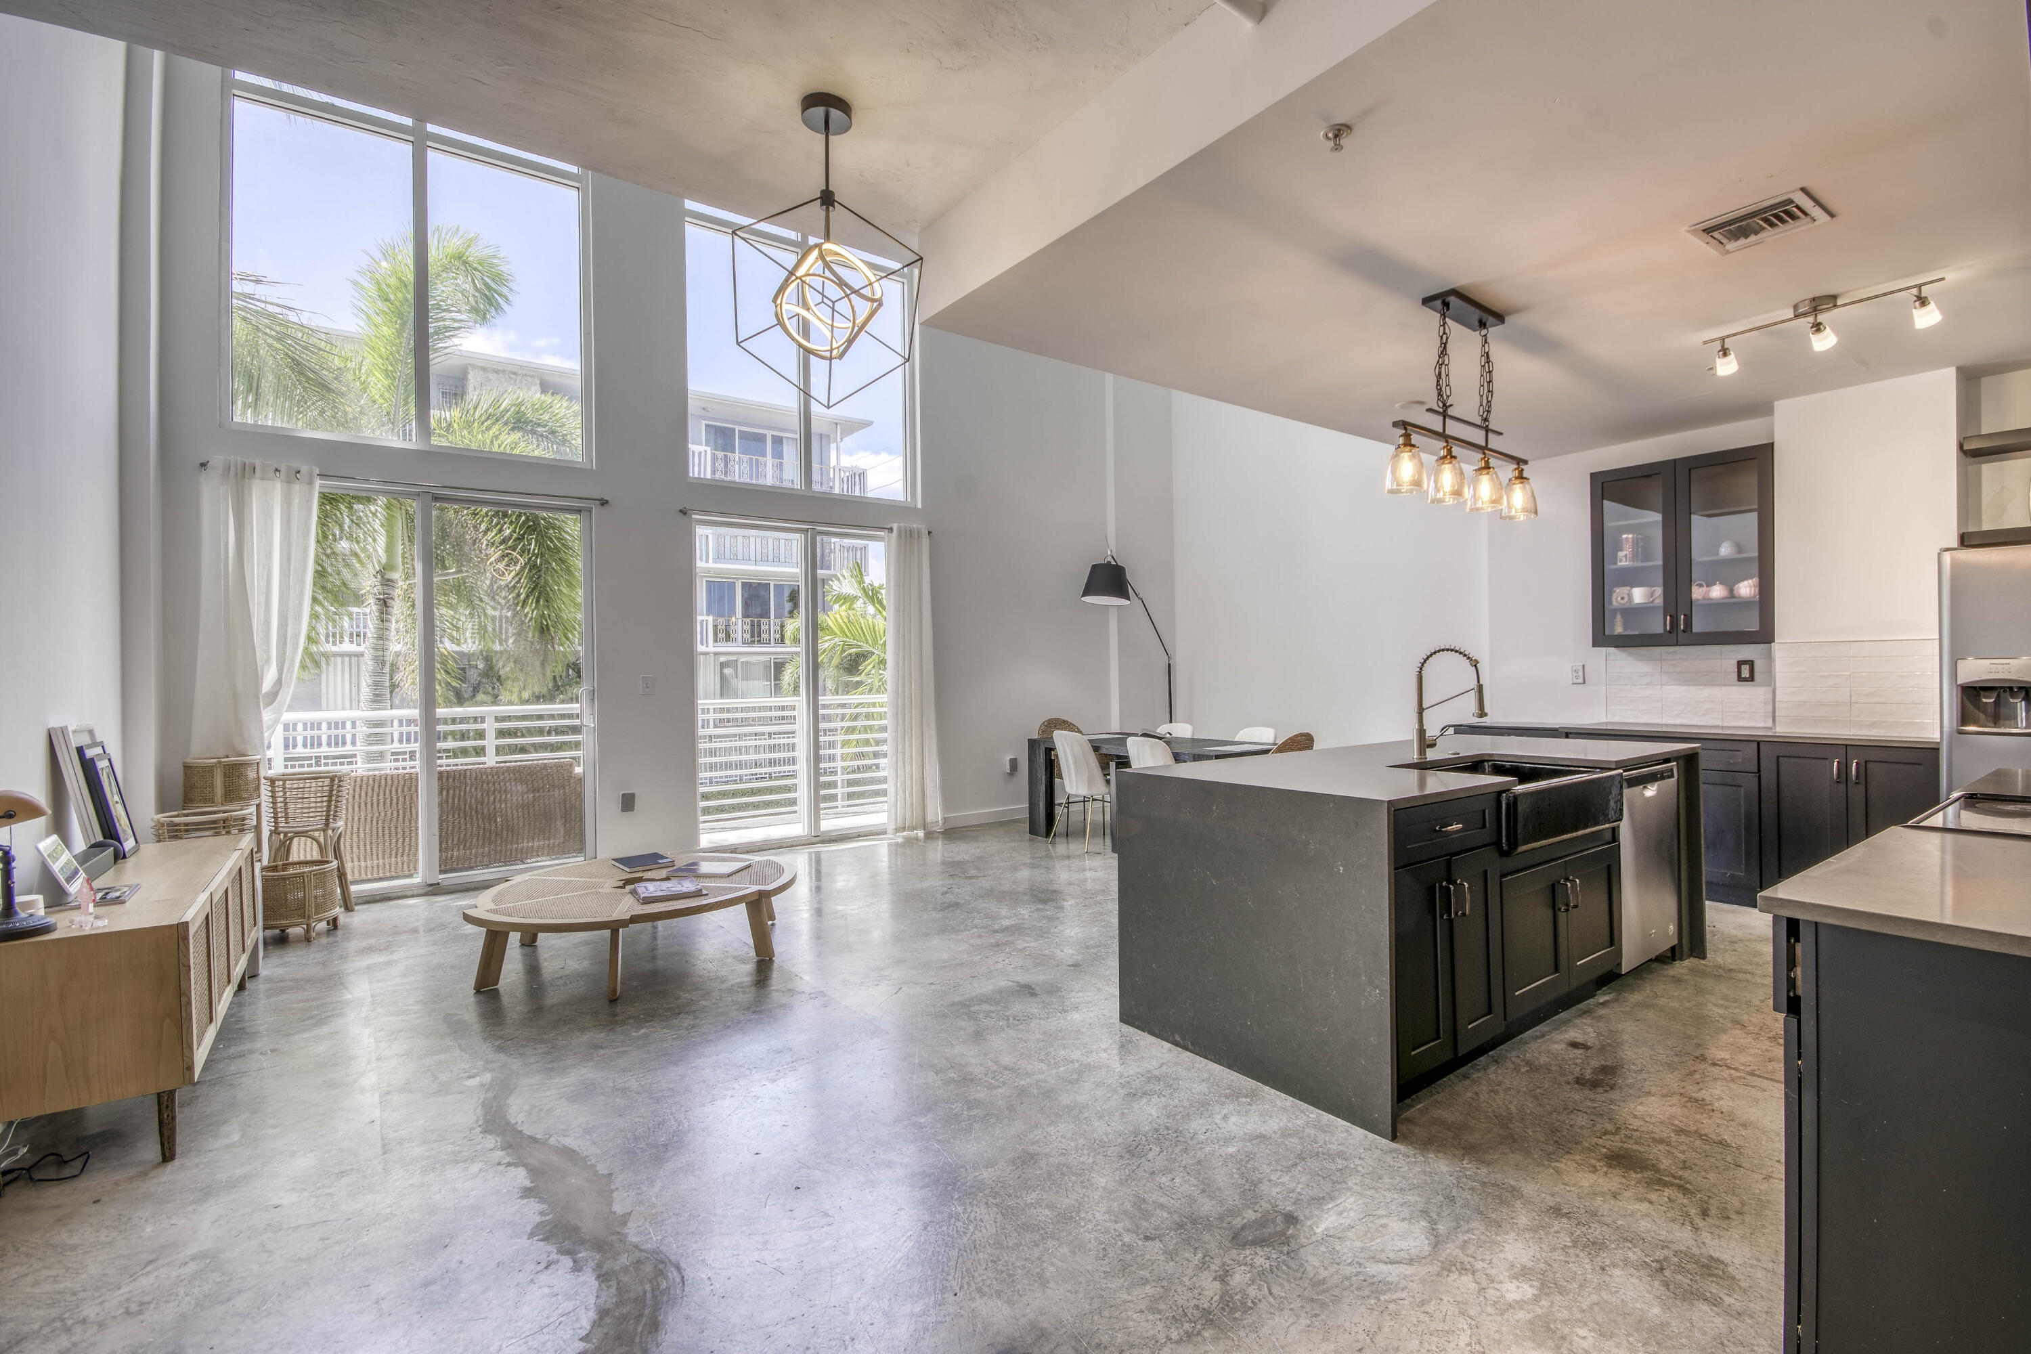
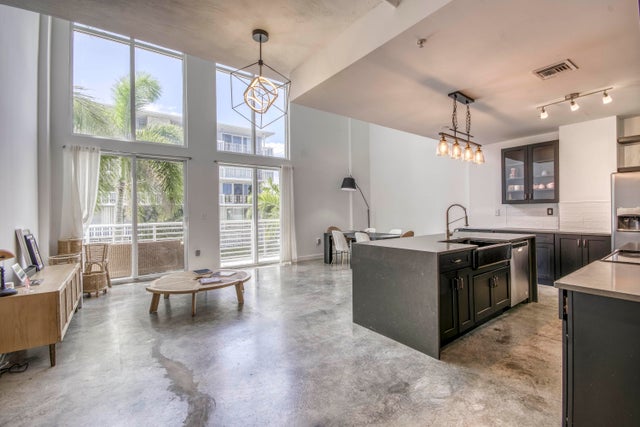
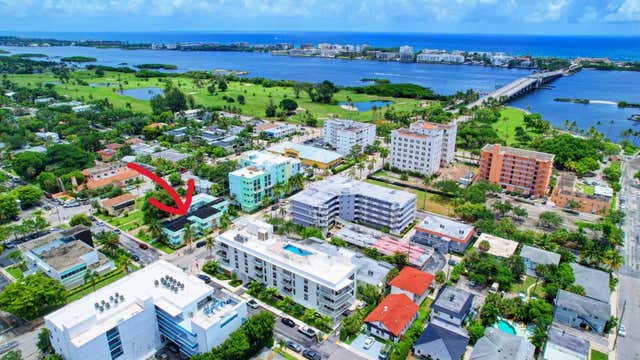
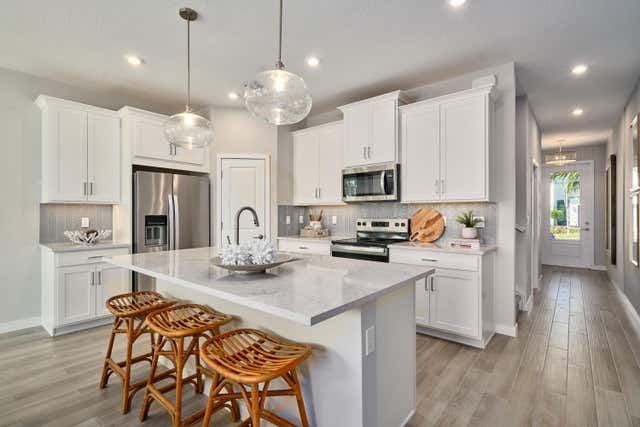
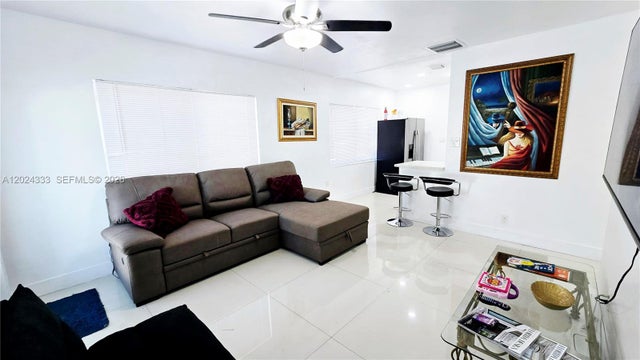
Experience coastal living at its finest in this stunning two-story loft just moments from the beach. Perfectly situated in a highly convenient location, this newer building offers modern design, comfort, and style all in one. Step inside to discover soaring ceilings, an open-concept layout, and abundant natural light that enhances the spacious feel of the home. The loft has been thoughtfully upgraded with modern finishes throughout, including sleek flooring, contemporary fixtures, and a beautifully appointed kitchen. The second-floor loft space provides flexibility—ideal for a home office, guest area, or private retreat. Great for full-time residence, vacation getaway, or investment, this property delivers the perfect blend of modern convenience and lifestyle. AC is 2018. Imapct windows.
Property Information
Property Type
Residential
Sub-Type
Condominium
Structure Type
Multi Family
Year Built
2005
Stories
4
Living Area
2,037 sq ft
Parking Spaces
2
Zoning
CAC (city)
Days on Market
107
MLS® Listing#
B26011541
Property Features
Interior
Appliances
Cooling
Heating
Flooring
Pool
Parking
Laundry
Construction
Roof
Windows
Security
Community
Utilities
Sewer
Water Source
Rooms
- 15 X 15Upper
- 15 X 15Upper
- 15 X 15Upper
- 15 X 15Upper
- 15 X 15Upper
- 15 X 15Upper
- 15 X 15Upper
- 15 X 15Upper
- 15 X 15Upper
- 15 X 15Upper
- 15 X 15Upper
- 15 X 15Upper
- 15 X 15Upper
- 15 X 15Upper
- 15 X 15Upper
- 15 X 15Upper
- 15 X 15Upper
- Bedroom 214 X 10Main
- Bedroom 214 X 10Main
- Bedroom 214 X 10Main
- Bedroom 214 X 10Main
- Bedroom 214 X 10Main
- Bedroom 214 X 10Main
- Bedroom 214 X 10Main
- Bedroom 214 X 10Main
- Bedroom 214 X 10Main
- Bedroom 214 X 10Main
- Bedroom 214 X 10Main
- Bedroom 214 X 10Main
- Bedroom 214 X 10Main
- Bedroom 214 X 10Main
- Bedroom 214 X 10Main
- Bedroom 214 X 10Main
- Bedroom 214 X 10Main
- Dining Room10 X 9Main
- Dining Room10 X 9Main
- Dining Room10 X 9Main
- Dining Room10 X 9Main
- Dining Room10 X 9Main
- Dining Room10 X 9Main
- Dining Room10 X 9Main
- Dining Room10 X 9Main
- Dining Room10 X 9Main
- Dining Room10 X 9Main
- Dining Room10 X 9Main
- Dining Room10 X 9Main
- Dining Room10 X 9Main
- Dining Room10 X 9Main
- Dining Room10 X 9Main
- Dining Room10 X 9Main
- Dining Room10 X 9Main
- Kitchen10 X 12Main
- Kitchen10 X 12Main
- Kitchen10 X 12Main
- Kitchen10 X 12Main
- Kitchen10 X 12Main
- Kitchen10 X 12Main
- Kitchen10 X 12Main
- Kitchen10 X 12Main
- Kitchen10 X 12Main
- Kitchen10 X 12Main
- Kitchen10 X 12Main
- Kitchen10 X 12Main
- Kitchen10 X 12Main
- Kitchen10 X 12Main
- Kitchen10 X 12Main
- Kitchen10 X 12Main
- Kitchen10 X 12Main
- Living Room13 X 13Main
- Living Room13 X 13Main
- Living Room13 X 13Main
- Living Room13 X 13Main
- Living Room13 X 13Main
- Living Room13 X 13Main
- Living Room13 X 13Main
- Living Room13 X 13Main
- Living Room13 X 13Main
- Living Room13 X 13Main
- Living Room13 X 13Main
- Living Room13 X 13Main
- Living Room13 X 13Main
- Living Room13 X 13Main
- Living Room13 X 13Main
- Living Room13 X 13Main
- Living Room13 X 13Main
- Loft20 X 11Upper
- Loft20 X 11Upper
- Loft20 X 11Upper
- Loft20 X 11Upper
- Loft20 X 11Upper
- Loft20 X 11Upper
- Loft20 X 11Upper
- Loft20 X 11Upper
- Loft20 X 11Upper
- Loft20 X 11Upper
- Loft20 X 11Upper
- Loft20 X 11Upper
- Loft20 X 11Upper
- Loft20 X 11Upper
- Loft20 X 11Upper
- Loft20 X 11Upper
- Loft20 X 11Upper
Schools
- Elementary:
- South Grade
- Middle:
- Lake Worth
- High:
- Lake Worth
Financial Details
HOA
$698 / Monthly
Annual Taxes
$9,674
Tax year 2025
Parcel Number
38434427610002020
Directions
Lake Ave east to 108 Lake Ave, parking lot is at the back of the buliding. The last 2 parking spots belong to this unit.
Affordability Calculator
$139,000
Estimated monthly payment
$3,699/mo
Principal $556,000 · Est. interest $775,669 over 30 yrs
Neighborhood Market Statistics
How this home compares to active listings in Lake Worth Beach, FL
- $485,016
- Median Listing Price
- 117
- Median Days on Market
- 1,416
- Median Sq Ft
- $364
- Median Price / Sq Ft
- 29,580
- Active Listings
- This home’s price is 43% above the area median.
- Its price per sq ft is 6% below the area median.
Market statistics compiled from active EXIT Realty® and MLS listings in Lake Worth Beach, FL.
Location
Map is currently unavailable for this location.
Points of Interest in Lake Worth Beach, FL
Showing the Lake Worth Beach area map.
Commute Calculator
Nearby Homes


Similar Homes Nearby



Similar Home Values
Comparable nearby listings and their asking prices.
| Address | Price | Beds | Baths | Sq Ft |
|---|---|---|---|---|
| 2086 Foxtail View Court, West Palm Beach, FL | $486,500 | 3 | 3 | 2,278 |
| 7074 Brenner Avenue, Lake Worth, FL | $486,900 | 3 | 3 | 1,579 |
| 7441 Wayne Ave 10E, Miami Beach, FL | $487,000 | 2 | 2 | 1,145 |
| 14701 Front Beach Road 1931, Panama City Beach, FL | $487,000 | 2 | 2 | 1,299 |
| 95148 COLNAGO Court, Fernandina Beach, FL | $487,000 | 4 | 2 | 1,732 |
| 139 NW 14th Way, Dania Beach, FL | $487,000 | 3 | 2 | 1,149 |
Moving Cost Estimate
EXIT Agents in Lake Worth Beach



Listing Courtesy: Dalton Wade Inc - 8886688283
The listing broker's offer of compensation is made to participants of BeachesMLS, where the listing is filed, as well as participants of MLSs participating in MLSAdvantage or a data share with BeachesMLS.