


208 Creekridge Dr., Victoria, TX 77904
The Ridge At Springwood · Victoria County
Key Facts
Description
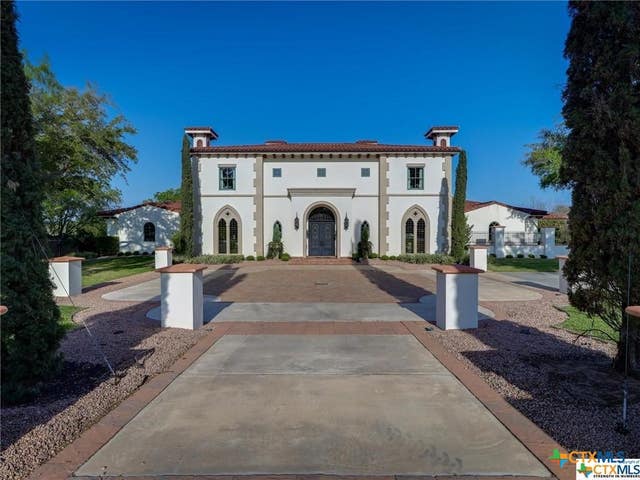
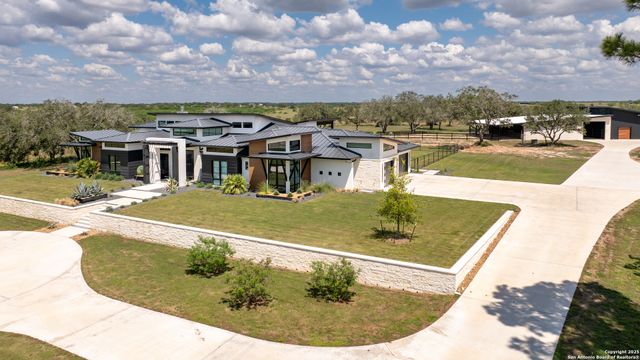
This home is elegant and understated in a true Spanish Colonial Revival style, in immaculate condition, located on six plus acres backing up to Spring Creek. Inside features include tree custom stone fireplaces, hand hewn antique beams, Saltillo flooring with Level 5 drywall throughout, large main suite quarters, two separate walk in closets, custom carved wood paneling in bathroom, kitchen and library. Formal living and dining rooms contain custom gothic arched windows. Kitchen includes breakfast area with custom windows, Sub-Zero and Wolf appliances in the kitchen, copper sinks, quartzite counters. Walk in pantry and large laundry. Exterior includes custom iron door and driveway gates, mature landscaping and lighting, graceful pool with spa. Summer kitchen with Wolf grill and sink, FP and includes storage and 1/2 bath. Outdoor chapel which can be used for another purpose, bocce court, labyrinth. Ivy lined privacy walls between neighbors. Absolutely STUNNING property!
Property Information
Property Type
Residential
Sub-Type
Single Family Residence
Style
Colonial / Spanish
Year Built
2016
Living Area
5,613 sq ft
Lot Size
6.32 acres
MLS® Listing#
589377
Property Features
Interior
Exterior
Appliances
Cooling
Heating
Flooring
Fireplace
Pool
Laundry
Fencing
Construction
Foundation
Roof
Security
Community
Utilities
Sewer
Water Source
Financial Details
HOA
$480 / Annually
Springwood Home Owners Association
Annual Taxes
$16,796
Tax year 2024
Parcel Number
9800467
Directions
From Hwy 87 North take Nursery Dr. 1st right into Springwood go straight road T's into Creekridge house is immediately across the street at the T.
Affordability Calculator
$680,000
Estimated monthly payment
$18,096/mo
Principal $2,720,000 · Est. interest $3,794,642 over 30 yrs
Neighborhood Market Statistics
How this home compares to active listings in Victoria, TX
- $295,276
- Median Listing Price
- 63
- Median Days on Market
- 1,904
- Median Sq Ft
- $158
- Median Price / Sq Ft
- 307
- Active Listings
- This home’s price is 1051% above the area median.
- Its price per sq ft is 284% above the area median.
Market statistics compiled from active EXIT Realty® and MLS listings in Victoria, TX.
Location
Map is currently unavailable for this location.
Points of Interest in Victoria, TX
Showing the Victoria area map.
Commute Calculator
Nearby Homes


Similar Homes Nearby



Similar Home Values
Comparable nearby listings and their asking prices.
| Address | Price | Beds | Baths | Sq Ft |
|---|---|---|---|---|
| 499 Dayspring, Victoria, TX | $2,595,000 | 5 | 8 | 7,433 |
| 3466 Levi Sloan Road, Victoria, TX | $3,250,000 | 4 | 5 | 4,343 |
| 3466 Levi Sloan Road, Victoria, TX | $3,250,000 | 4 | 5 | 4,343 |
| 499 Dayspring Drive, Victoria, TX | $3,345,000 | 5 | 8 | 7,433 |
Moving Cost Estimate
EXIT Agents in Victoria


Listing Courtesy: RE/MAX Land & Homes - 361-573-0444