

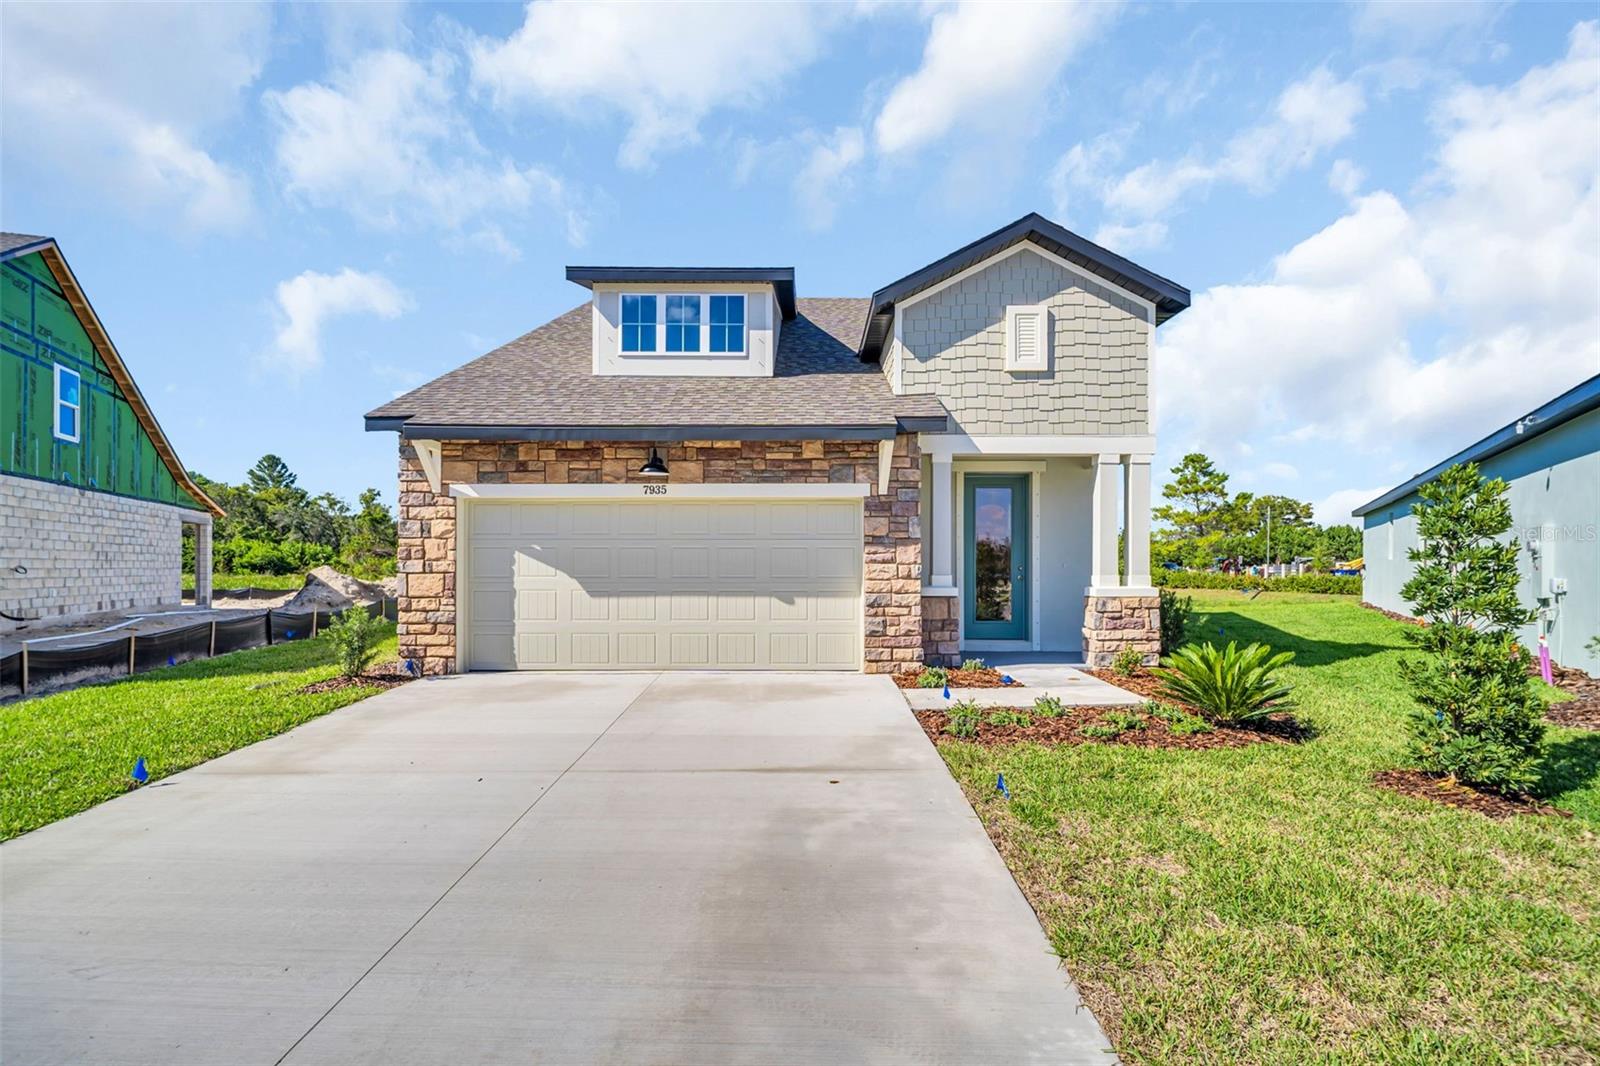
13718 HOMERIDGE COURT, HUDSON, FL 34667
EMERALD FIELDS · Pasco County
Key Facts
Description
Under Construction. The thoughtfully designed Shoreline Model offers the perfect balance of style and functionality, featuring 3 bedrooms, 2.5 bathrooms, and a two-car garage. This home comes loaded with premium upgrades, including a full security system, 2" blinds throughout, and a covered lanai—perfect for enjoying Florida living year-round. Step inside to a bright, open-concept layout enhanced by Luxury Vinyl Plank (LVP) flooring throughout the main living areas. The gourmet eat-in kitchen serves as the heart of the home, showcasing 42” soft-close cabinetry, quartz countertops, stainless steel appliances, a tiled backsplash, a large center island, and a spacious walk-in pantry—ideal for both everyday living and entertaining. The window-filled family room features a stunning triple glass sliding door that opens seamlessly to the covered lanai, creating a true indoor-outdoor living experience and filling the space with natural light. Conveniently located on the main level, the owner’s suite offers a private retreat with a large walk-in closet and a spa-inspired bathroom featuring dual raised vanities with quartz countertops and a beautifully tiled shower with a framed glass enclosure. Upstairs, two additional bedrooms and a versatile loft provide flexible space for guests, a home office, or a second living area. Elegant wrought iron railing adds a refined touch throughout the home.
Property Information
Property Type
Residential
Sub-Type
Single Family Residence
Style
Traditional
Year Built
2025
Stories
2
Living Area
1,819 sq ft
Garage Spaces
2
Ownership
Fee Simple
Zoning
RESI
Days on Market
77
MLS® Listing#
R4911029
Property Features
Interior
Exterior
Appliances
Cooling
Heating
Parking
Laundry
Patio
Lot Features
Construction
Foundation
Roof
Windows
Security
Community
Utilities
Sewer
Water Source
Rooms
- First
- Bathroom 2Second
- Bathroom 3Second
- KitchenFirst
- Living RoomFirst
- Master BathroomFirst
- Master BedroomFirst
Schools
- Elementary:
- Hudson Primary Academy (K-3)
- Middle:
- Hudson Academy ( 4-8)
- High:
- Fivay High-PO
Financial Details
HOA
$250 / Monthly
Caroline Roeber
Annual Taxes
$6,000
Tax year 2025
Parcel Number
34-24-16-0240-00000-0030
Directions
Suncoast Parkway: Head west on FL-52 (State Road 52) from the Suncoast Parkway. Turn left onto US-19 South. Turn left onto Emerald Fields Drive (the road should be just off US-19). US19: Head north on US-19 from the intersection with State Road 52. Turn right onto Emerald Fields Drive (the turn should be just off US-19, near the intersection with State Road 52). Continue straight on Emerald Fields Drive I-75: Take I-75 south if you are coming from the north (or north if you're coming from the south). Take exit 275 for FL-52 West. Continue on FL-52 heading west until you reach US-19. Turn left onto US-19 South, then take a right onto Emerald Fields Drive. State Road 52: If you are already on State Road 52, head west until you reach US-19. Turn left onto US-19 South, then turn right onto Emerald Fields Drive.
Affordability Calculator
$74,764
Estimated monthly payment
$1,990/mo
Principal $299,054 · Est. interest $417,207 over 30 yrs
Neighborhood Market Statistics
How this home compares to active listings in HUDSON, FL
- $319,648
- Median Listing Price
- 77
- Median Days on Market
- 1,549
- Median Sq Ft
- $198
- Median Price / Sq Ft
- 556
- Active Listings
- This home’s price is 17% above the area median.
- Its price per sq ft is 4% above the area median.
Market statistics compiled from active EXIT Realty® and MLS listings in HUDSON, FL.
Location

Points of Interest in HUDSON, FL
Showing the HUDSON area map.
Nearby Schools
Hudson Elementary School
Elementary · 1.0 mi away
Esthers School
School · 1.5 mi away
Contractors Institute
Secondary · 1.8 mi away
Grace Christian School
School · 1.9 mi away
Fivay High School
Secondary · 2.1 mi away
Gulf Highlands Elementary School
Elementary · 2.1 mi away
Hudson High School
Secondary · 2.4 mi away
Northwest Elementary School
Elementary · 2.5 mi away
Hudson Middle School
Elementary · 2.5 mi away
Bayonet Point Middle School
Secondary · 2.7 mi away
Schrader Elementary School
Elementary · 2.8 mi away
Dayspring Academy
School · 3.0 mi away
Dayspring Jazz
Elementary · 3.3 mi away
Fox Hollow Elementary School
Elementary · 3.7 mi away
American Health Institute
Secondary · 3.7 mi away
Pepin Academy Pasco
School · 4.1 mi away
Little Scholars
School · 4.1 mi away
Bishop Larkin Catholic School
School · 4.2 mi away
Dayspring Academy
School · 4.3 mi away
Moon Lake Elementary School
Elementary · 4.5 mi away
Commute Calculator
Nearby Homes

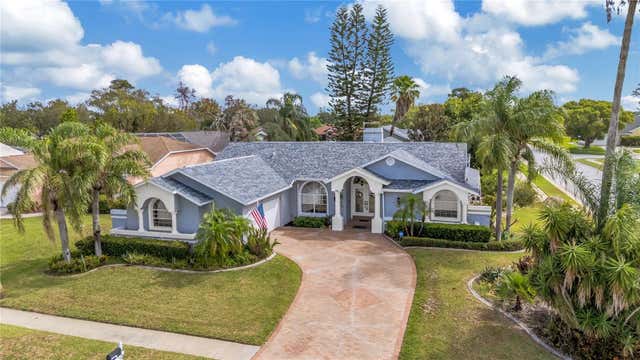
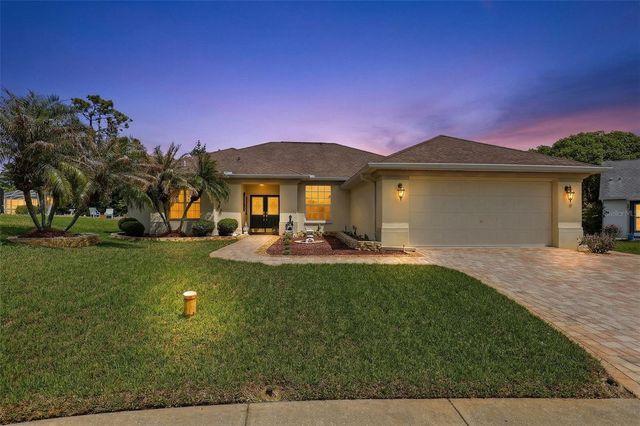

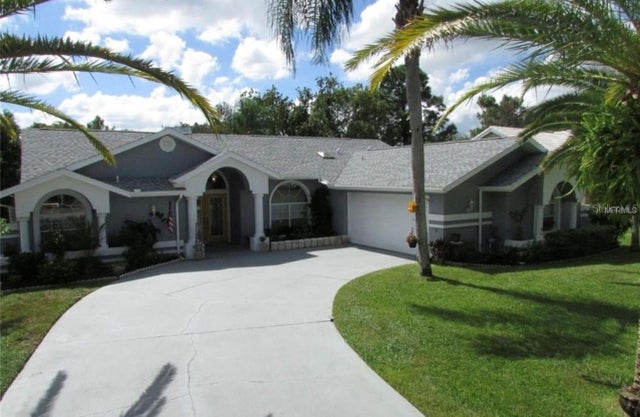
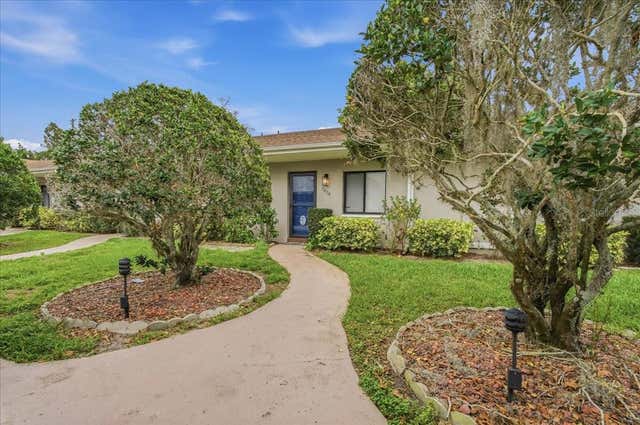
Similar Homes Nearby


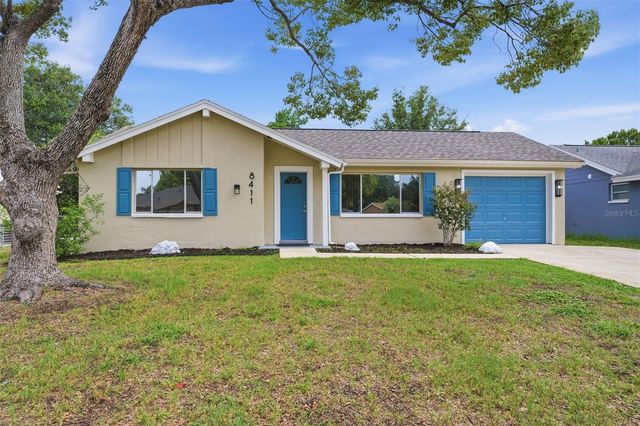
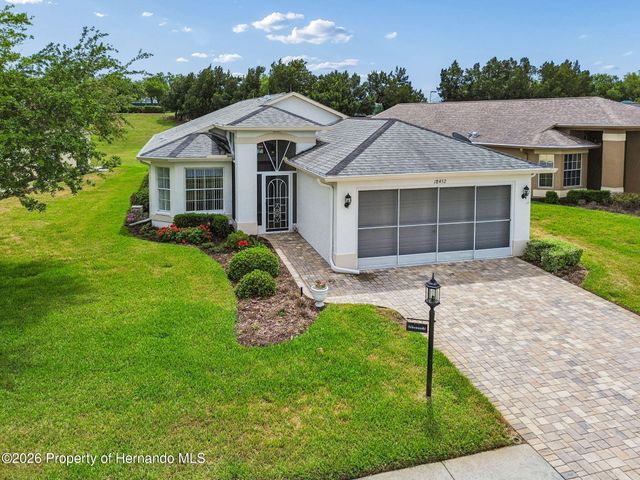
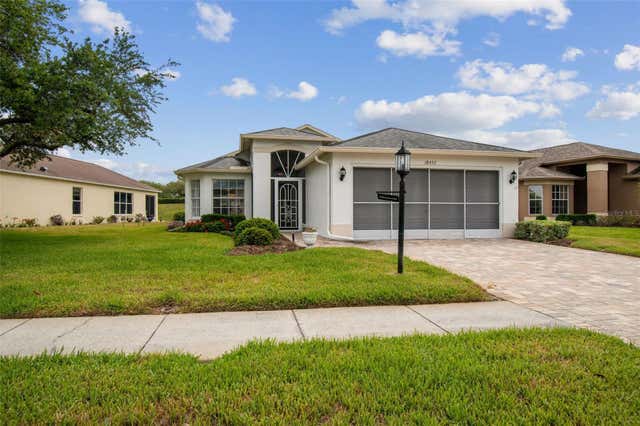
Similar Home Values
Comparable nearby listings and their asking prices.
| Address | Price | Beds | Baths | Sq Ft |
|---|---|---|---|---|
| 18018 WEBSTER GROVE DRIVE, HUDSON, FL | $263,000 | 3 | 2 | 1,536 |
| 13987 WEDDINGTON TERRACE, HUDSON, FL | $264,500 | 3 | 2 | 1,495 |
| 8411 LINCOLNSHIRE DRIVE, HUDSON, FL | $264,900 | 3 | 3 | 1,254 |
| 18452 Fairway Green Drive, Hudson, FL | $265,000 | 3 | 2 | 1,683 |
| 18452 FAIRWAY GREEN DRIVE, HUDSON, FL | $265,000 | 3 | 2 | 1,683 |
| 12148 RUTHERFORD LANE, HUDSON, FL | $265,000 | 3 | 2 | 1,200 |
Moving Cost Estimate
EXIT Agents in HUDSON


Listing Courtesy: ON POINT REALTY INC. - 770-817-2185
Last Updated: 2026-04-10