

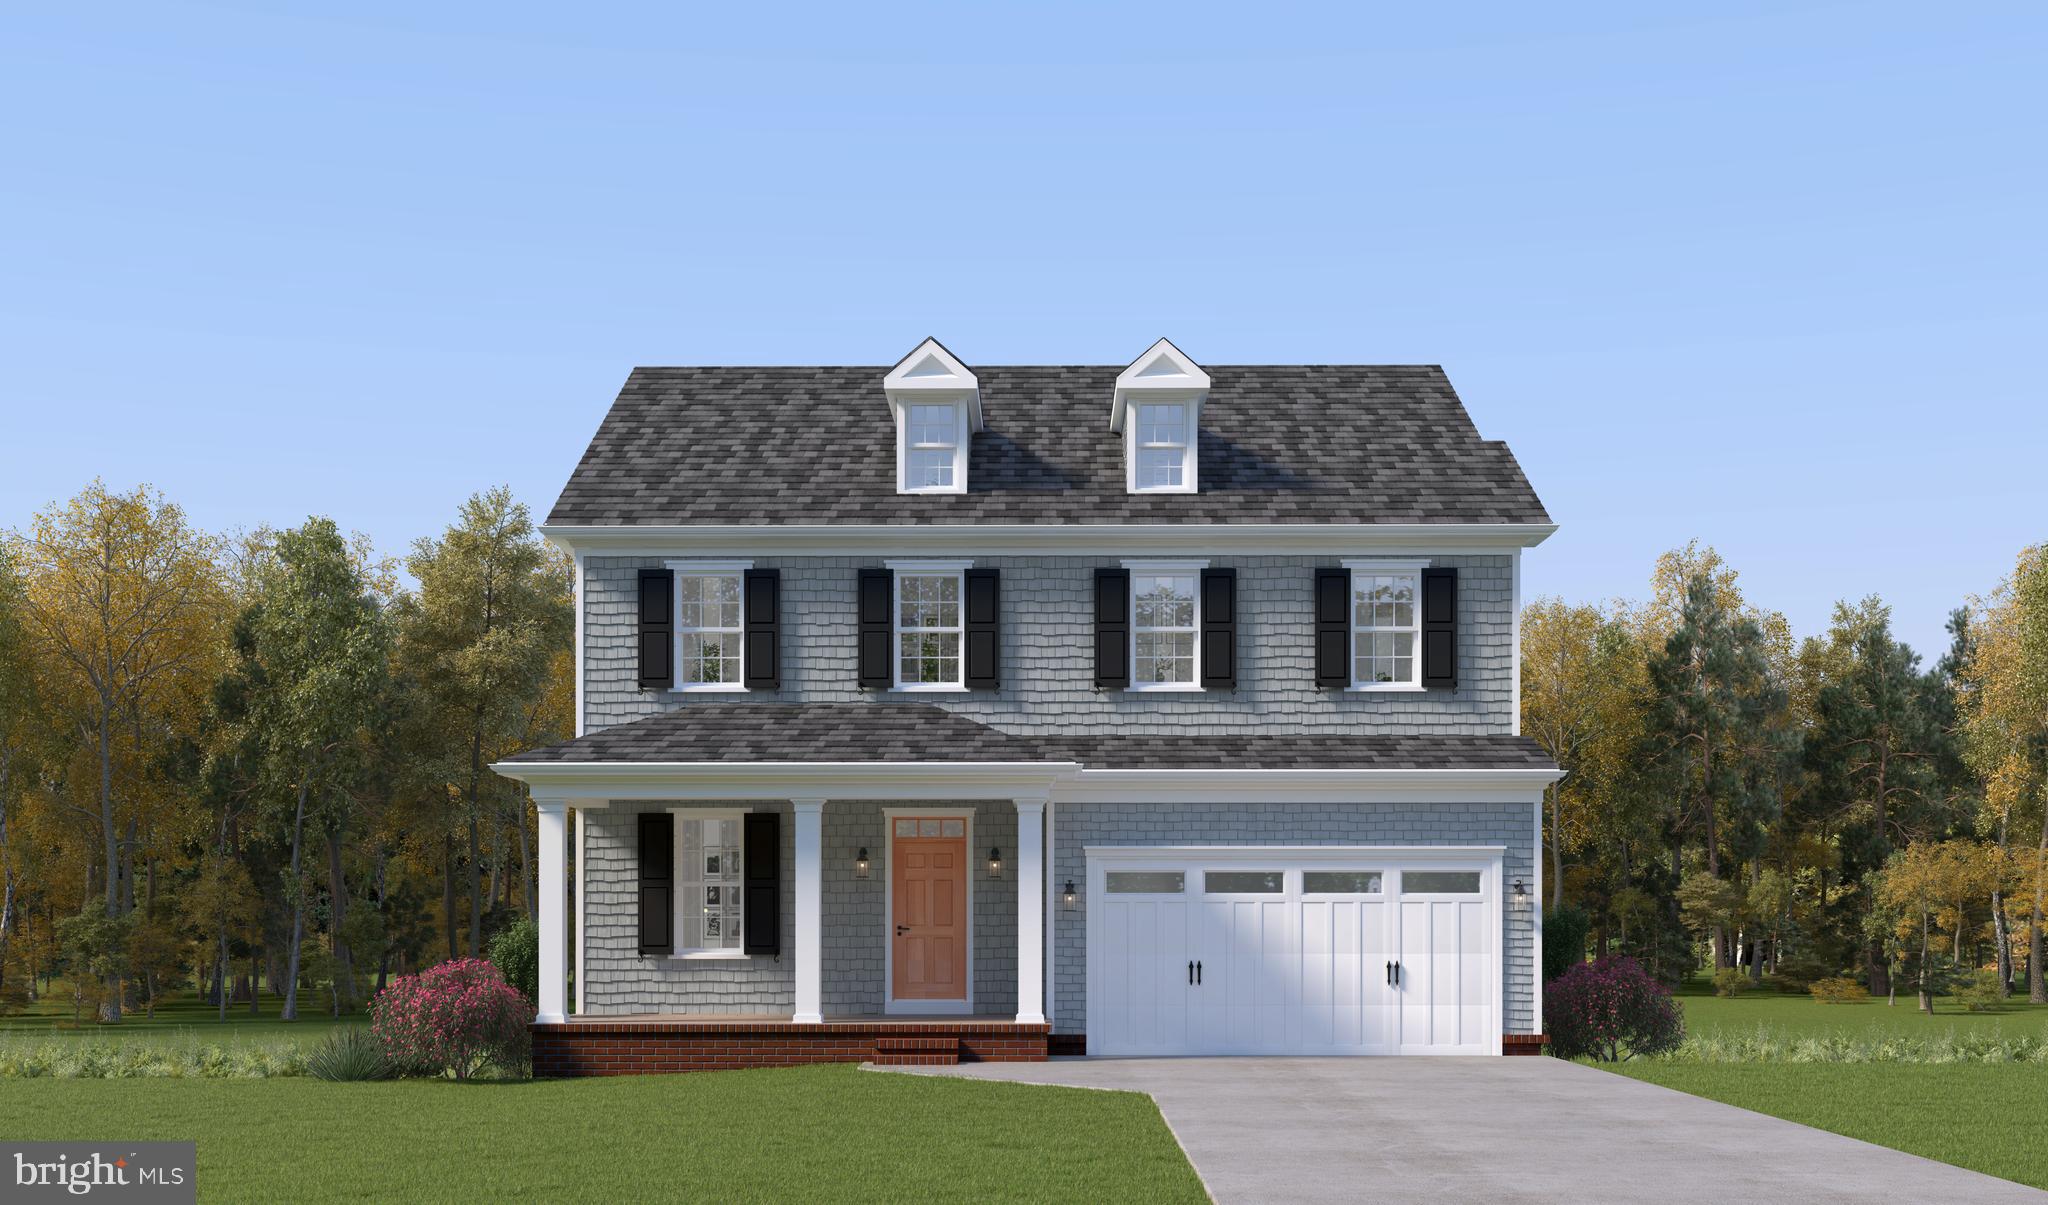
3724 MILL CREEK WAY, ELLICOTT CITY, MD 21043
NONE AVAILABLE · HOWARD County
Key Facts
Description
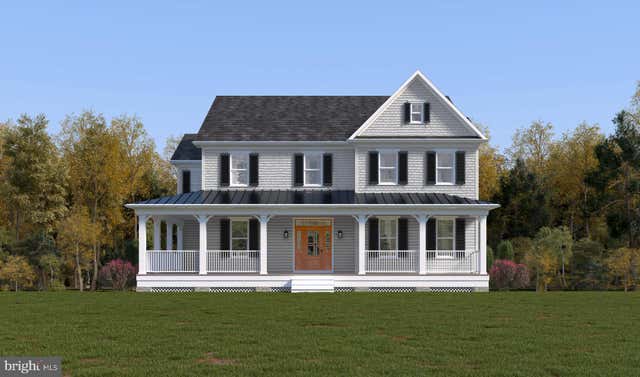
Set within Caruso Homes' Mill Creek community in Ellicott City, the Clark offers a modern combination of outdoor living and flexible interior space, highlighted by its full wrap-around porch and thoughtfully arranged layout. Inside, the first floor is designed for everyday comfort and easy entertaining. A formal dining area and front flex room offer space for gatherings, a home office, or a playroom. The central kitchen features a large island and stainless steel appliances, with an option to upgrade to a gourmet kitchen for added functionality and style. The kitchen flows naturally into the breakfast area and main living space, creating an open layout. From here, step directly onto the covered wrap-around porch, perfect for relaxing outdoors. Upstairs, the primary suite includes two walk-in closets and the option to upgrade to a spacious California bath. Three additional bedrooms and a full bath complete the level, along with a convenient laundry room. An option for an additional full bath offers even more flexibility. Downstairs, the lower level expands your viable living space with options to finish a recreation room or create a dedicated exercise or theater room with a raised platform. With its adaptable layout, inviting outdoor spaces, and range of personalization options, the Clark offers a practical approach to modern living in a well-established setting. Located just moments from Historic Ellicott City. Mill Creek offers the unmatched opportunity to enjoy the character, culture, and walkable beauty of a centuries-old town, while living in a home designed for today's lifestyle. For more information, contact Caruso Homes.
Property Information
Property Type
Residential
Sub-Type
Single Family Residence
Structure Type
House
Lot Size
0.24 acres
Lot Dimensions
0.00 x 0.00
Garage Spaces
2
Parking Spaces
2
Zoning
RED
Days on Market
1
MLS® Listing#
MDHW2068382
Property Features
Interior
Appliances
Cooling
Heating
Flooring
Basement
Pool
Parking
Laundry
Construction
Foundation
Roof
Windows
Utilities
Sewer
Water Source
Schools
- District:
- HOWARD COUNTY PUBLIC SCHOOLS
Financial Details
HOA
$1,100 / Quarterly
Annual Taxes
$2,567
Tax year 2025
Assessed Value
$179,700
Parcel Number
1402605144
Directions
South on Rogers Avenue off of Rt 40 (Bait/Nat Pike) left on Court House Drive. Continue onto Church Road to top of hill.
Affordability Calculator
$274,998
Estimated monthly payment
$7,318/mo
Principal $1,099,992 · Est. interest $1,534,587 over 30 yrs
Location

Points of Interest in ELLICOTT CITY, MD
Showing the ELLICOTT CITY area map.
Nearby Schools
Ellicott City Colored School
School · 0.7 mi away
Trinity United Methodist Church
School · 1.3 mi away
General Conference of Seventh-Day Adventists
School · 1.4 mi away
Frederick Elementary School
Elementary · 1.5 mi away
St. John's Parish Day School
Elementary · 1.5 mi away
Catonsville Middle School
Secondary · 1.6 mi away
Baltimore County Schools
Elementary · 1.6 mi away
Westchester Elementary
Elementary · 1.6 mi away
Resurrection St Paul School
School · 1.6 mi away
Veterans Elementary School
Elementary · 1.7 mi away
Ellicott Mills Middle School
Secondary · 1.8 mi away
Children's Manor Montessori School
Elementary · 1.8 mi away
Patapsco Middle School
Secondary · 1.9 mi away
St Johns Lane Elementary School
Elementary · 2.0 mi away
Northfield Elementary School
Elementary · 2.1 mi away
Worthington Elementary School
Elementary · 2.1 mi away
Dunloggin Middle School
Secondary · 2.1 mi away
Hollifield Station Elementary School
Elementary · 2.1 mi away
St Paul Lutheran Early Childhood Center
School · 2.2 mi away
St Paul Lutheran Church
School · 2.2 mi away
Commute Calculator
Nearby Homes
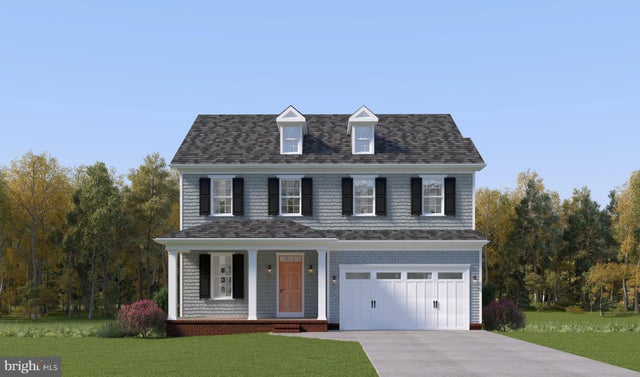
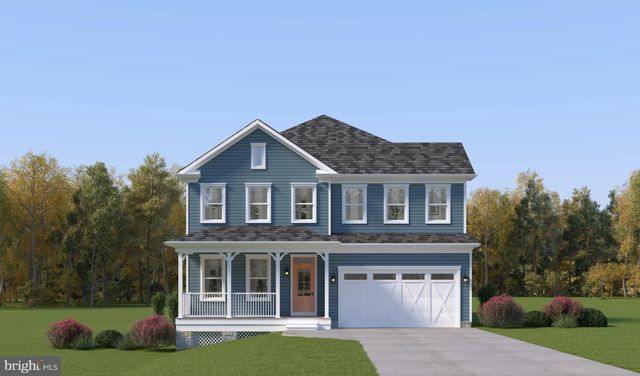

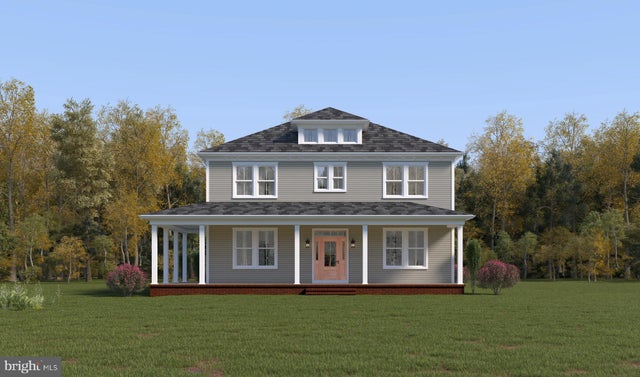

Similar Homes Nearby



Similar Home Values
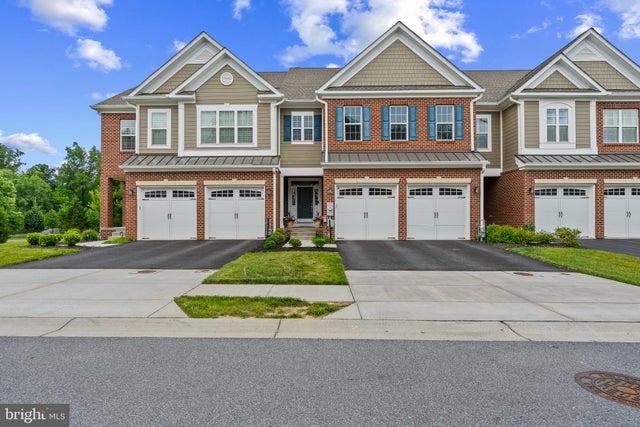
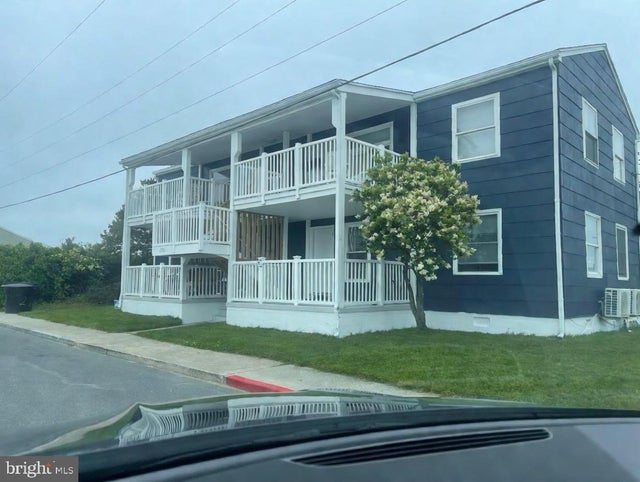
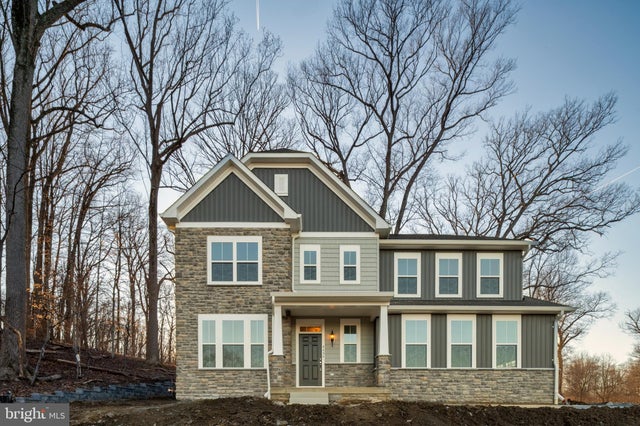
Comparable nearby listings and their asking prices.
| Address | Price | Beds | Baths | Sq Ft |
|---|---|---|---|---|
| 2609 VARDON LANE, ELLICOTT CITY, MD | $974,900 | 4 | 4 | 4,505 |
| 2701 JUDLEE AVENUE, OCEAN CITY, MD | $975,000 | 8 | 4 | 2,784 |
| 2701 JUDLEE AVENUE, OCEAN CITY, MD | $975,000 | 8 | — | 2,784 |
| 3802 CHATHAM ROAD, ELLICOTT CITY, MD | $975,000 | 5 | 4 | 2,985 |
| 4484 ILCHESTER ROAD, ELLICOTT CITY, MD | $979,990 | 4 | 4 | 3,542 |
| 8 60TH STREET 1002, OCEAN CITY, MD | $985,000 | 3 | 3 | 1,664 |
Moving Cost Estimate
EXIT Agents in ELLICOTT CITY


Listing Courtesy: APEX Realty, LLC - 4107741422