

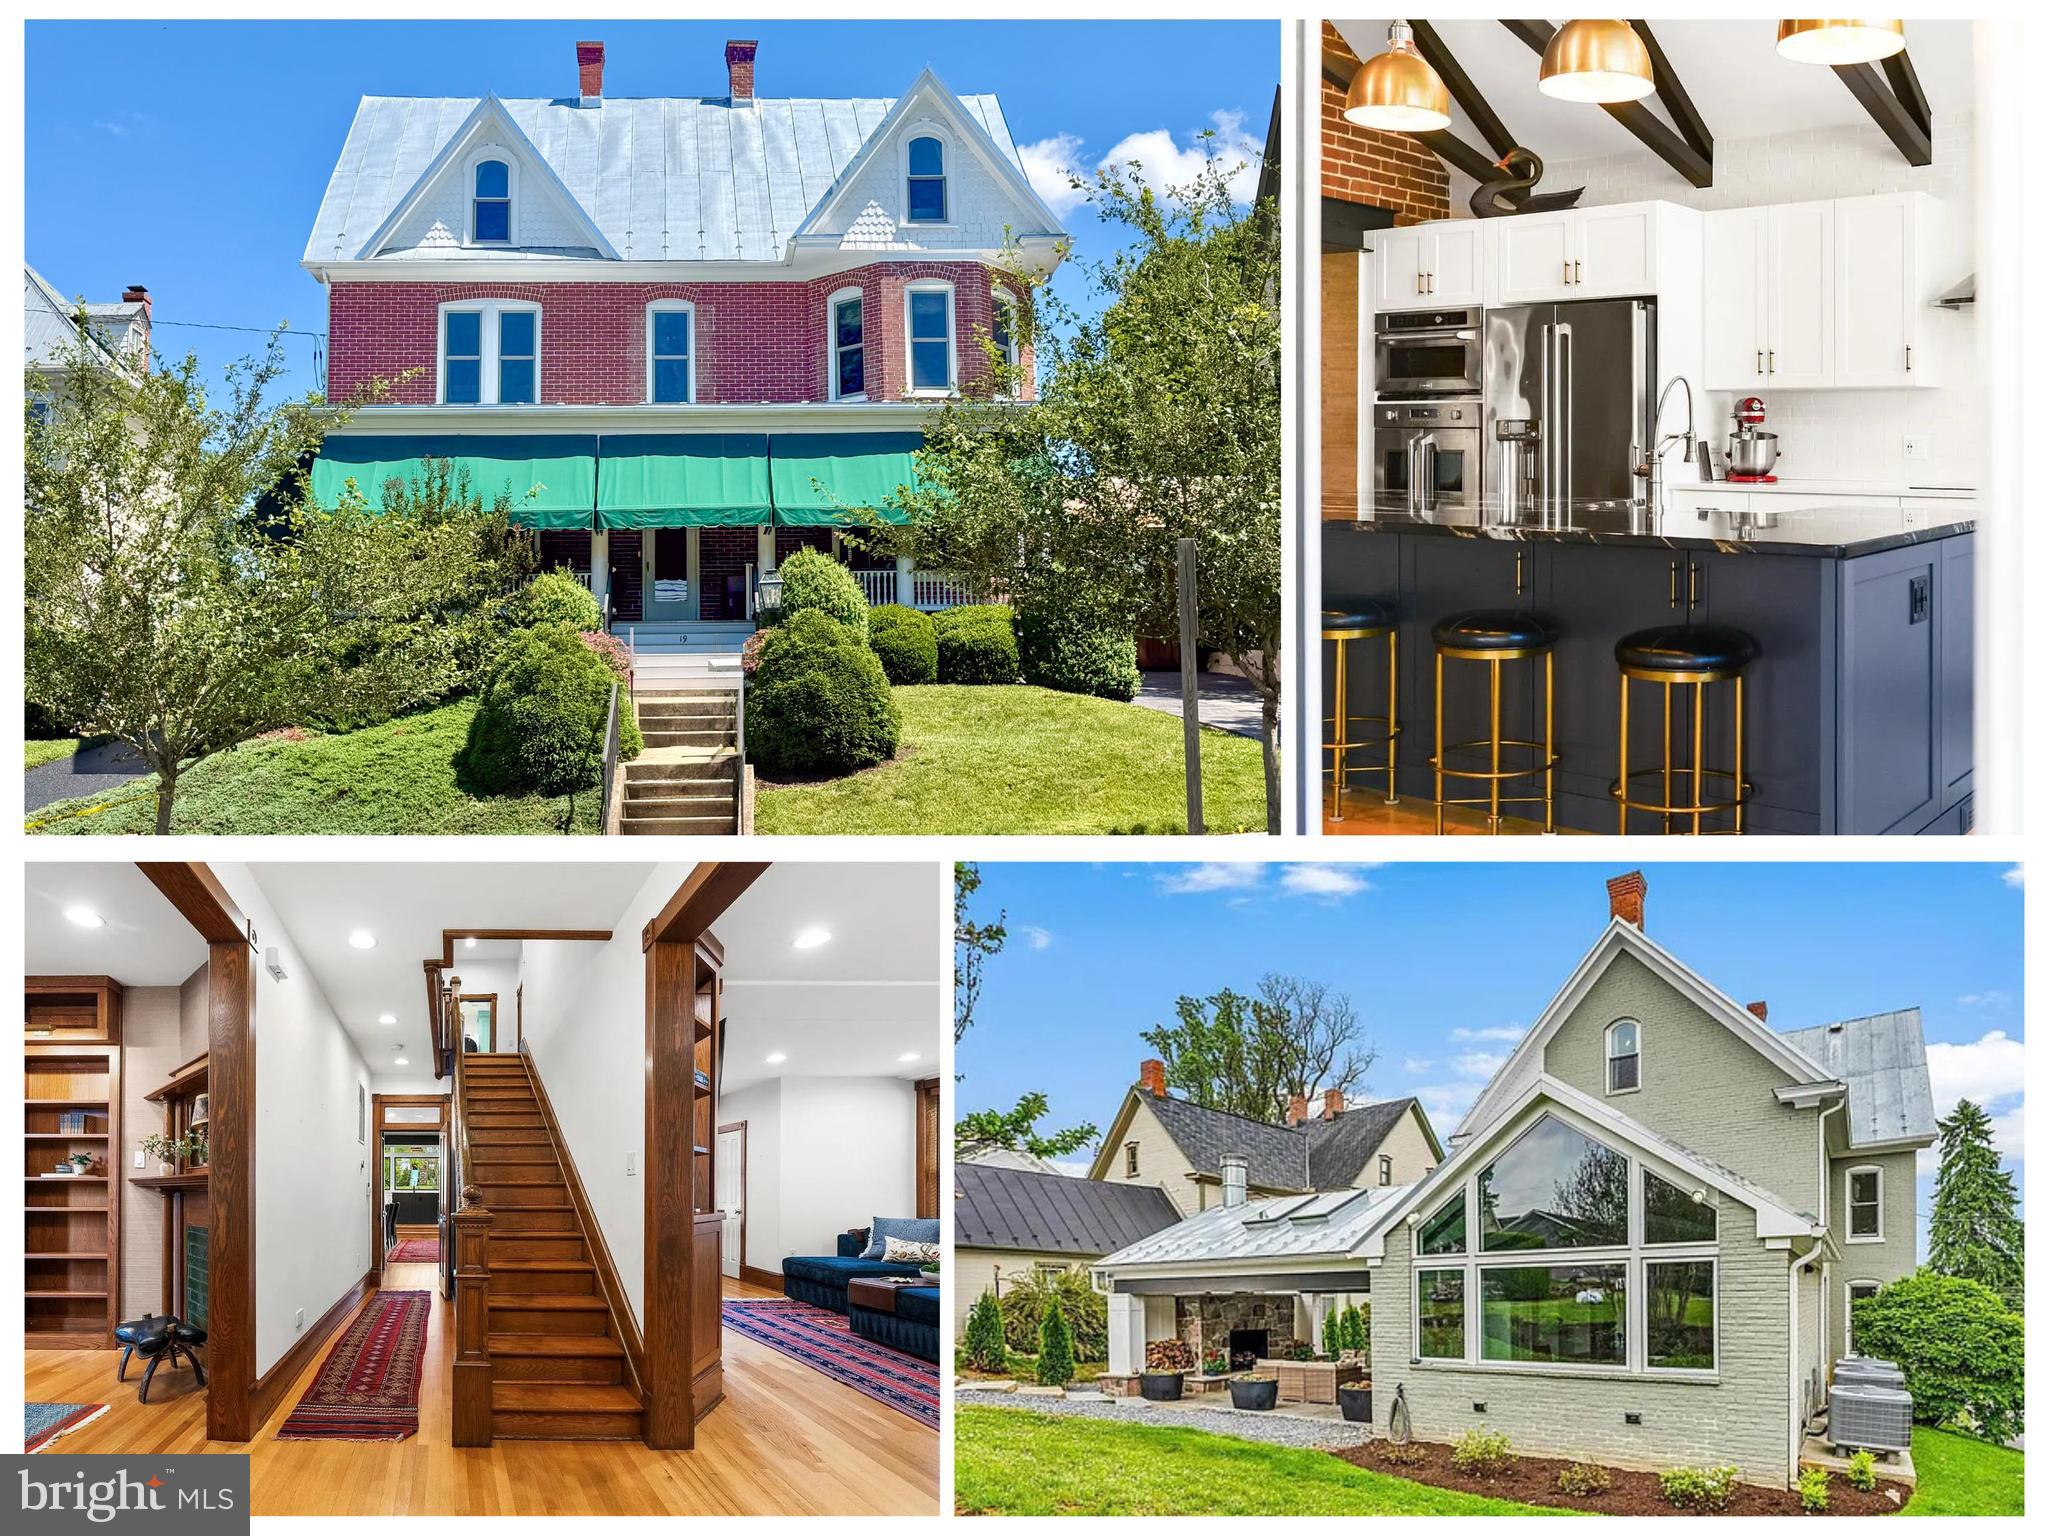
19 E MAIN STREET, MIDDLETOWN, MD 21769
MIDDLETOWN VALLEY · FREDERICK County
Key Facts
Description
Carefully reimagined between 2018 and 2021, this historic Main Street home now lives like a luxury boutique retreat hidden in the heart of Middletown — complete with a secret speakeasy concealed behind a swinging bookshelf, a breathtaking custom kitchen addition, and a covered courtyard entertaining area anchored by a stunning stone fireplace. Rich in history yet thoughtfully transformed for modern luxury living, this extraordinary four-bedroom residence with dedicated office space blends timeless craftsmanship with sophisticated design rarely found in historic homes. Perched above historic Main Street with sunset views toward South Mountain, the home showcases soaring ceilings, original architectural details, custom Mennonite-crafted millwork, designer Circa lighting, and extensive infrastructure updates throughout. At the heart of the home is the stunning kitchen addition featuring exposed historic brick, dramatic steel scissor-beam trusses, handcrafted cabinetry, quartz perimeter counters, granite center island, GE Monogram appliances, farmhouse sink, induction cooktop, and a dramatic picture window overlooking the beautifully landscaped courtyard and covered side porch. The original kitchen was transformed into a spacious dining room, creating exceptional flow for entertaining while preserving the home’s historic character. Outdoor living spaces feel like an extension of the home itself with stamped concrete, custom stone fireplace, a covered entertaining area, integrated storage, and beautifully landscaped gathering spaces designed for both intimate evenings and large-scale entertaining. The front parlor was transformed into a stunning library with built-in shelving, restored historic shutters, statement lighting, and the hidden swinging bookshelf leading to the speakeasy featuring a solid wood bar, wet bar, beverage refrigerator, custom ceiling paneling, and dramatic finishes. The family room was created by opening two original parlors and is crowned by a dramatic bay window that floods the space with natural light. Upstairs, the home offers two primary suites along with spacious secondary bedrooms featuring exceptional flexibility, including a custom Murphy bed/work table system and built-in bay window seating. A dedicated office conceals a hidden opening into an untouched portion of the original home, creating a fascinating preserved time capsule rarely found in homes of this era. A covered upper porch overlooks the courtyard below, while the redesigned laundry room introduces marble countertops, statement lighting, and additional storage. The finished attic was transformed into a truly unique owner’s retreat featuring reclaimed oak flooring, exposed brick chimneys, preserved historic wall surfaces, dressing room, laundry chute, separate staircase access, and a spa-inspired bath with a hidden Japanese-inspired Ofuro soaking tub room. Infrastructure improvements include dedicated high-end Carrier HVAC systems with hospital-grade filtration and smart thermostats, radiant heated floors, replaced electrical systems in 2020, updated copper plumbing, Japanese toilets, hand-tooled standing seam metal roof, replacement gutters, energy-efficient wooden sash windows, composite porch decking, central vacuum, Sonos integration, and extensive custom woodworking throughout. Stretching from Main Street to West Green Street, the property also includes a subdivided, buildable rear lot. The purchaser of 19 E Main Street will have first right of refusal on the lot, which is also available separately, creating a rare opportunity for future expansion or investment in the heart of Middletown. Located on one of Maryland’s historic designated Main Streets, just steps from Middletown’s restaurants, library, shops, parks, & sought-after schools, this extraordinary residence offers a lifestyle as rare as the home itself. Owned by only three families in 100+ years, this one-of-a-kind home blends history, luxury, & craftsmanship.
Property Information
Property Type
Residential
Sub-Type
Single Family Residence
Structure Type
House
Year Built
1910
Living Area
4,209 sq ft
Lot Size
0.31 acres
Parking Spaces
4
Zoning
R
Days on Market
28
MLS® Listing#
MDFR2082574
Property Features
Interior
Exterior
Appliances
Cooling
Heating
Flooring
Fireplace
Basement
Pool
Parking
Laundry
Patio
Construction
Foundation
Roof
Sewer
Water Source
Schools
- Elementary:
- MIDDLETOWN
- Middle:
- MIDDLETOWN
- High:
- MIDDLETOWN
- District:
- FREDERICK COUNTY PUBLIC SCHOOLS
Financial Details
HOA
None
Annual Taxes
$8,777
Tax year 2025
Assessed Value
$670,900
Parcel Number
1103150526
Directions
Traveling West on Main Street into Middletown, Home is on the Right, just before you arrive at 17.
Affordability Calculator
$230,000
Estimated monthly payment
$6,121/mo
Principal $920,000 · Est. interest $1,283,482 over 30 yrs
Neighborhood Market Statistics
How this home compares to active listings in MIDDLETOWN, MD
- $733,333
- Median Listing Price
- 60
- Median Days on Market
- 2,820
- Median Sq Ft
- $300
- Median Price / Sq Ft
- 14
- Active Listings
- This home’s price is 57% above the area median.
- Its price per sq ft is 9% below the area median.
Market statistics compiled from active EXIT Realty® and MLS listings in MIDDLETOWN, MD.
Location
Map is currently unavailable for this location.
Points of Interest in MIDDLETOWN, MD
Showing the MIDDLETOWN area map.
Commute Calculator
Nearby Homes
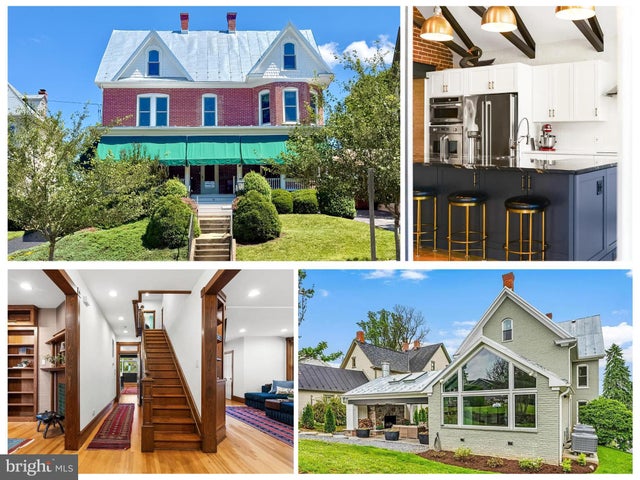
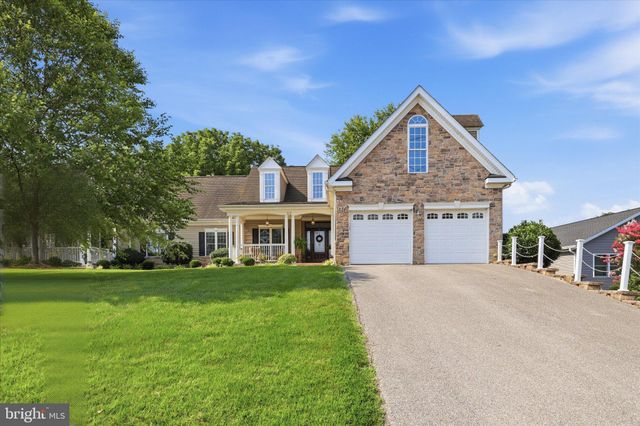
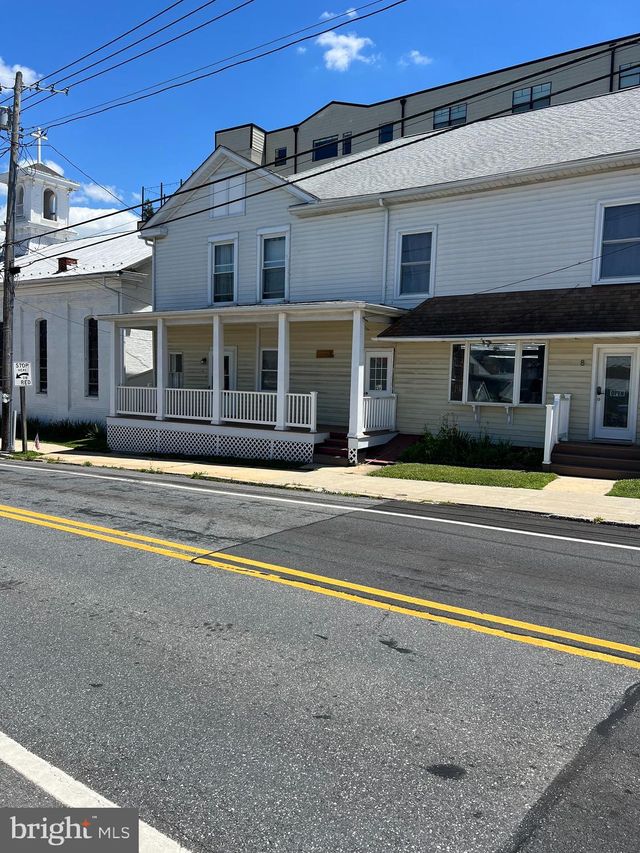
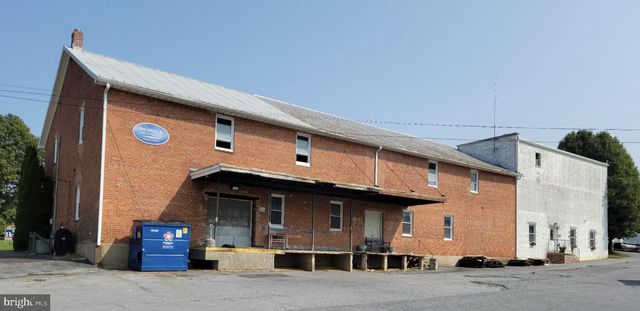

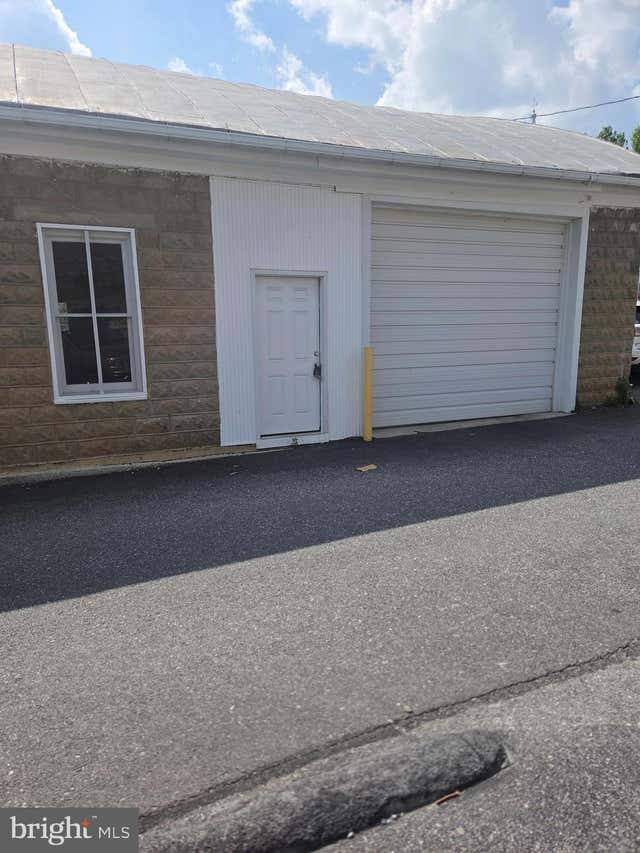
Similar Homes Nearby

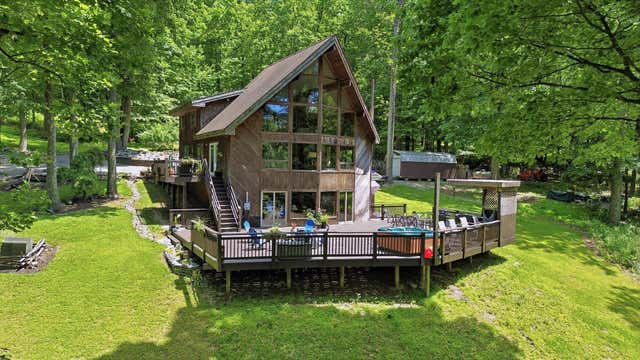
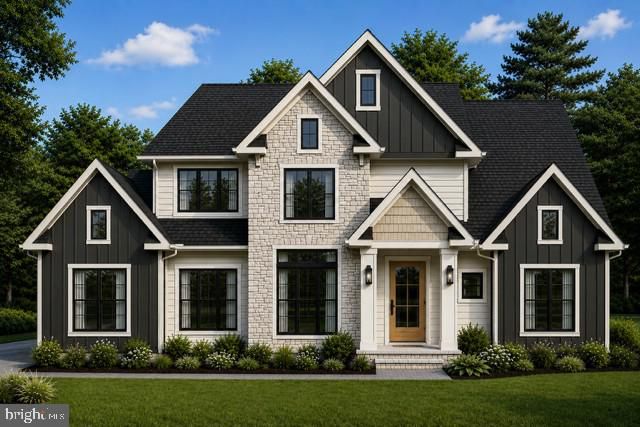

Similar Home Values
Comparable nearby listings and their asking prices.
| Address | Price | Beds | Baths | Sq Ft |
|---|---|---|---|---|
| MOUNTAIN CHURCH ROAD, MIDDLETOWN, MD | $924,500 | 3 | 3 | 3,000 |
| 8939 HAWBOTTOM ROAD, MIDDLETOWN, MD | $989,000 | 3 | 3 | 3,236 |
| 5901 CLOUDBERRY COURT, MIDDLETOWN, MD | $1,185,000 | 4 | 4 | 3,600 |
| 2802 BIDLE ROAD, MIDDLETOWN, MD | $1,475,000 | 5 | 5 | 5,511 |
Moving Cost Estimate
EXIT Agents in MIDDLETOWN


Listing Courtesy: RE/MAX Results - 3016985005