

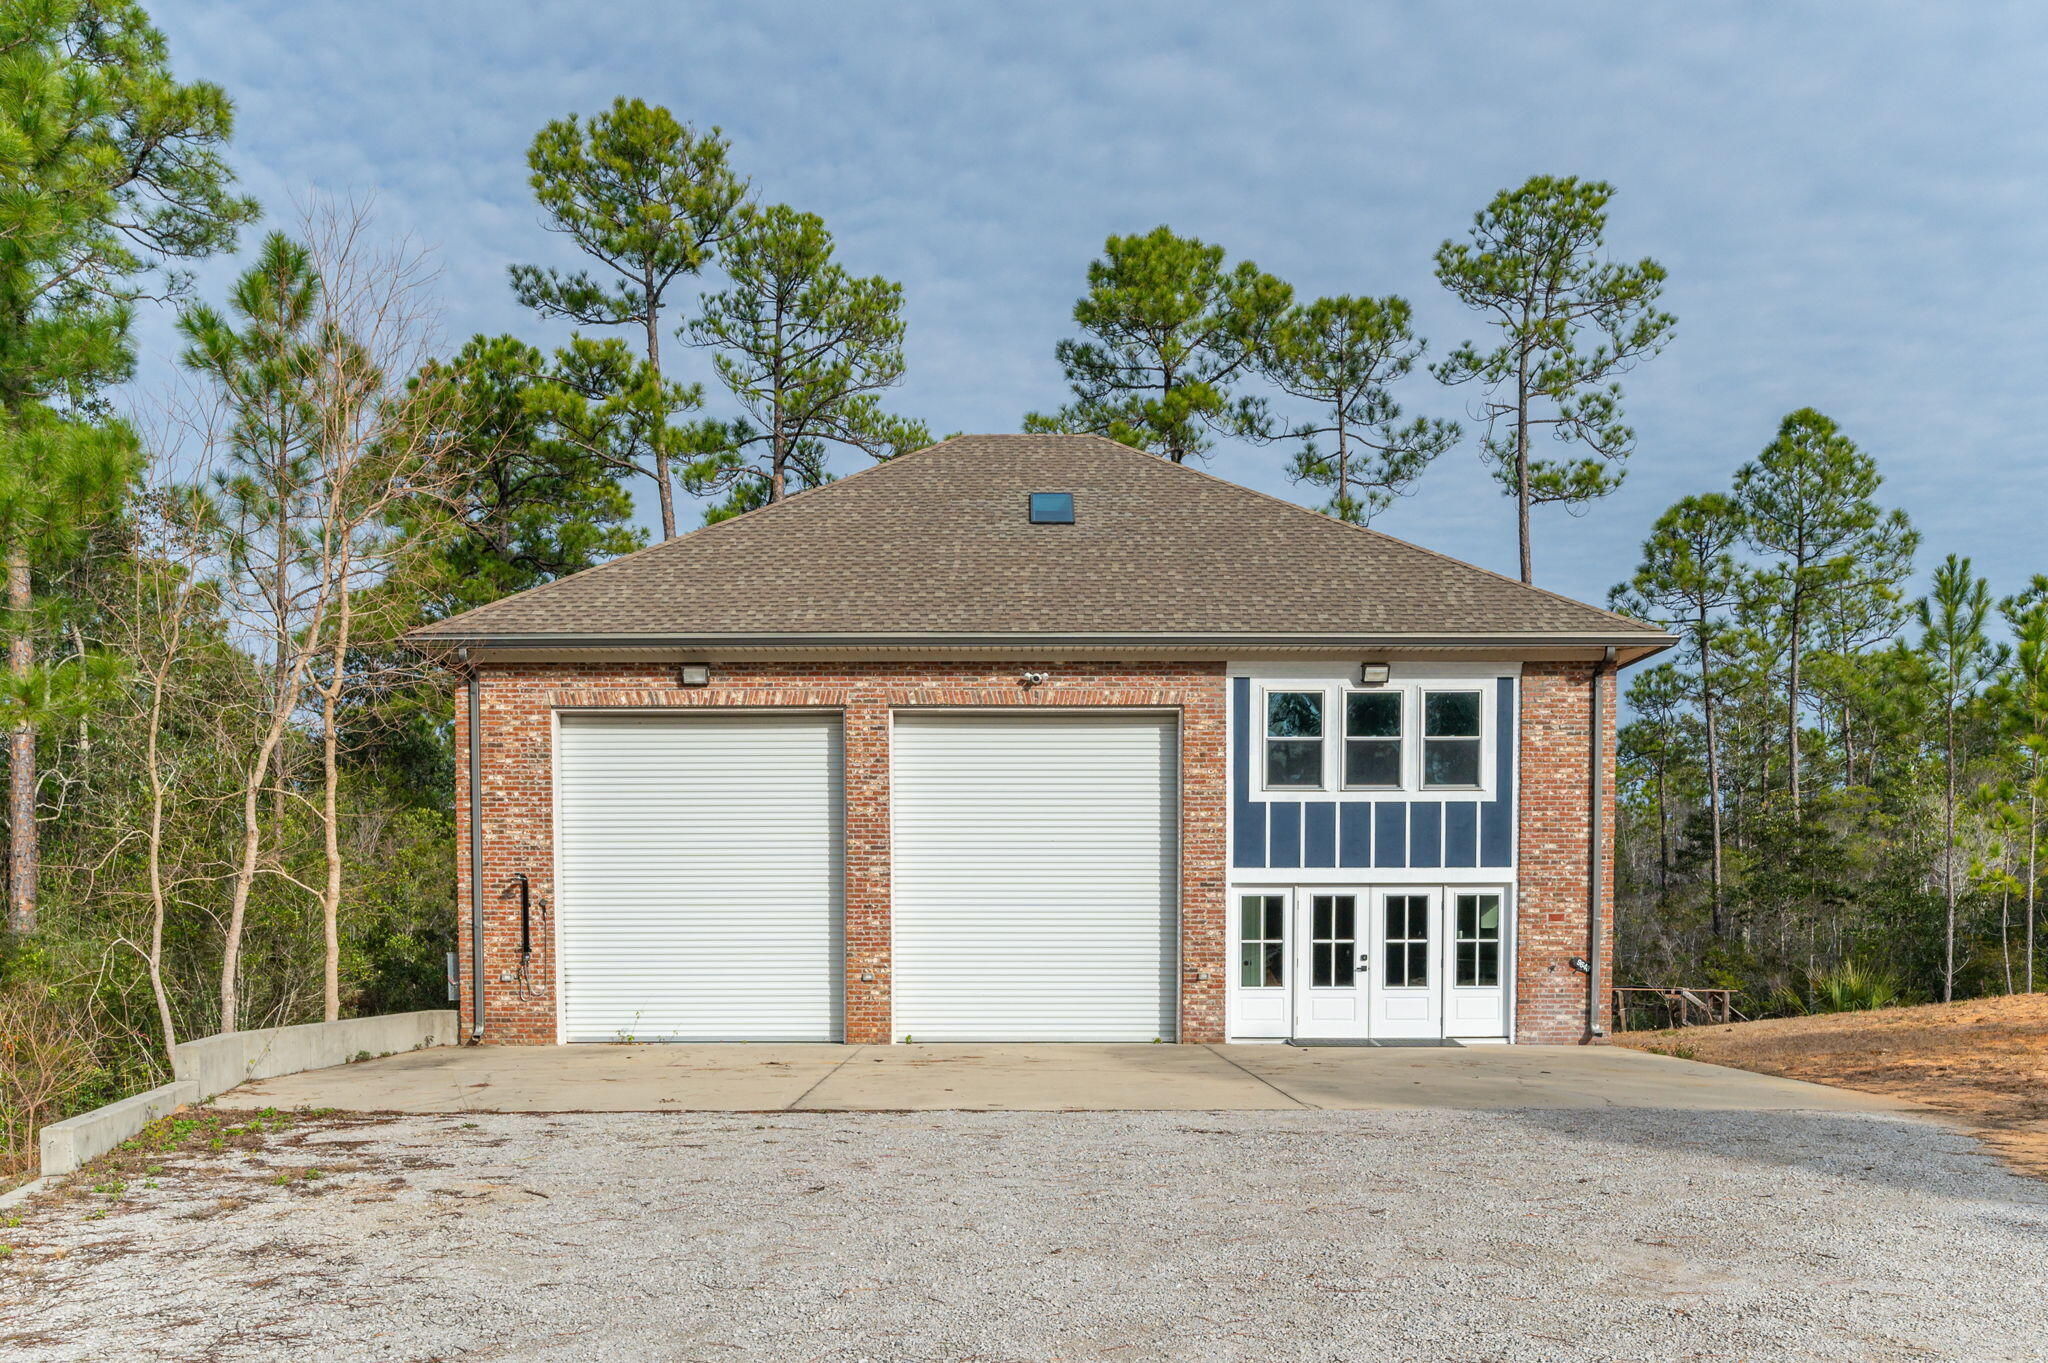
9648 Bone Bluff Drive, Navarre, FL 32566
WHISPERING PINES ESTATES · Santa Rosa County
Key Facts
Description
Explore the extensive possibilities at 9648 Bone Bluff Drive, a generous 5.16-acre property situated in Navarre's established Whispering Pines Estates neighborhood. This remarkable property offers a unique blend of space, versatility, and modern convenience, making it an ideal retreat for a variety of lifestyles. This double lot features 208' of water-frontage along the East Bay River and encompasses a mix of pristine natural wetlands and cleared areas, providing a serene backdrop for outdoor enthusiasts. While the building was originally constructed as a massive 41' x 48', custom 3-bay garage in 2011 by Randy Wise Homes, the current owner greatly enhanced the interior in 2023 by adding a contemporary 2-bedroom, 2-bathroom apartment. Upon entering the residential side of the building,
Property Information
Property Type
Residential
Sub-Type
Single Family Residence
Style
Other
Year Built
2011
Living Area
1,358 sq ft
Lot Size
5.16 acres
Lot Dimensions
200'F x 999'LS x 208'R x 1169'RS
Garage Spaces
3
Parking Spaces
13
Zoning
County, Resid Single Fami
Days on Market
39
MLS® Listing#
1005262
Property Features
Interior
Exterior
Appliances
Cooling
Heating
Flooring
Pool
Parking
Lot Features
Construction
Foundation
Roof
Windows
Security
Other Structures
Utilities
Sewer
Water Source
Rooms
- 41 x 16First
- 9 x 7Second
- 13 x 18.5First
- 15 x 9Third
- 22 x 16First
- Bedroom13.5 x 12Second
- Kitchen16 x 15Second
- Living Room17.5 x 12Second
- Master Bedroom12 x 11Third
- Utility Room8.5 x 16First
- Workshop32 x 16First
Schools
- Elementary:
- Holley-Navarre Primary-Intermed
- Middle:
- Holley-Navarre
- High:
- Navarre
Financial Details
Annual Taxes
$5,121
Tax year 2025
Parcel Number
11-2S-26-5689-00700-0040
Directions
From Highway 98, turn North onto Whispering Pines Blvd. Continue on Whispering Pines until it dead ends. At the dead end take a right onto Acorn Lane. Acorn will dead end into Sunnybrook Drive. Turn right onto Sunnybrook Drive. Sunnybrook will turn into Bone Bluff Drive and the home will be on the right.
Affordability Calculator
$119,000
Estimated monthly payment
$3,167/mo
Principal $476,000 · Est. interest $664,062 over 30 yrs
Neighborhood Market Statistics
How this home compares to active listings in Navarre, FL
- $533,333
- Median Listing Price
- 70
- Median Days on Market
- 1,950
- Median Sq Ft
- $251
- Median Price / Sq Ft
- 402
- Active Listings
- This home’s price is 12% above the area median.
- Its price per sq ft is 75% above the area median.
Market statistics compiled from active EXIT Realty® and MLS listings in Navarre, FL.
Location
Map is currently unavailable for this location.
Points of Interest in Navarre, FL
Showing the Navarre area map.
Commute Calculator
Nearby Homes


Similar Homes Nearby
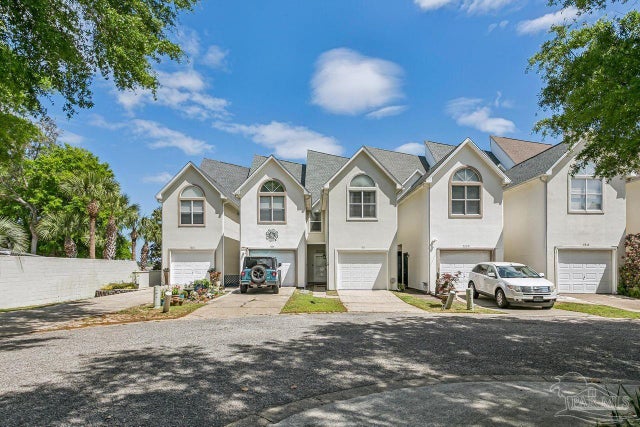
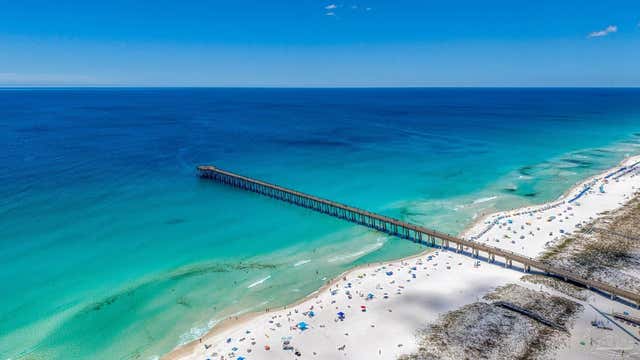
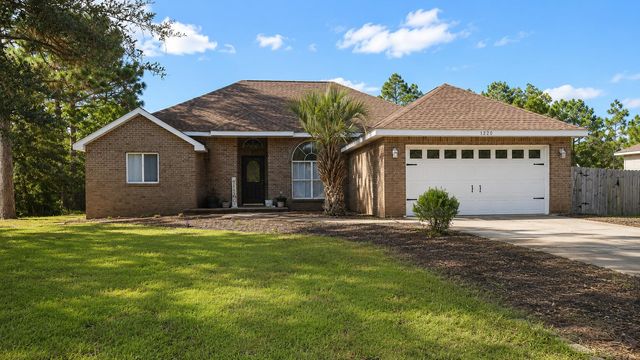
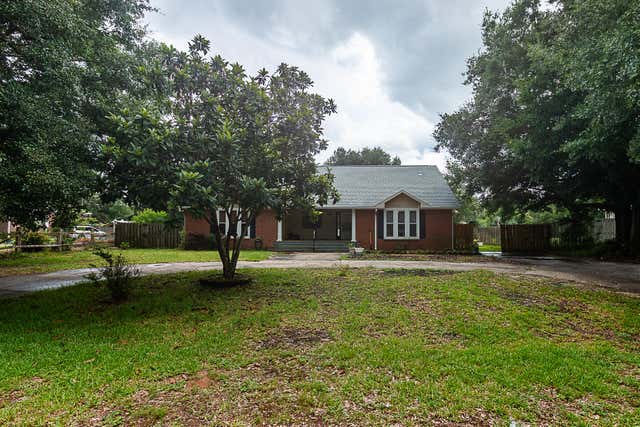

Similar Home Values
Comparable nearby listings and their asking prices.
| Address | Price | Beds | Baths | Sq Ft |
|---|---|---|---|---|
| 7222 Majestic Blvd, Navarre, FL | $419,950 | 3 | 3 | 1,625 |
| 8436 Gulf Blvd 534, Navarre Beach, FL | $420,000 | 3 | 2 | 1,028 |
| 7220 Frankfort Street, Navarre, FL | $420,000 | 3 | 2 | 1,952 |
| 8371 Miranda Street, Navarre, FL | $420,000 | 4 | 2 | 2,104 |
| 2050 Wiregrass St, Navarre, FL | $424,900 | 3 | 2 | 1,580 |
| 2009 Wiregrass Street, Navarre, FL | $424,900 | 3 | 2 | 1,580 |
Moving Cost Estimate
EXIT Agents in Navarre


Listing Courtesy: EXP Realty LLC - 8508304414